 For sale 50
$479,000
2+1 bed2 bath1,000–1,199 sq ft
155 Hillcrest Avenue #1413
Cooksville, Mississauga
2 months agoMLS® W13672462
CENTURY 21 PEOPLE'S CHOICE REALTY INC.
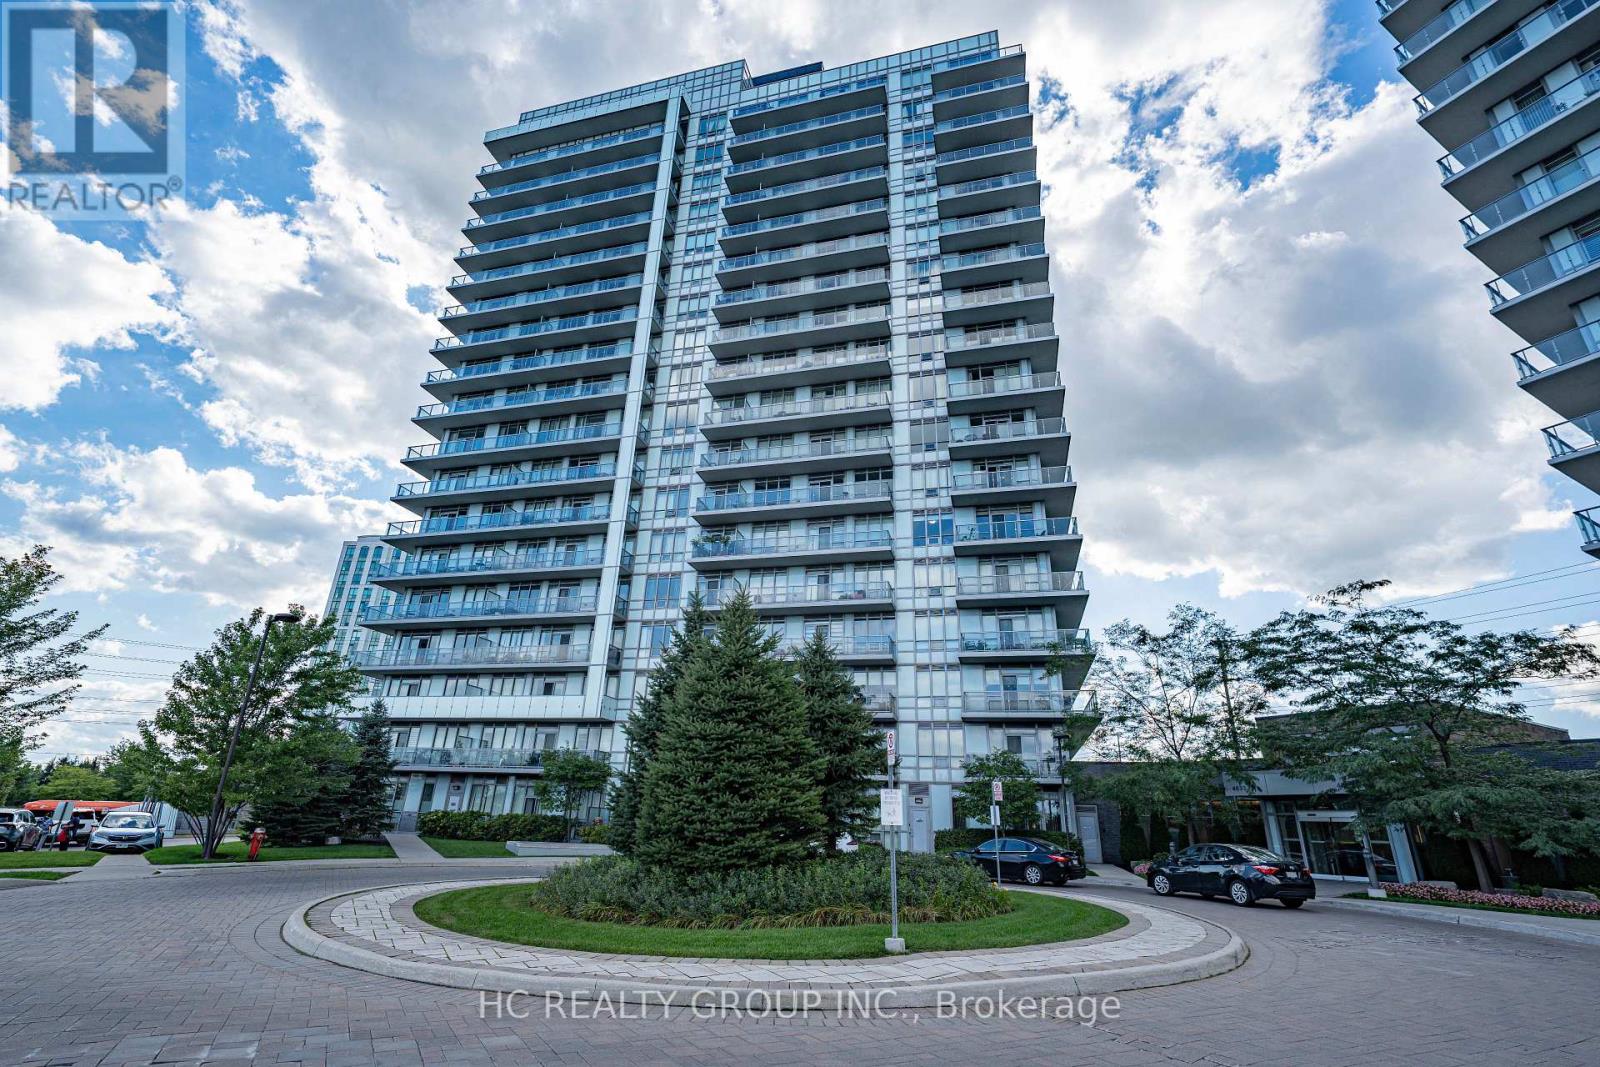
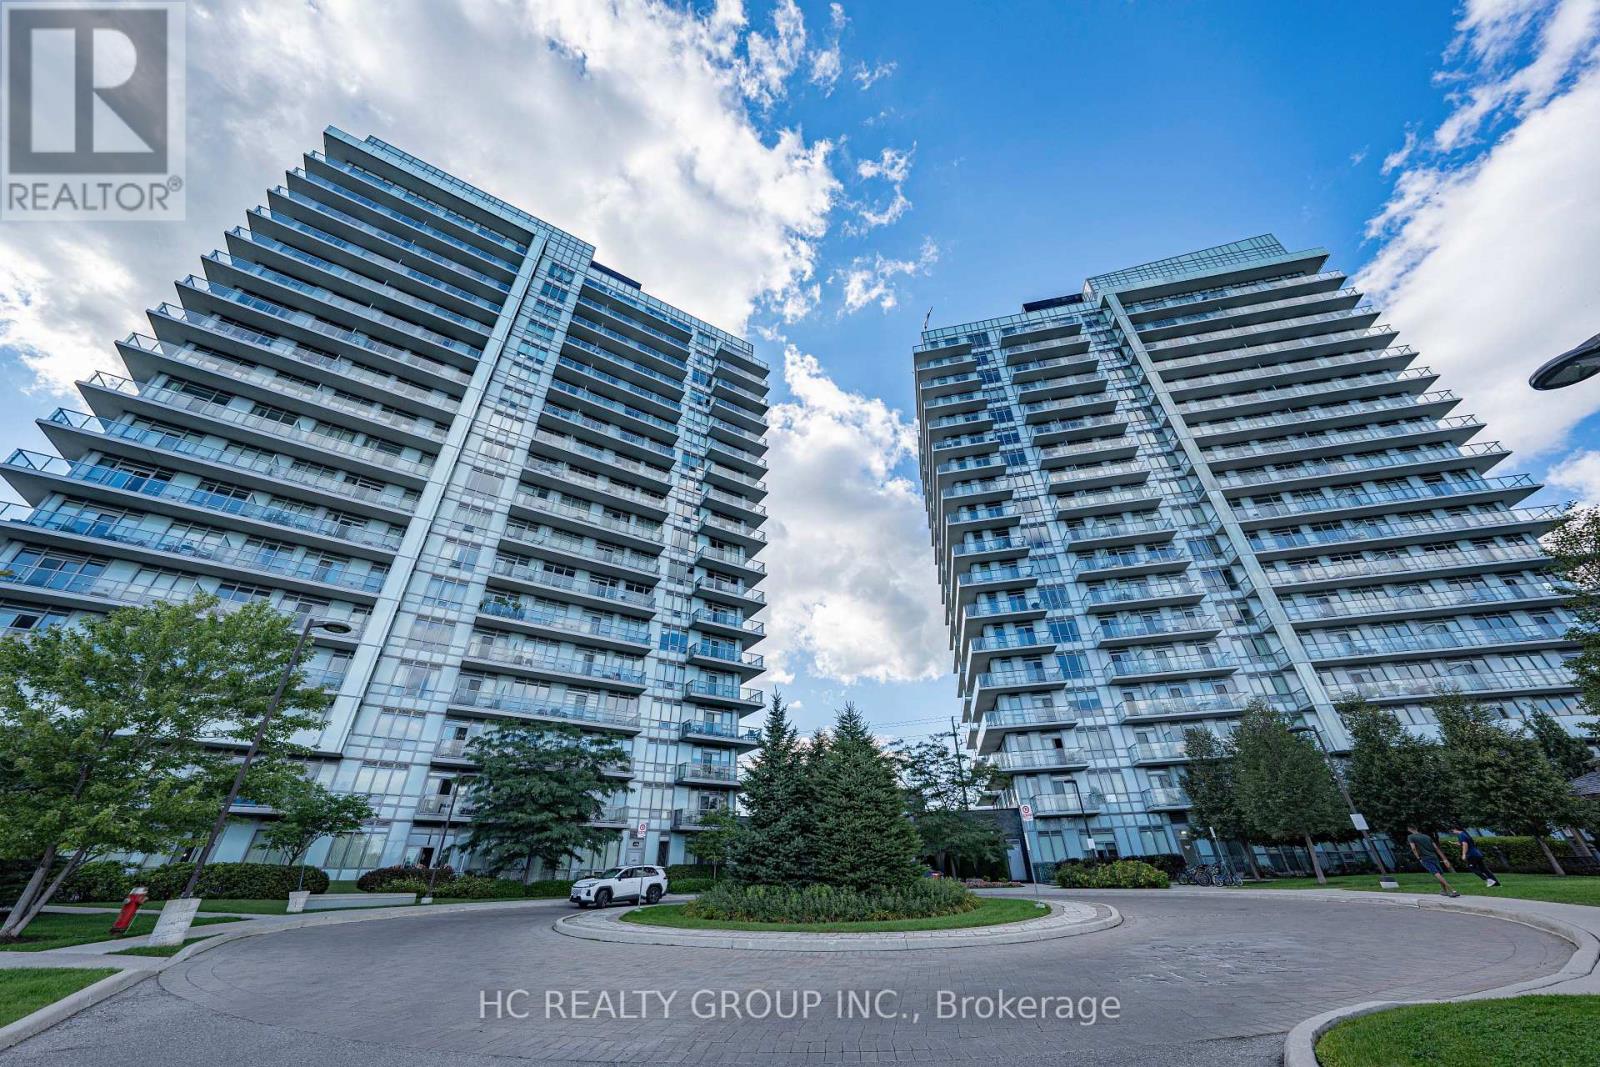
4633 Glen Erin Drive #1008
Central Erin Mills, Mississauga, Ontario L5N3L3
For sale· Added
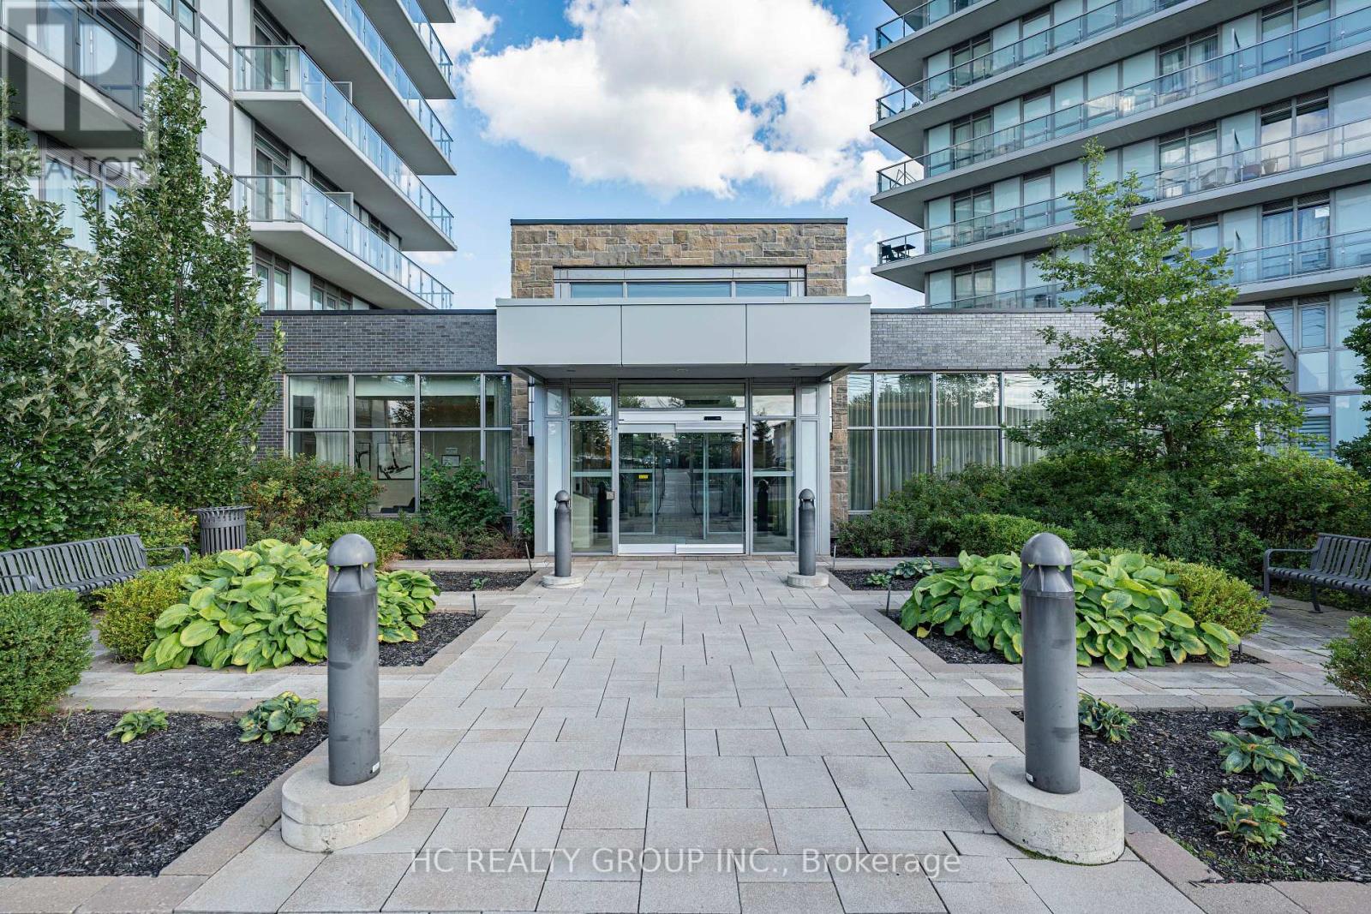
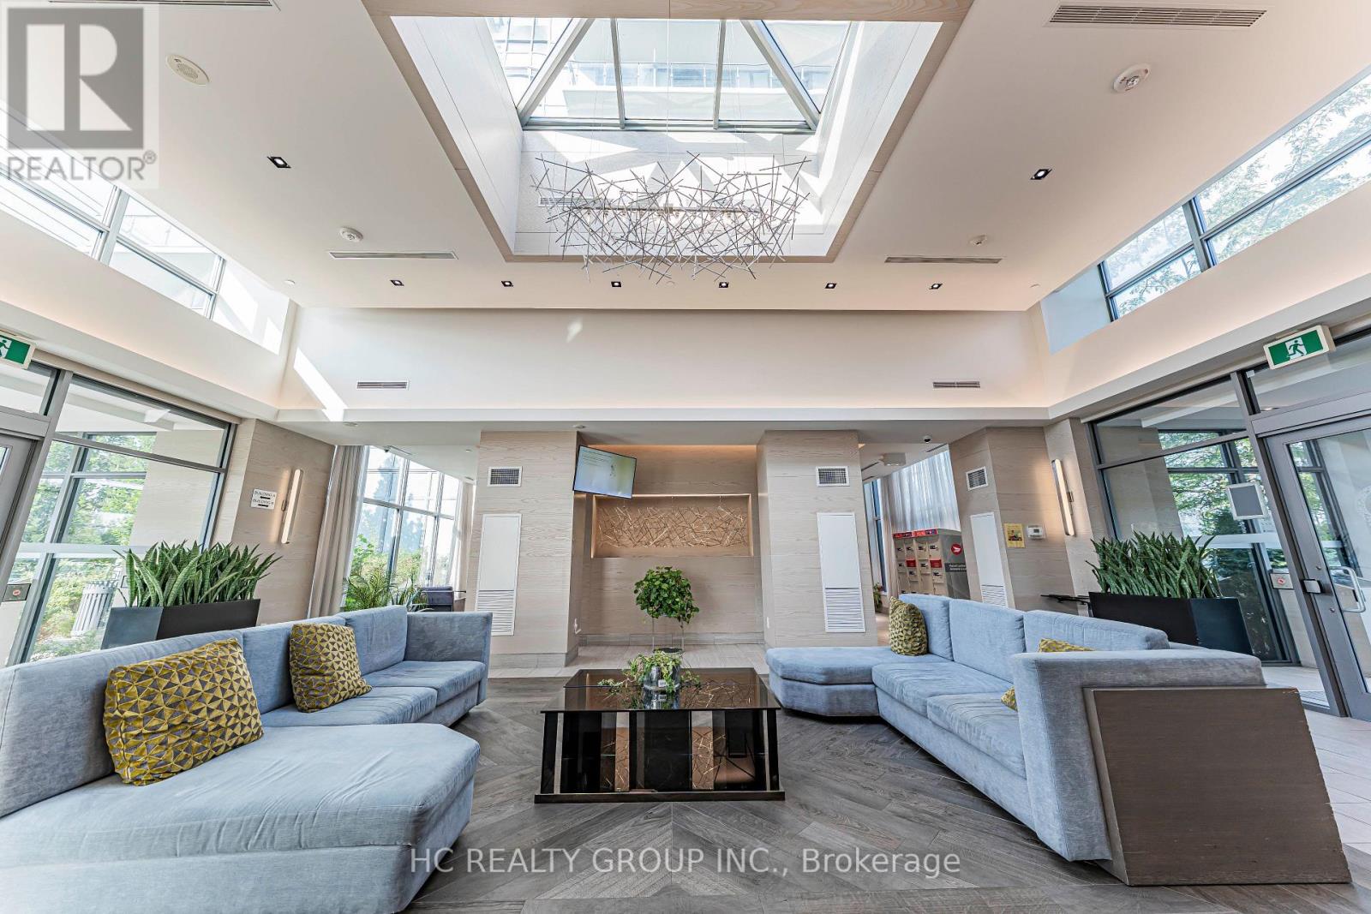
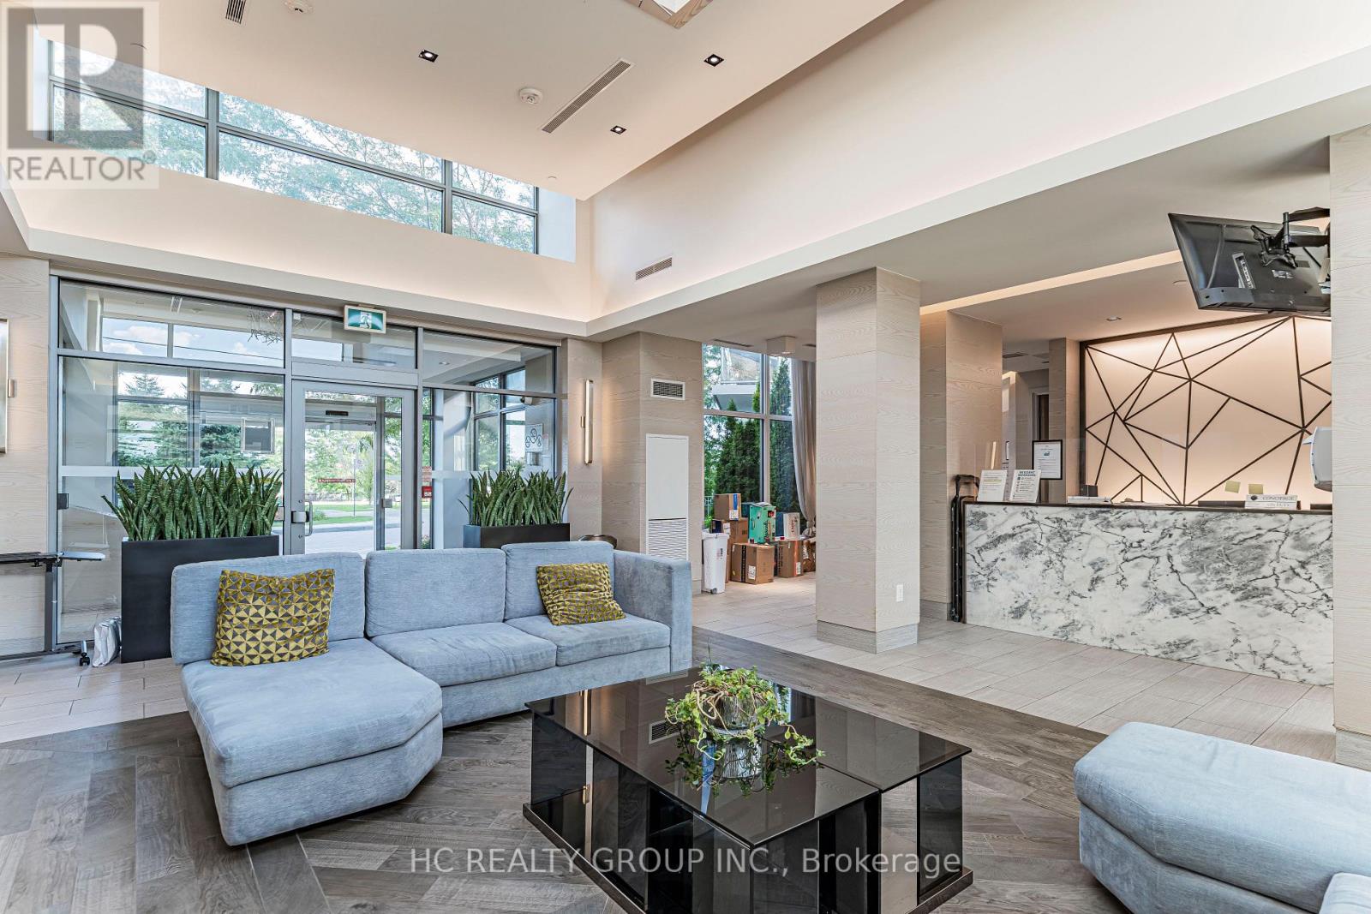
Welcome to Premier Living at "Downtown Erin Mills" by Pemberton. This bright, functional layout offers modern finishes, 9-foot ceilings, and floor-to-ceiling windows filling the space with natural light. The sleek kitchen boasts quartz/granite counter space, stainless steel appliances, and premium cabinetry. Step out onto your private balcony with serene, unobstructed views. Includes 1 parking space and 1 storage locker.
Map data © OpenStreetMap contributors
No open houses are scheduled for this home.
Can't make it? Request a private viewing.
| Kitchen | Main level | 2.44 x 2.82 m |
| Living room | Main level | 3.96 x 4.11 m |
| Dining room | Main level | 3.96 x 4.11 m |
| Primary Bedroom | Main level | 3.51 x 3.05 m |
| Bedroom 2 | Main level | 2.82 x 2.82 m |