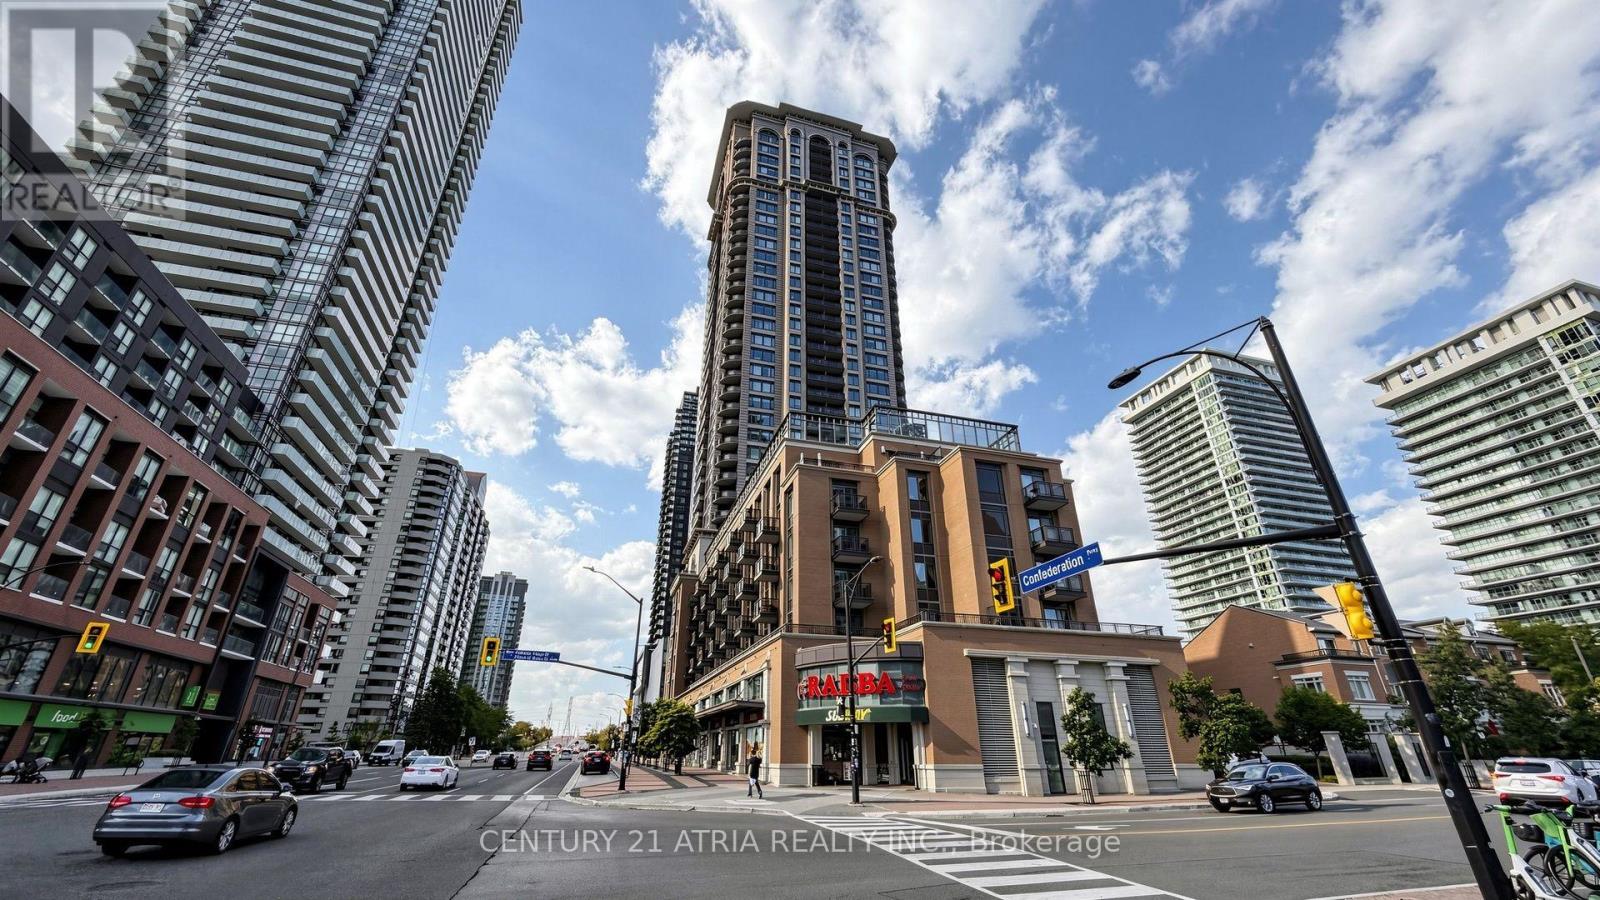
 For sale 50
$558,000
2 bed1 bath800–899 sq ft
385 Prince Of Wales Drive #1802
City Centre, Mississauga
1 month agoMLS® W13713248
CENTURY 21 ATRIA REALTY INC.
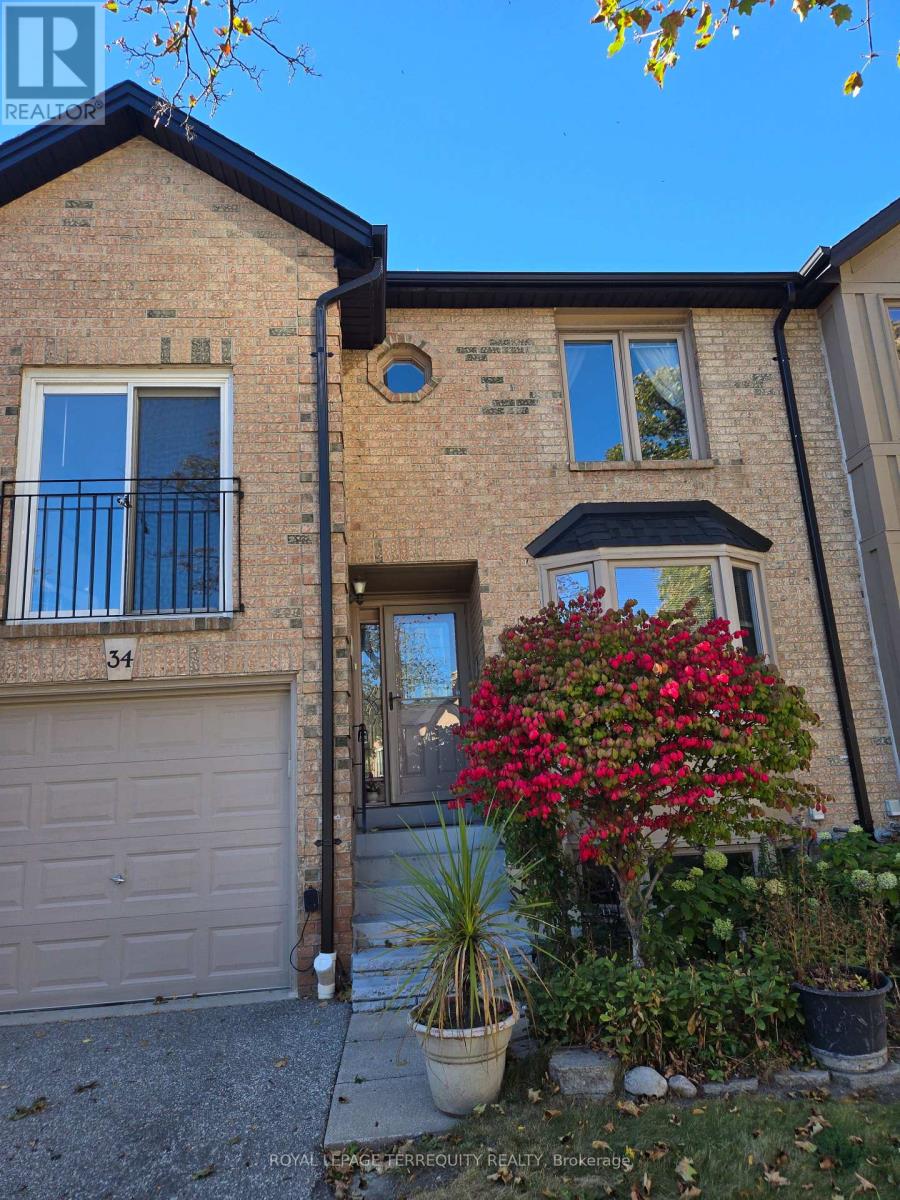
4635 Regents Terrace #34
Hurontario, Mississauga, Ontario L5R1W9
For sale· Added
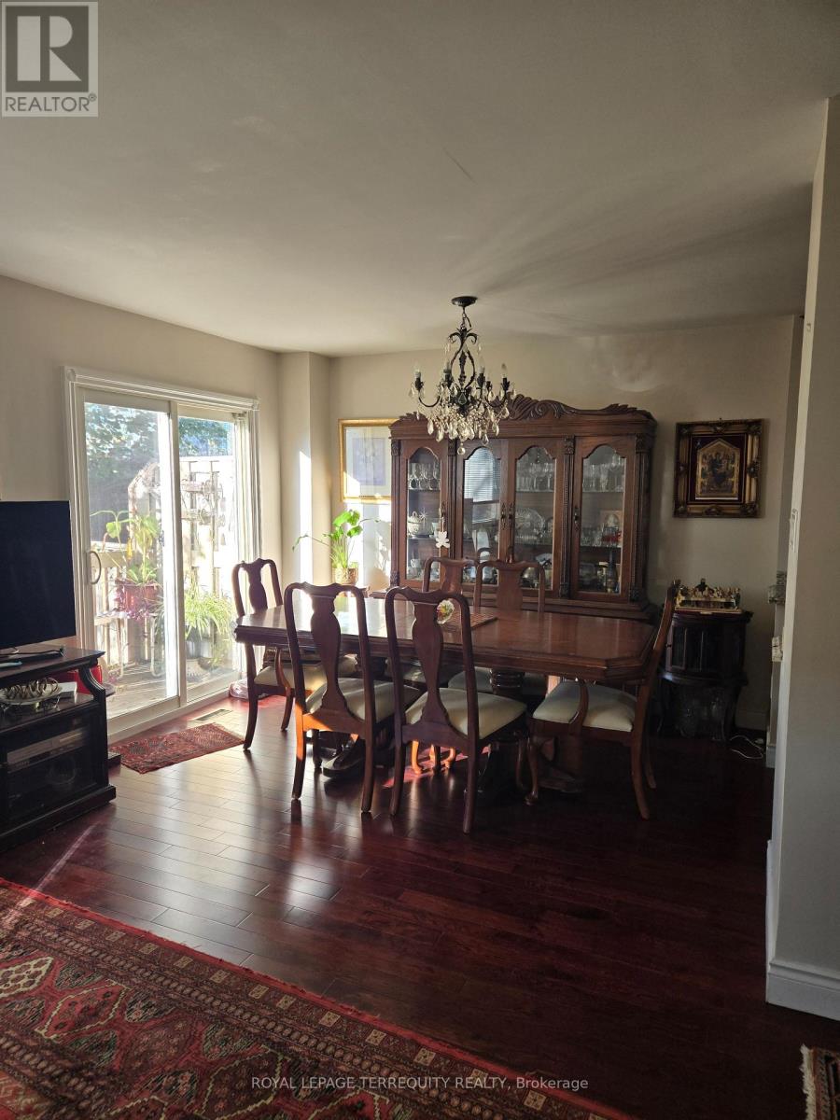
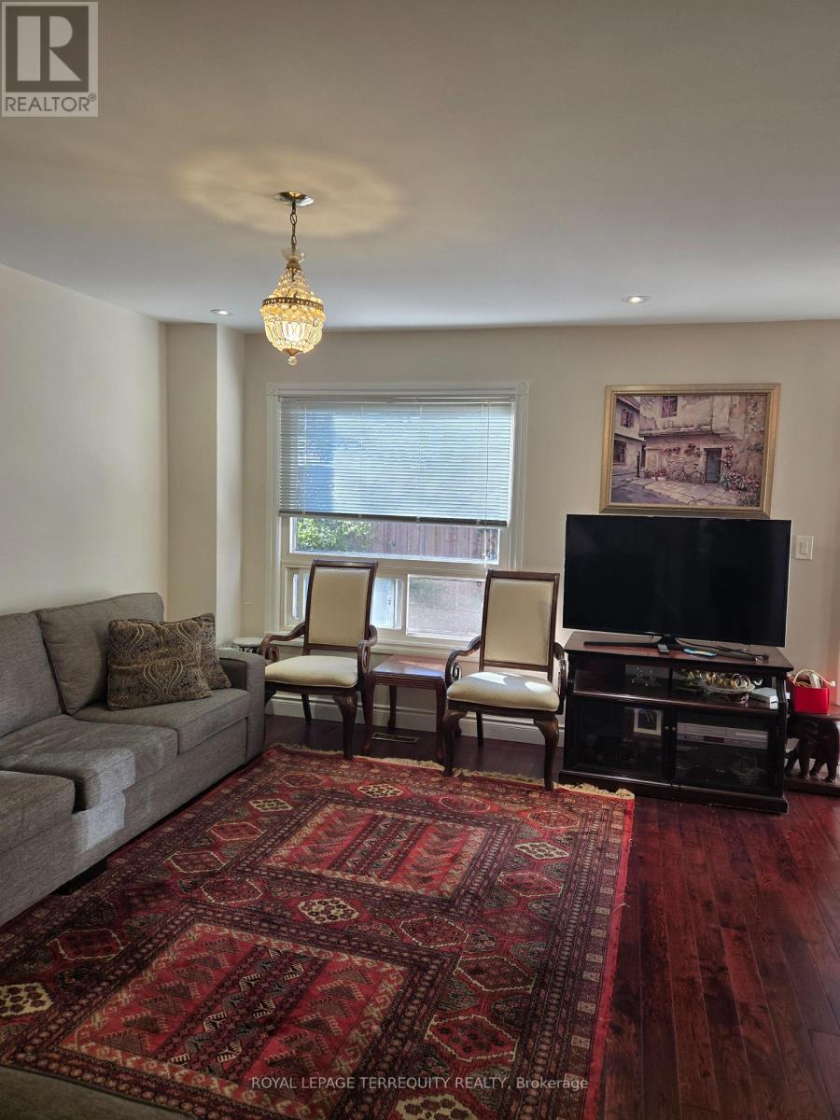
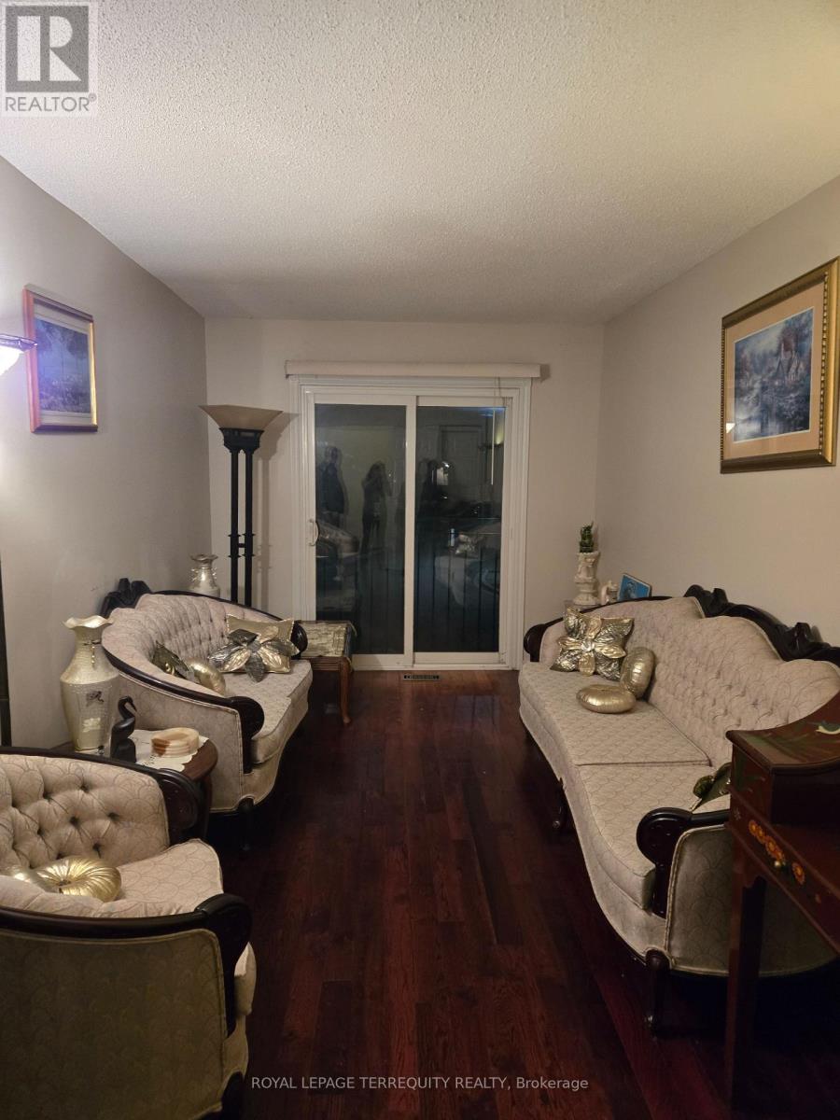
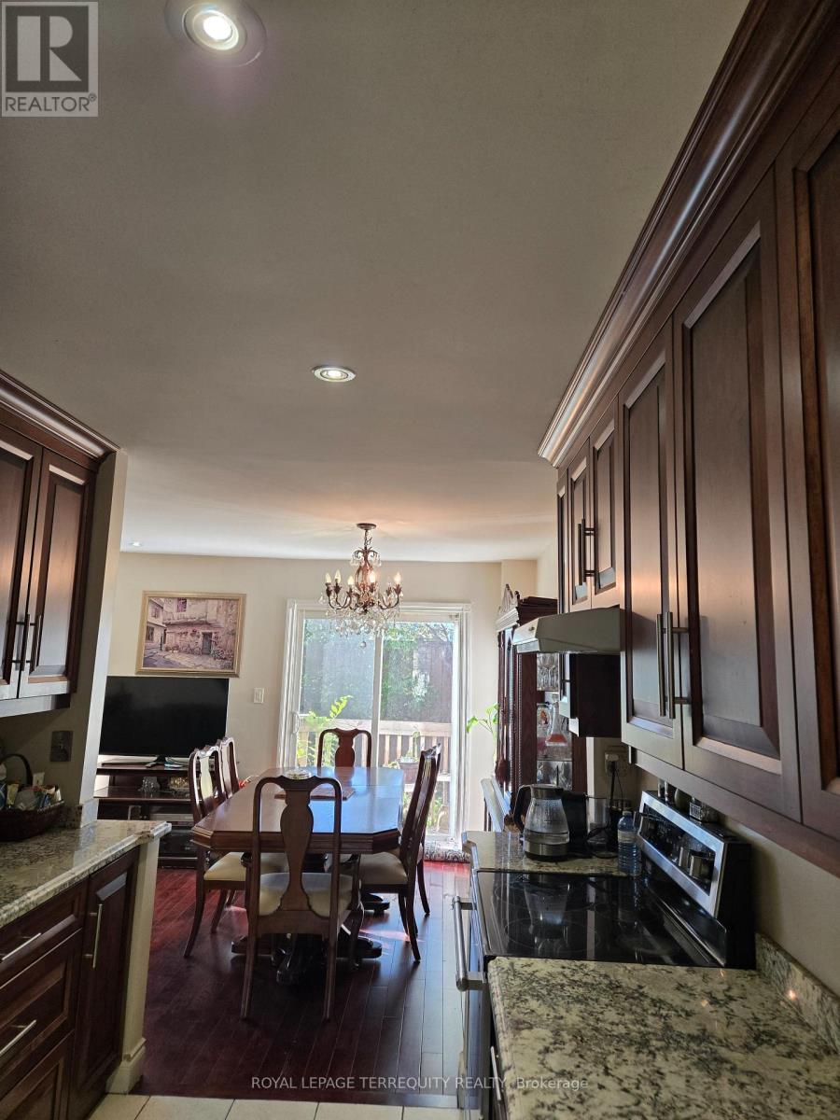
Well Built and Maintained Townhome Quiet and Convenient Complex on a Cul-de-Sac , Located in the heart of downtown Mississauga. mature trees & condo exclusive outdoor pool. This quiet child-friendly enclave would be great for growing families. Steps to Hwys, Conveniently Located Within Walking Distance to Schools,Restaurants, Supermarket and Shopping, to Square One, Go Bus, Heartland Centre, Sheridan College, Highway 403, 410, 401, the Future LRT. Spacious & Functional Layout, Hardwood Floor throughout, Upgraded Kitchen with Granite Countertops. The living room at rear is combined with the dining room & modern kitchen, and a walkout to rear patio & private backyard oasis. Spacious Bedrooms and a Den; The Master Bedroom Has a 4-Pc Ensuite, Large W/I Closet ; The Den on the 2nd Floor is Bright Can be Used as a Bedroom, an Office or Sitting Area. Beautiful Outdoor Pool in the Complex for Your Summer Enjoyment.The Kingsbridge Common Park With Playground, Soccer Field, Softball Diamond, Walking Trail and Programmed Activities, Just Steps Away.
Map data © OpenStreetMap contributors
No open houses are scheduled for this home.
Can't make it? Request a private viewing.
| Living room | Other | 4.34 x 3.38 m |
| Dining room | Other | 3.58 x 2.72 m |
| Kitchen | Other | 7.3 x 2.72 m |
| Primary Bedroom | Other | 4.65 x 3.6 m |
| Bedroom 2 | Other | 4.57 x 4.57 m |
| Bedroom 3 | Other | 5.45 x 2.72 m |