
 For rent 50
$3,400/mo
3+1 bed4 bath1,500–2,000 sq ft
5125 Salishan Circle
Hurontario, Mississauga
28 days agoMLS® W13785824
ROYAL LEPAGE SIGNATURE REALTY
4655 Metcalfe Avenue #1105
Central Erin Mills, Mississauga, Ontario L5M0Z7
For rent· Added
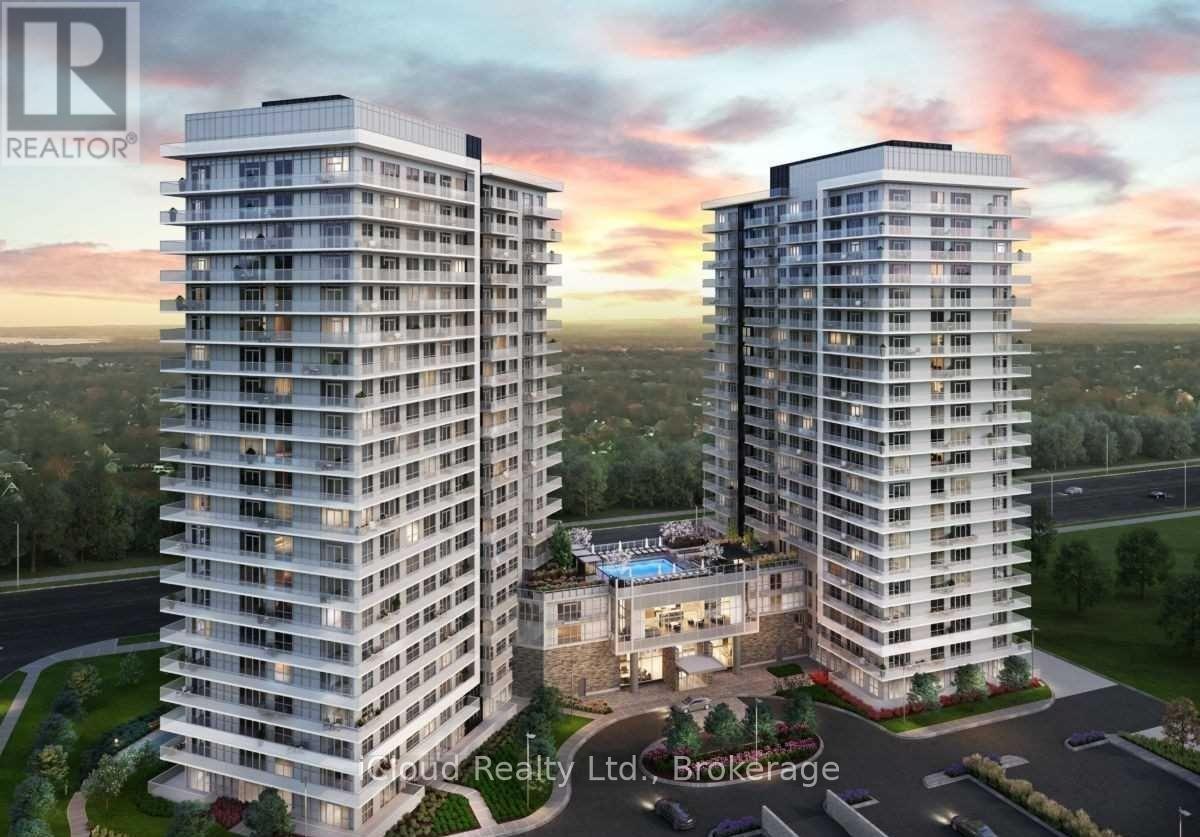
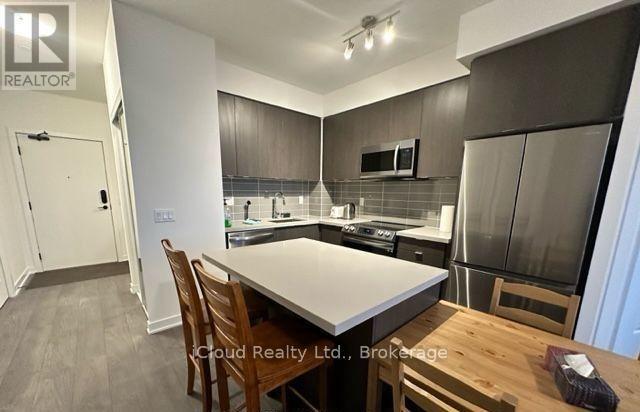
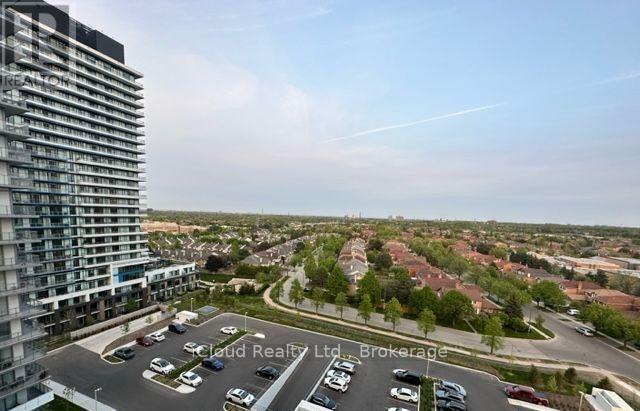
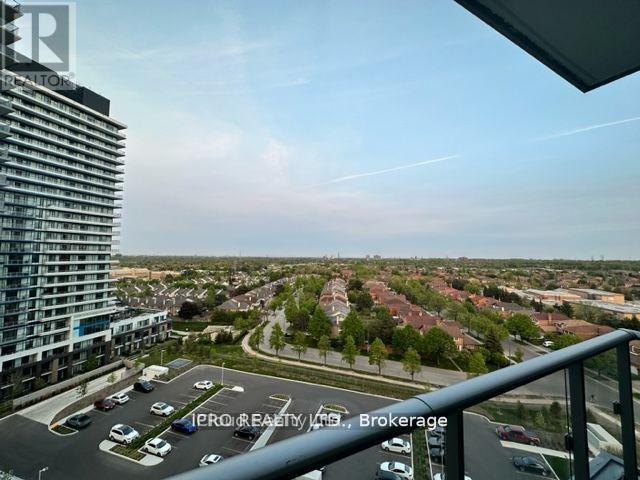
FULLY FURNISHED 2 Bed, 2 Bath + Den, very tastefully equipped throughout. Spacious primary bedroom with a comfortable queen bed, Second bedroom with queen bed, night table, and dresser, fully equipped kitchen with dining table, cookware, and utensils, Cozy living area with TV, stand, sofa &coffee table. Ample storage with closets and dressers. All furniture is in excellent condition (only 2 years old). Walkout To Large Balcony W/Clear View! 9Ft Ceilings, Wide Plank Laminate Floors, Porcelain Floor Tiles In Bathroom, Closet Organizer. Amazing Building Amenities Include 24Hr Concierge, Guest Suite, Games Rm, Children's Playground, Rooftop Outdoor, Prime Mississauga location with easy access to major highways, Close to shopping, restaurants, and everyday amenities, Steps To Erin Mills Town Center's Endless Shops & Dining, Minutes to Square One Shopping Centre, Top Local Schools, Credit Valley Hospital, Quick Access To 403, 407 High Way. Ideal For; Professionals or couples, Relocations , newcomers to Canada, Medical or corporate stays.
Map data © OpenStreetMap contributors
No open houses are scheduled for this home.
Can't make it? Request a private viewing.
| Living room | Main level | 0 x 0 m |
| Dining room | Main level | 0 x 0 m |
| Kitchen | Main level | 0 x 0 m |
| Primary Bedroom | Main level | 0 x 0 m |
| Bedroom 2 | Main level | 0 x 0 m |
| Den | Main level | 0 x 0 m |