 For rent 47
$2,099/mo
2 bed1 bath700–1,100 sq ft
896 Fourth Street #Lower
Lakeview, Mississauga
2 months agoMLS® W13647680
ROYAL LEPAGE TERREQUITY REALTY
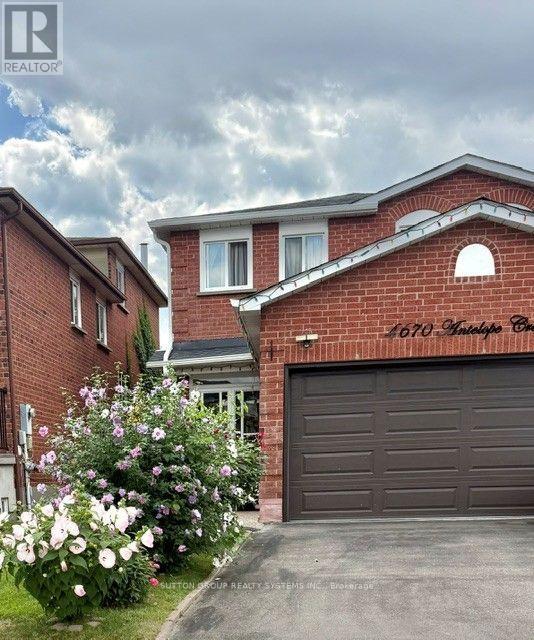
4670 Antelope Crescent #Bsmt
Hurontario, Mississauga, Ontario L4Z2X1
For rent· Added
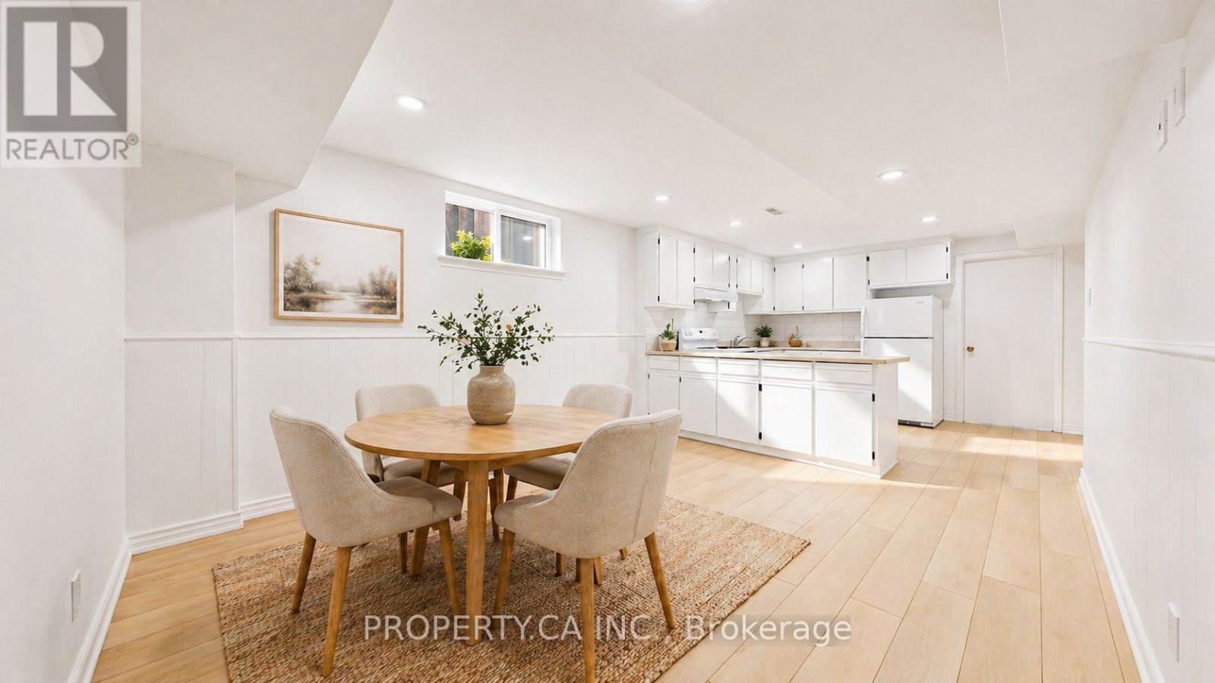
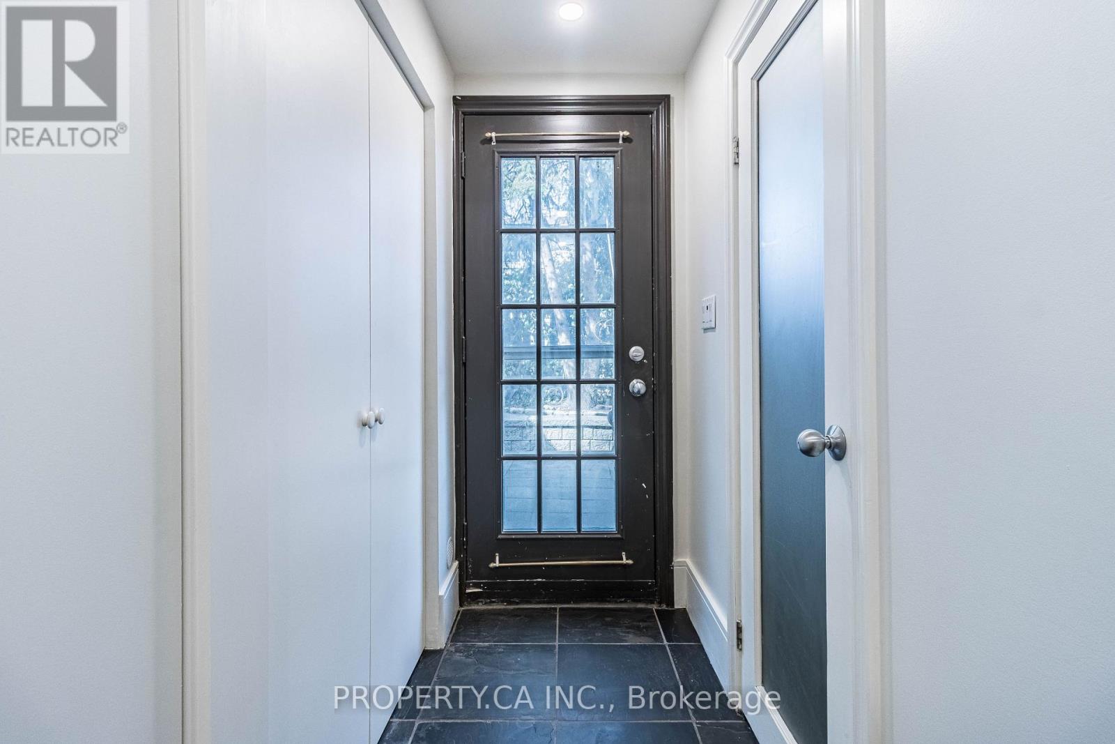
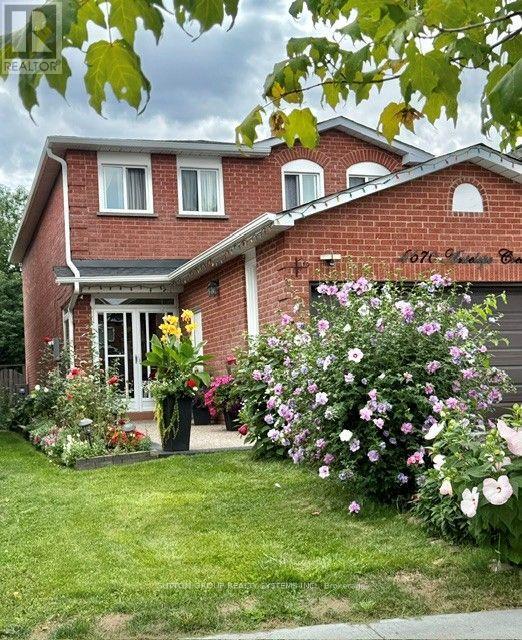
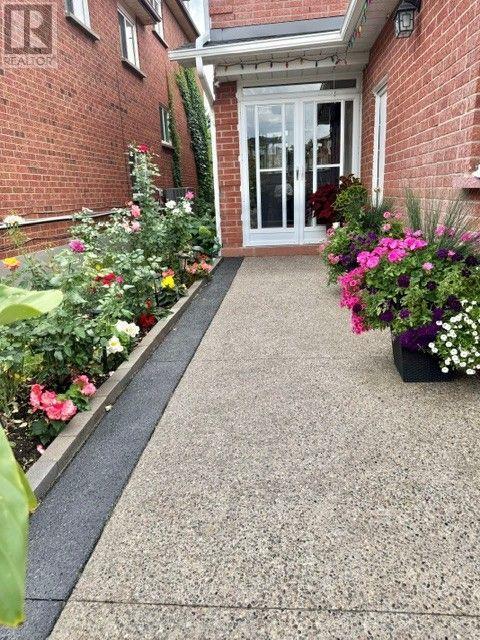
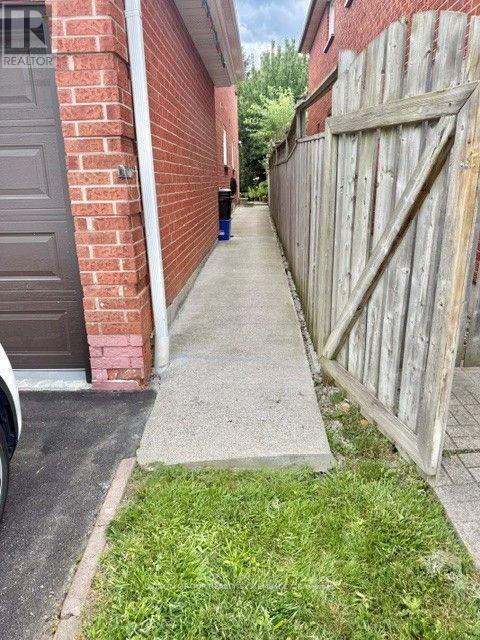
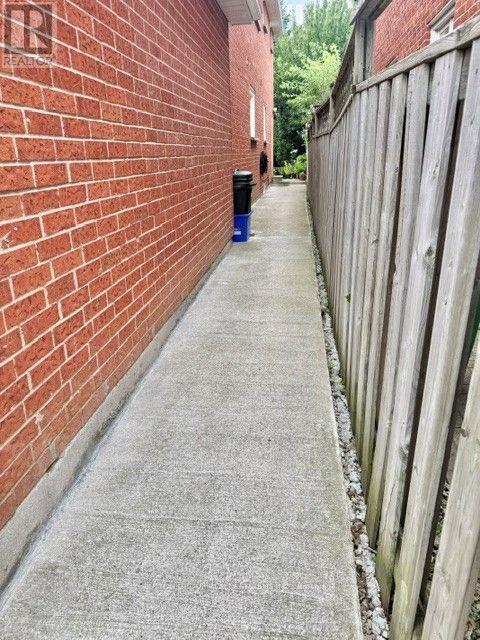
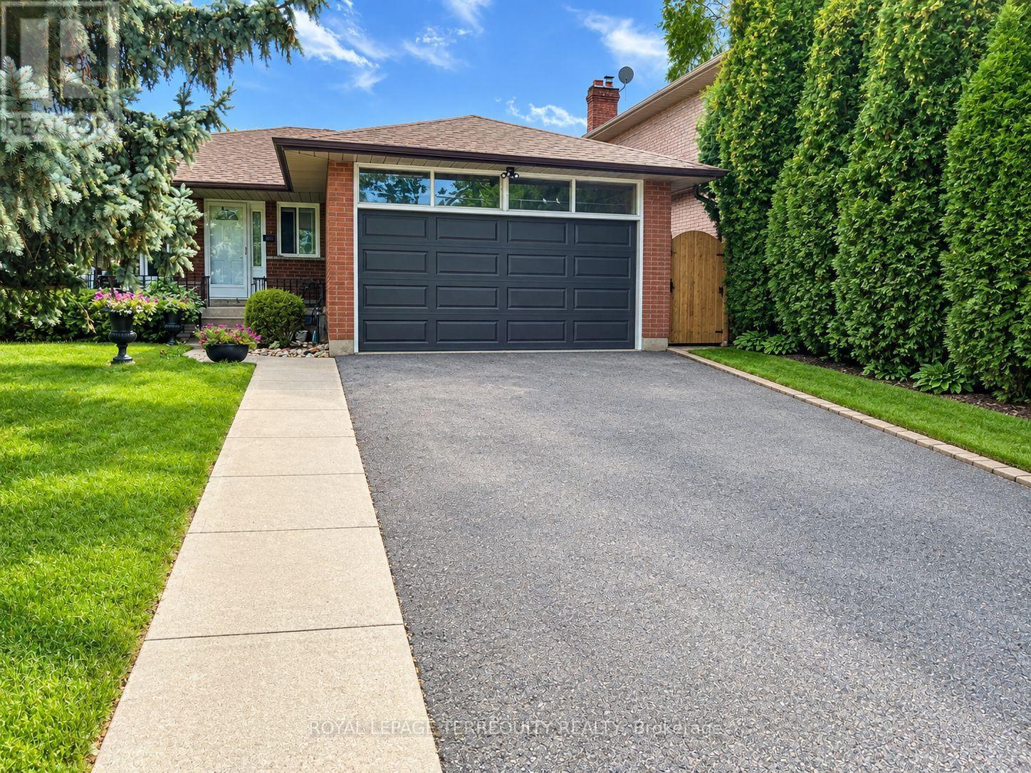
For Lease Extremely Well Maintained, Bright & Spacious, Gorgeous 2 BR Lower Level Unit with separate entrance, Located On A Crescent, in the highly Family Friendly sought-after Hurontario community of Mississauga(Major Intersection: Eglinton & Hurontario). It boasts of a Separate Entrance/ Walk Out/ Side entrance To the Basement & Access to a Beautifully Landscaped Backyard. Extremely Well Maintained Lower Level, Feels Like Home The Moment You Step In. The unit has a Large Living & Dinning Room, Carpet Free, Ceramic flooring all through the Unit, 2 Bedrooms with Double Closets & above grade Windows, Includes all existing Appliances, A separate laundry room on the same level, a 4 pc washroom & 1 Car Driveway Parking. Close To Square One Mall, Shopping Centers, Grocery Stores, Parks, Schools, Restaurants, Places of Worship, Hospital, Transit, Highway 403/401 and all Amenities. High Demand Location, Ideal For An Executive Couple or A Small Family. Ready To Move In Anytime.
Map data © OpenStreetMap contributors
No open houses are scheduled for this home.
Can't make it? Request a private viewing.
| Living room | Lower level | 4.99 x 3.99 m |
| Dining room | Lower level | 4.49 x 4.39 m |
| Kitchen | Lower level | 4.49 x 4.39 m |
| Bedroom | Lower level | 3.39 x 3.39 m |
| Bedroom 2 | Lower level | 3.29 x 3.29 m |
| Laundry room | Lower level | 3.09 x 4.19 m |