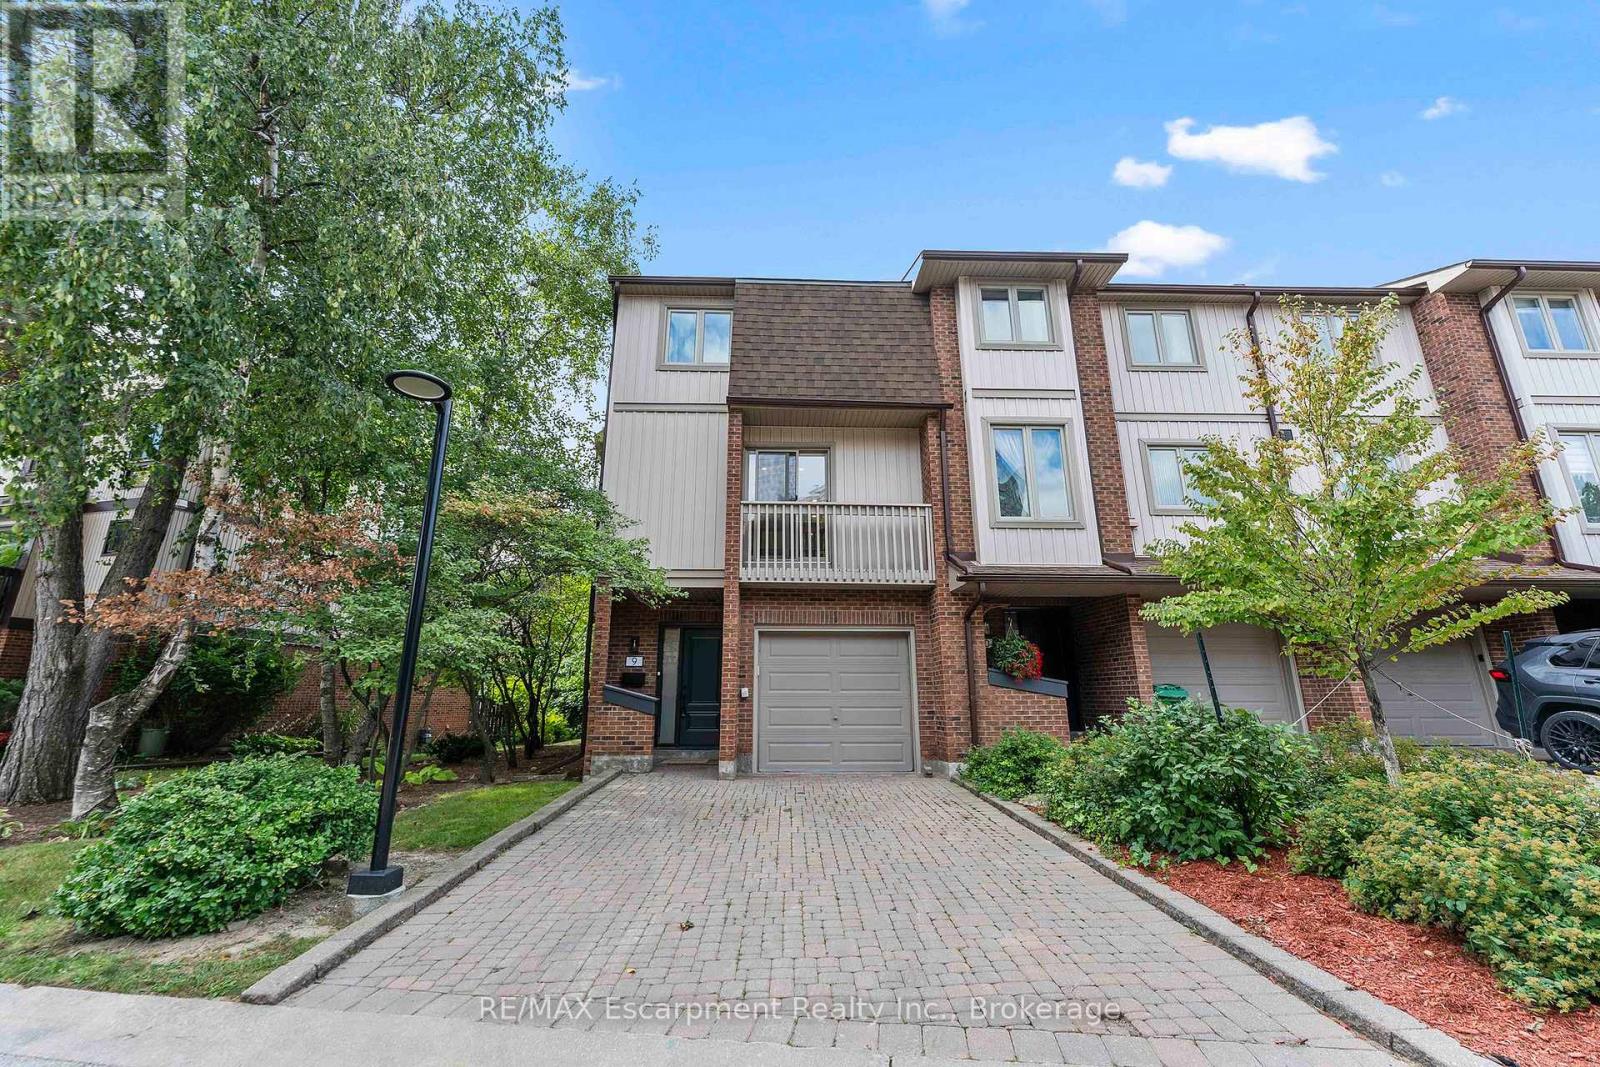
 For rent 50
$3,400/mo
3+1 bed4 bath1,500–2,000 sq ft
5125 Salishan Circle
Hurontario, Mississauga
28 days agoMLS® W13785824
ROYAL LEPAGE SIGNATURE REALTY
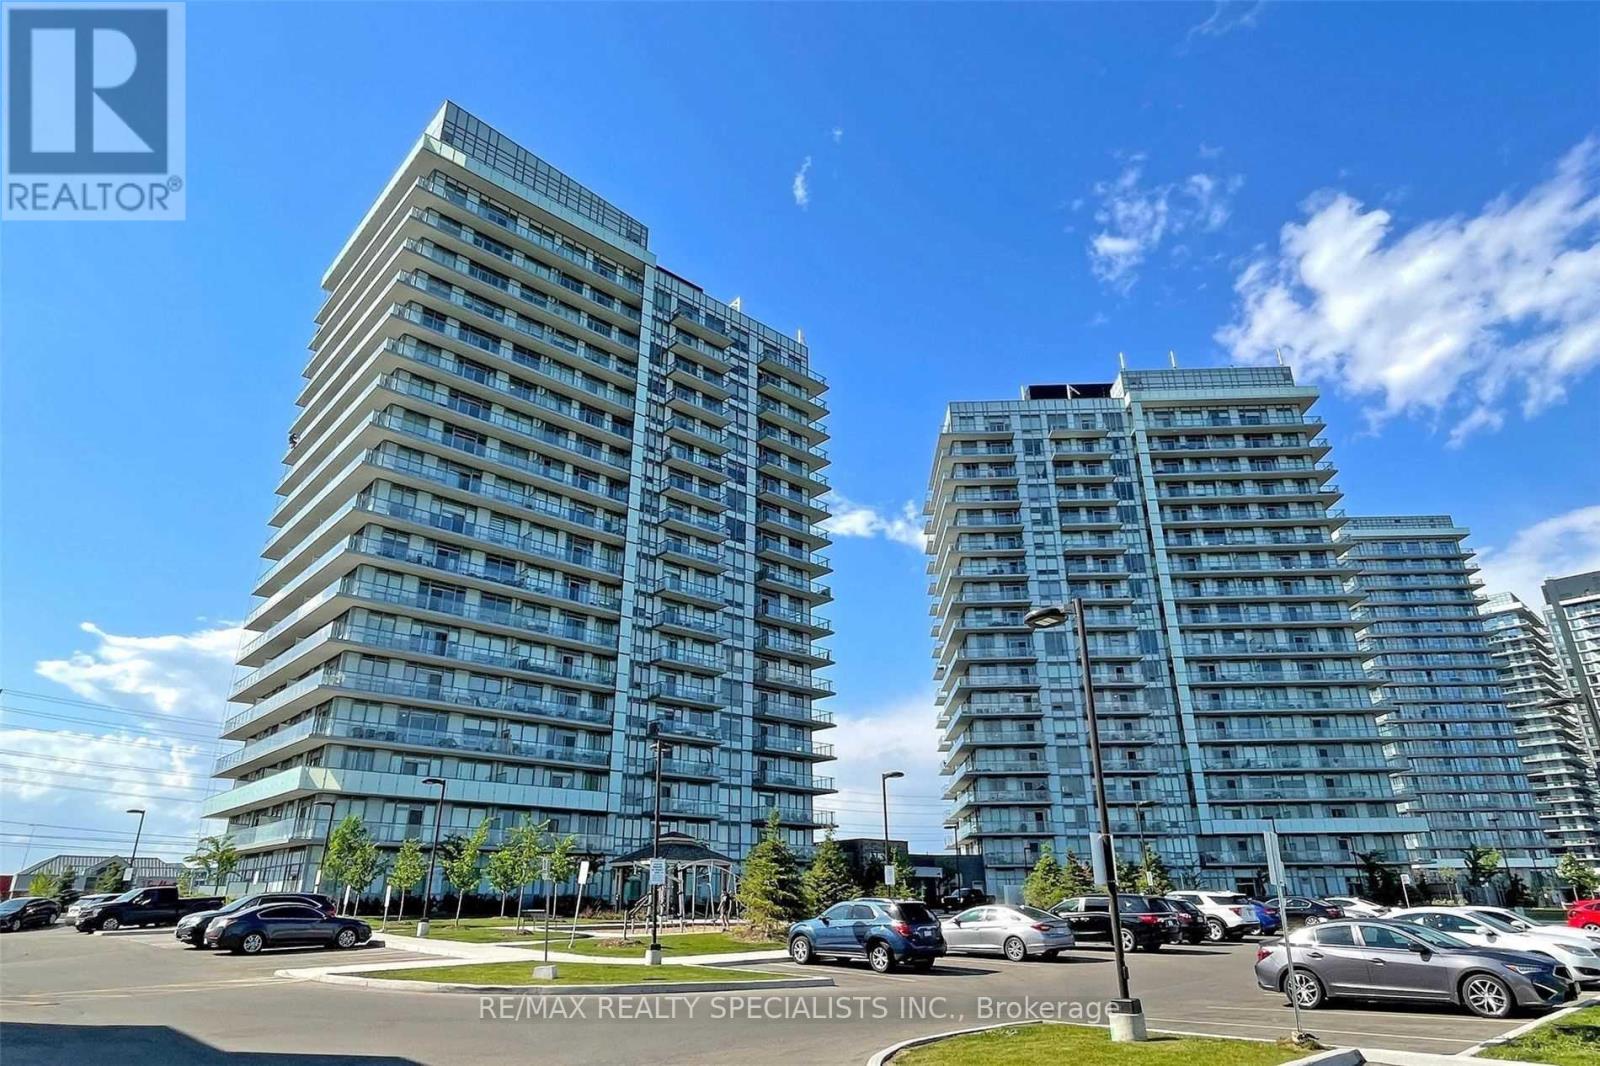
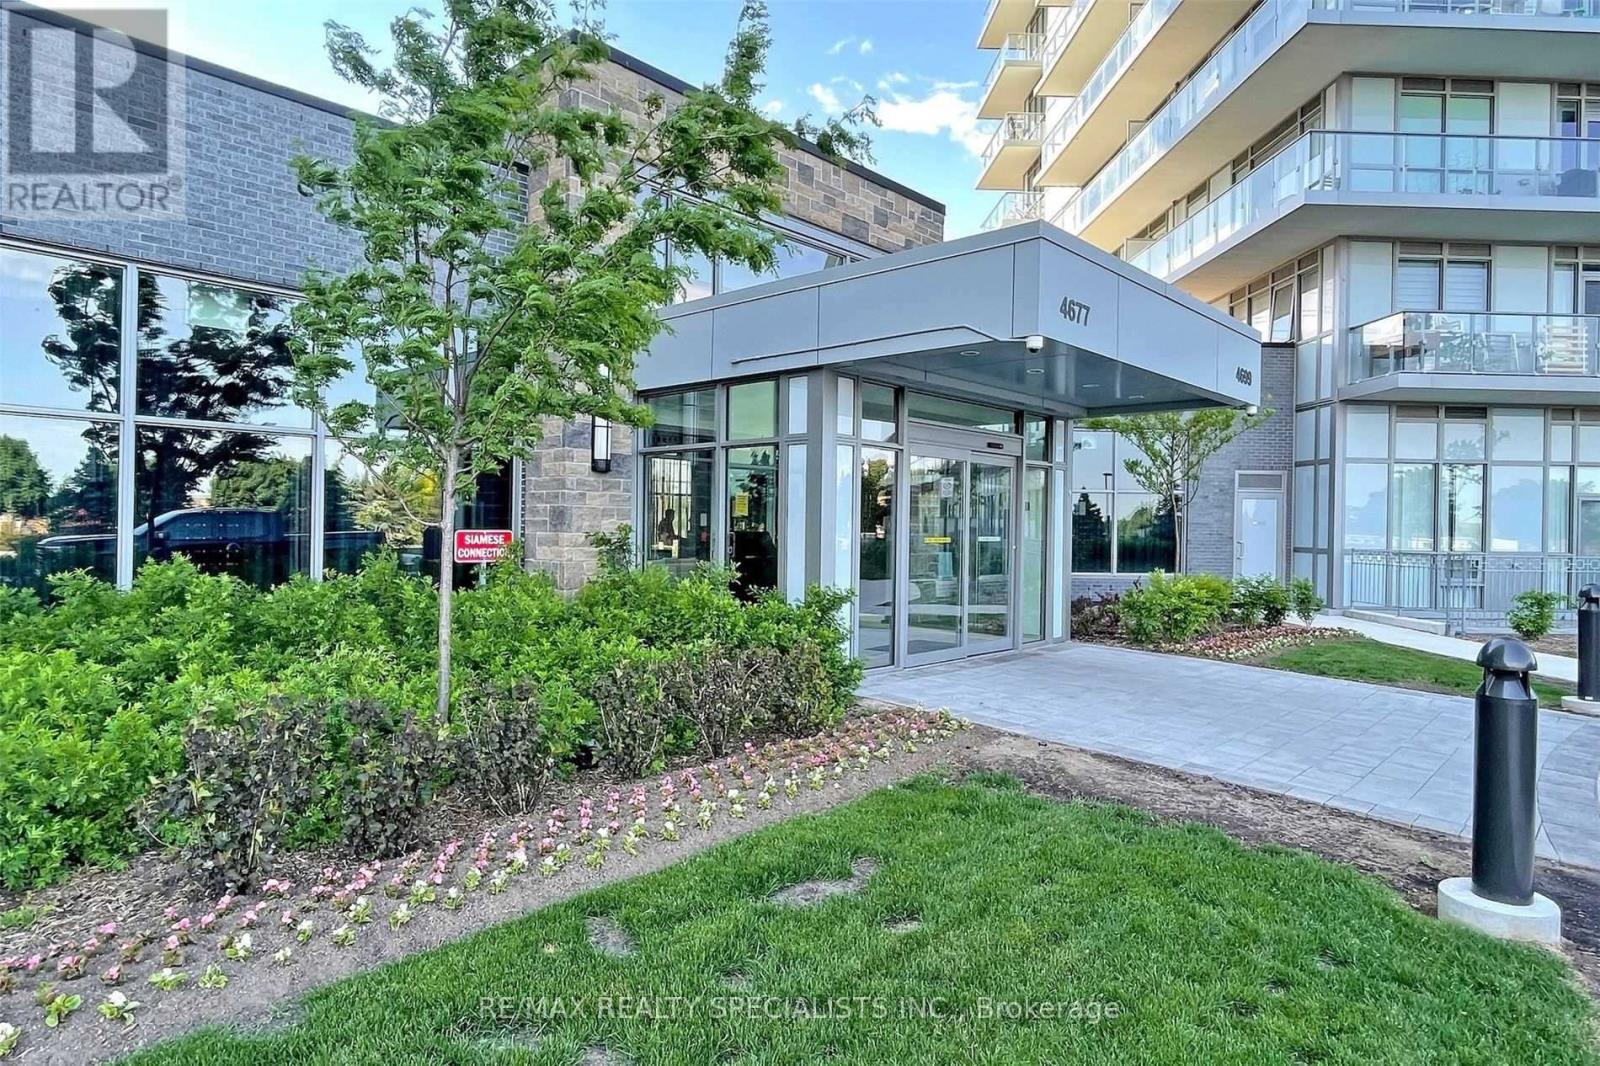
4677 Glen Erin Drive #302
Central Erin Mills, Mississauga, Ontario L5M2E3
For rent· Added
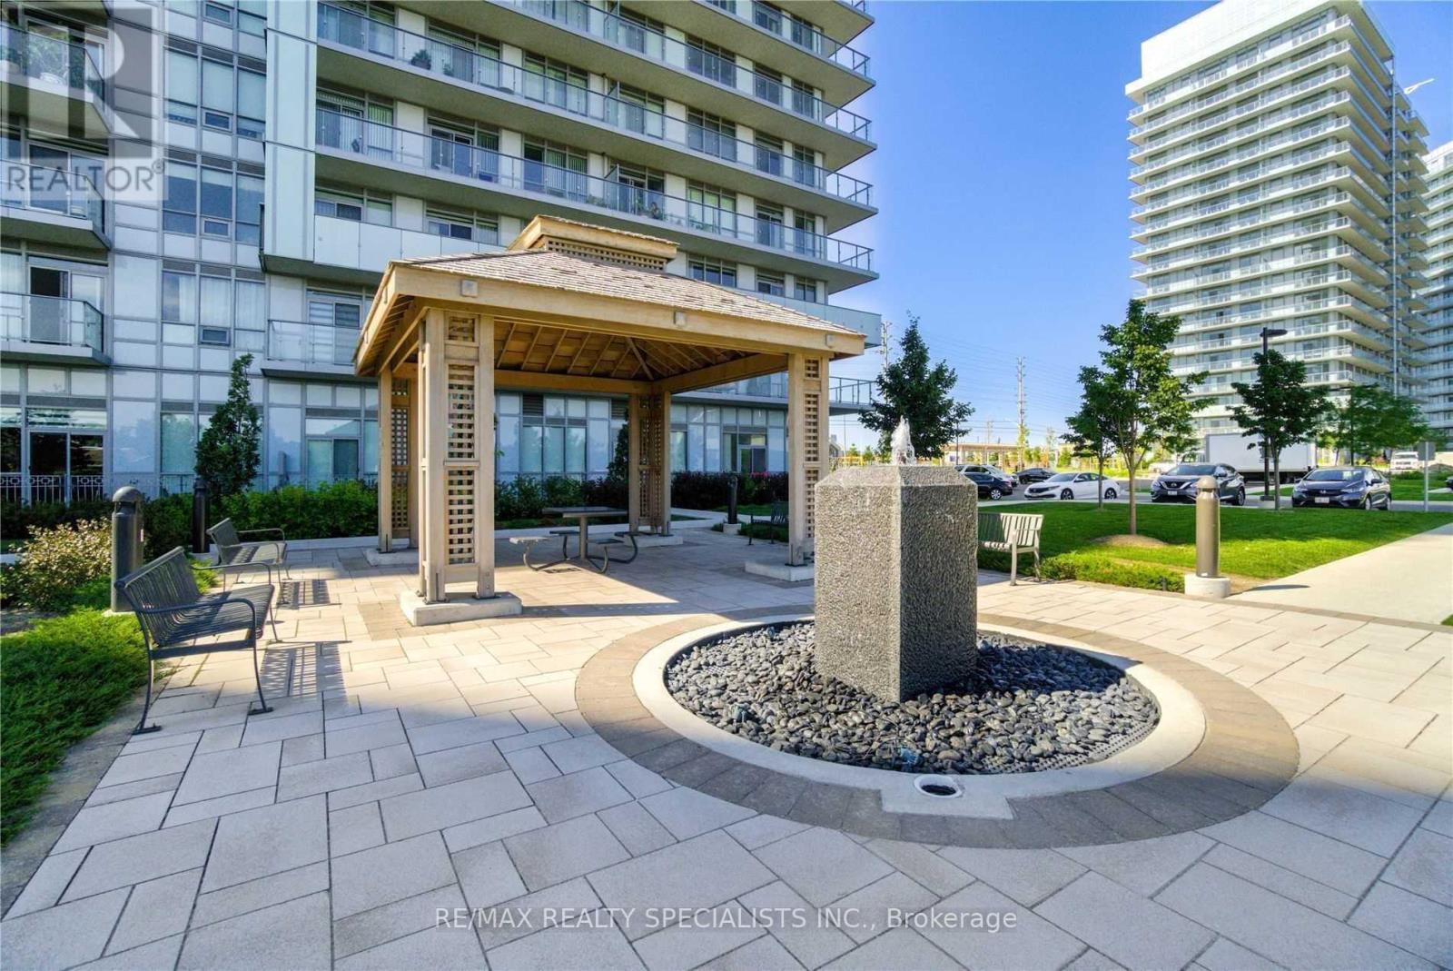
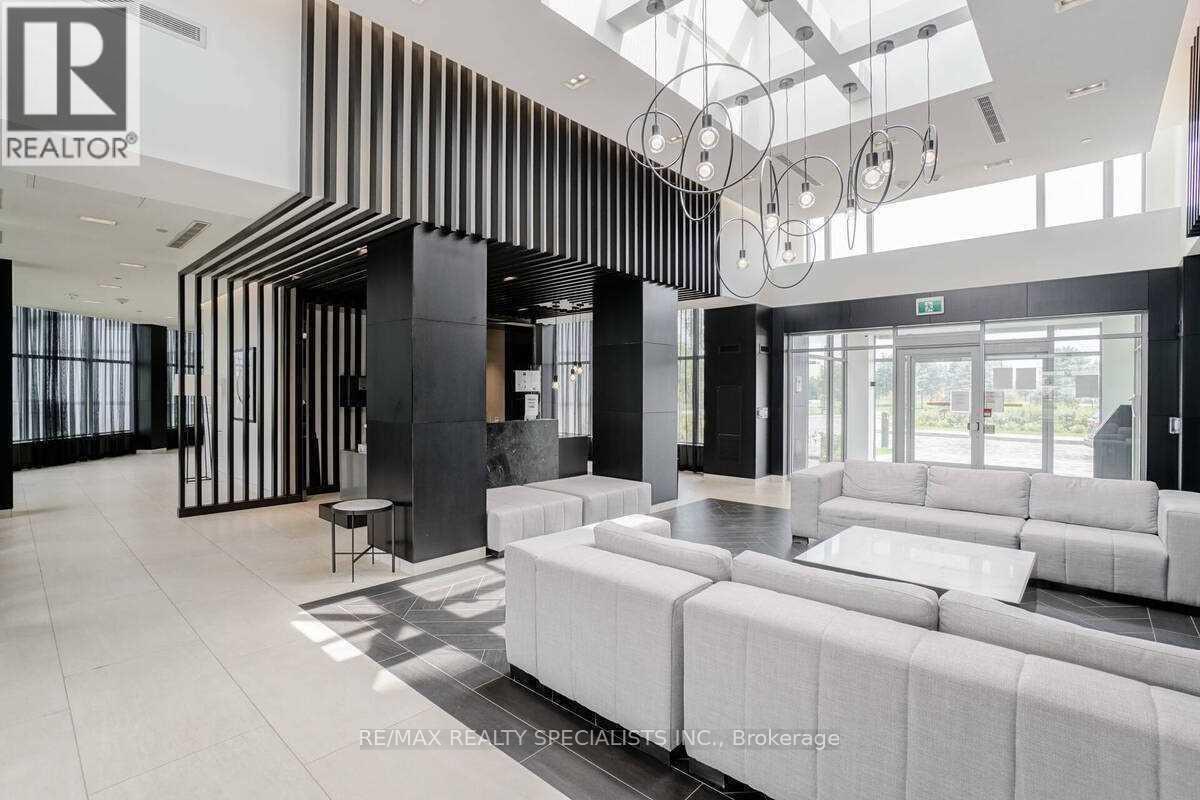
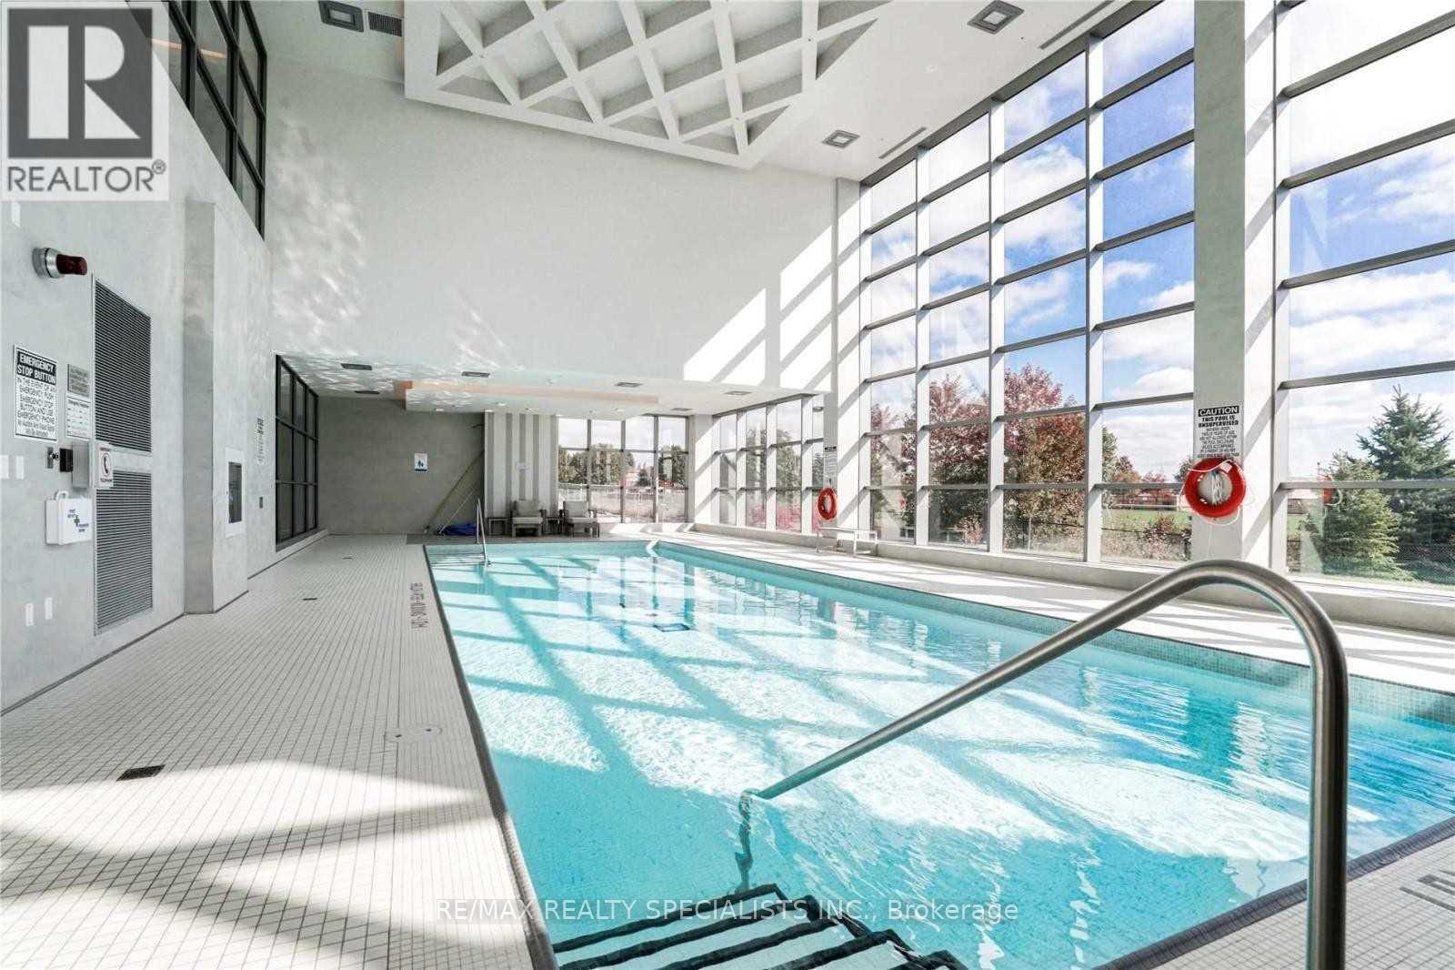
Bright, Spacious 2 Bed + Den In Central Erin Mills. Large Corner Unit W/Wrap Around Balcony With A Stunning Unobstructed NW View. Parking & Locker Included! A Walkers Paradise: Stops To Erin Mills Town Centre, Shops, Schools, Restaurants, Hospital, Public Transit And More! Access To Building Amenities Including Indoor Pool, Steam Room And Sauna, Concierge Service, Fitness Centre, Party Room, Library/Study Retreat And Rooftop Terrace And Garden W/BBQ. Boasts 9Ft Smooth Ceiling. Spacious Kitchen W/Island, Stone Countertops, Large S/S Appliances, NW Exposure And Tons Of Natural Light. Underground Parking And Locker.
Map data © OpenStreetMap contributors
No open houses are scheduled for this home.
Can't make it? Request a private viewing.
| Living room | Flat | 3.84 x 3.84 m |
| Dining room | Flat | 3.84 x 3.84 m |
| Kitchen | Flat | 3.65 x 2.4 m |
| Primary Bedroom | Flat | 3.44 x 3.04 m |
| Bedroom 2 | Flat | 3.32 x 2.74 m |
| Den | Flat | 2.4 x 2.32 m |