 NewFor sale 50
$480,000
2+1 bed2 bath900–999 sq ft
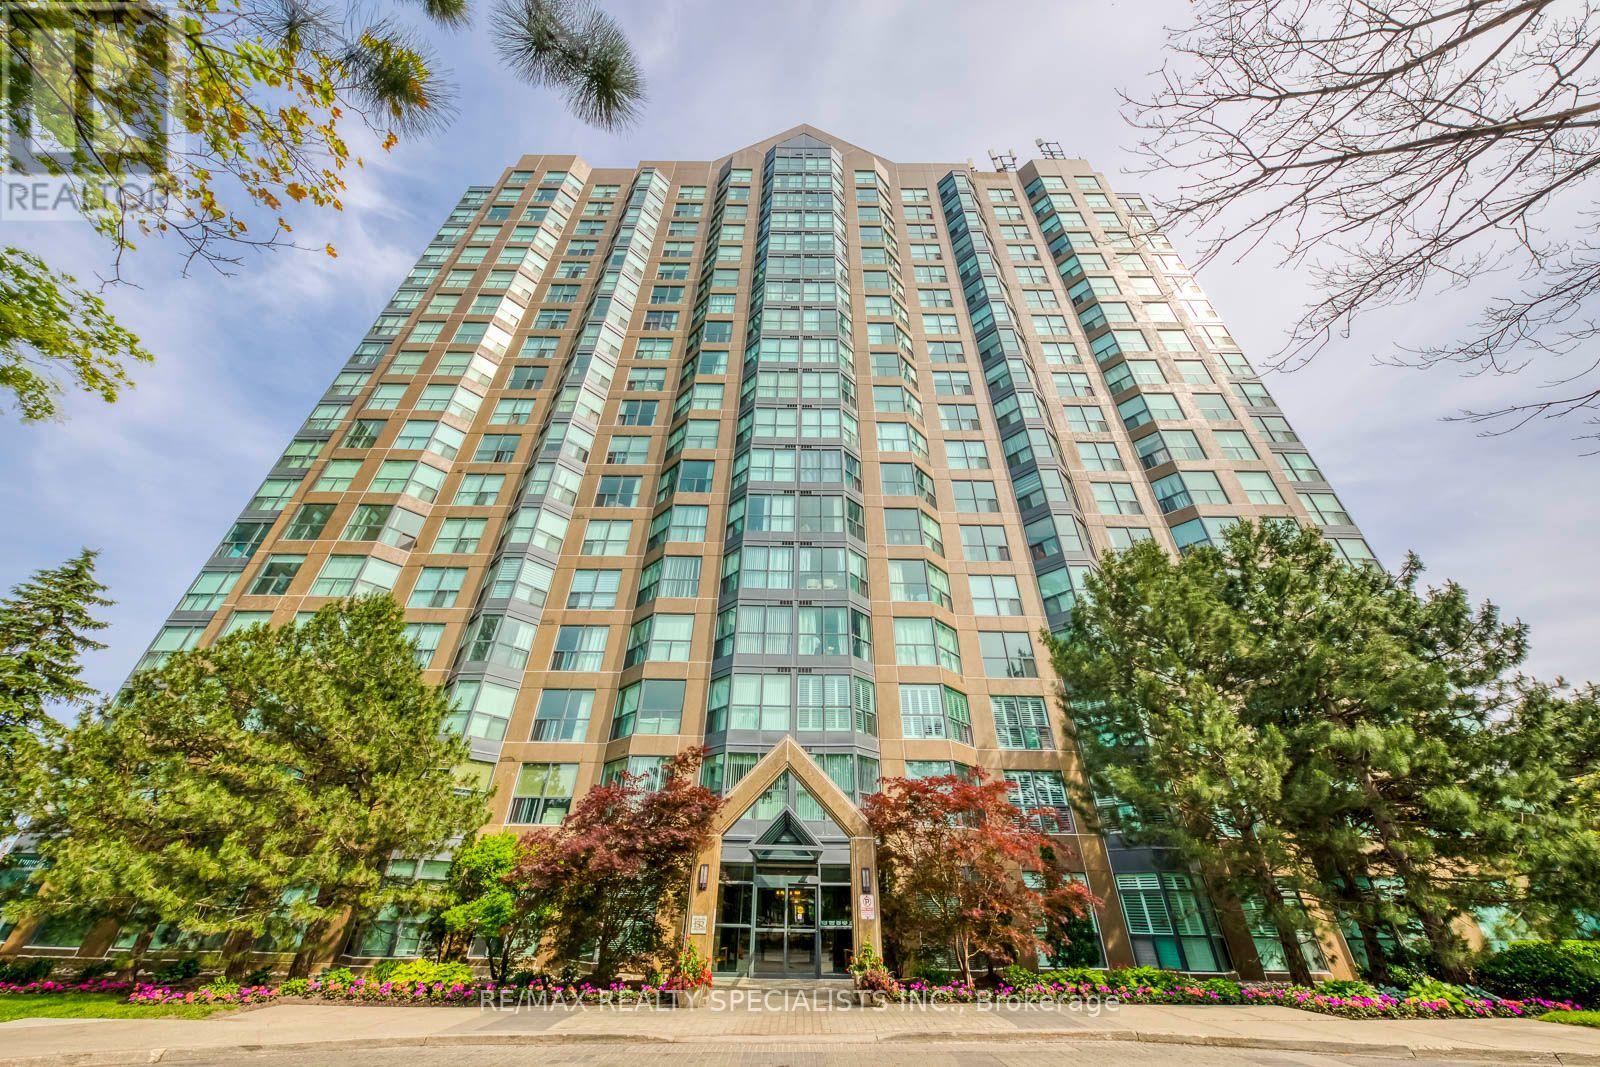
2177 Burnhamthorpe Road West #1605
Erin Mills, Mississauga
3 days agoMLS® W13883362
RE/MAX REALTY SPECIALISTS INC.
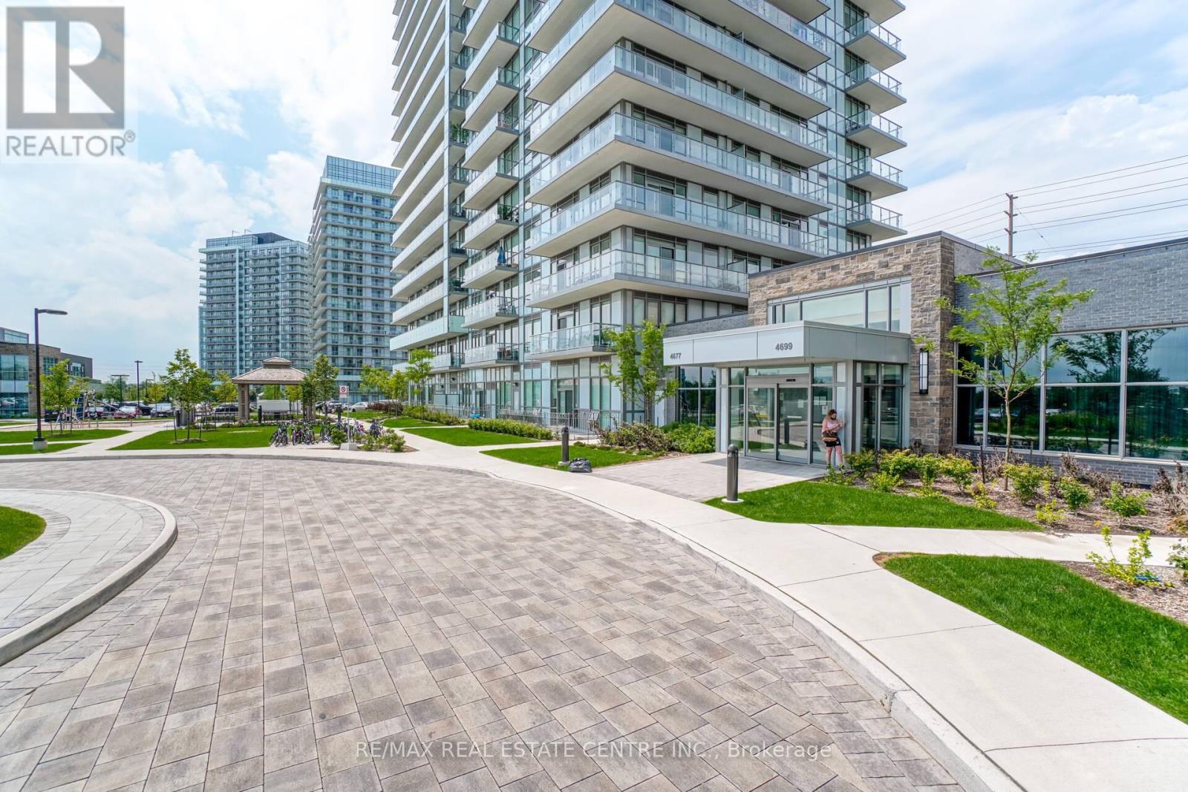
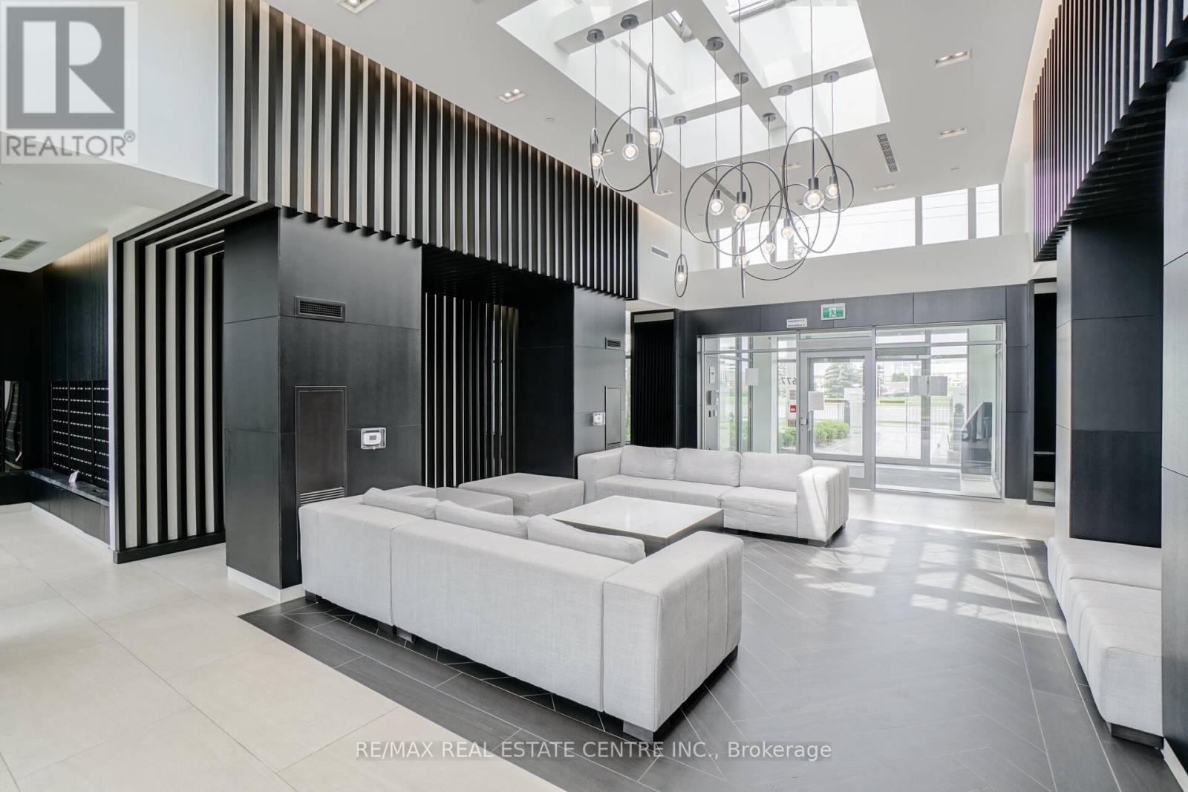
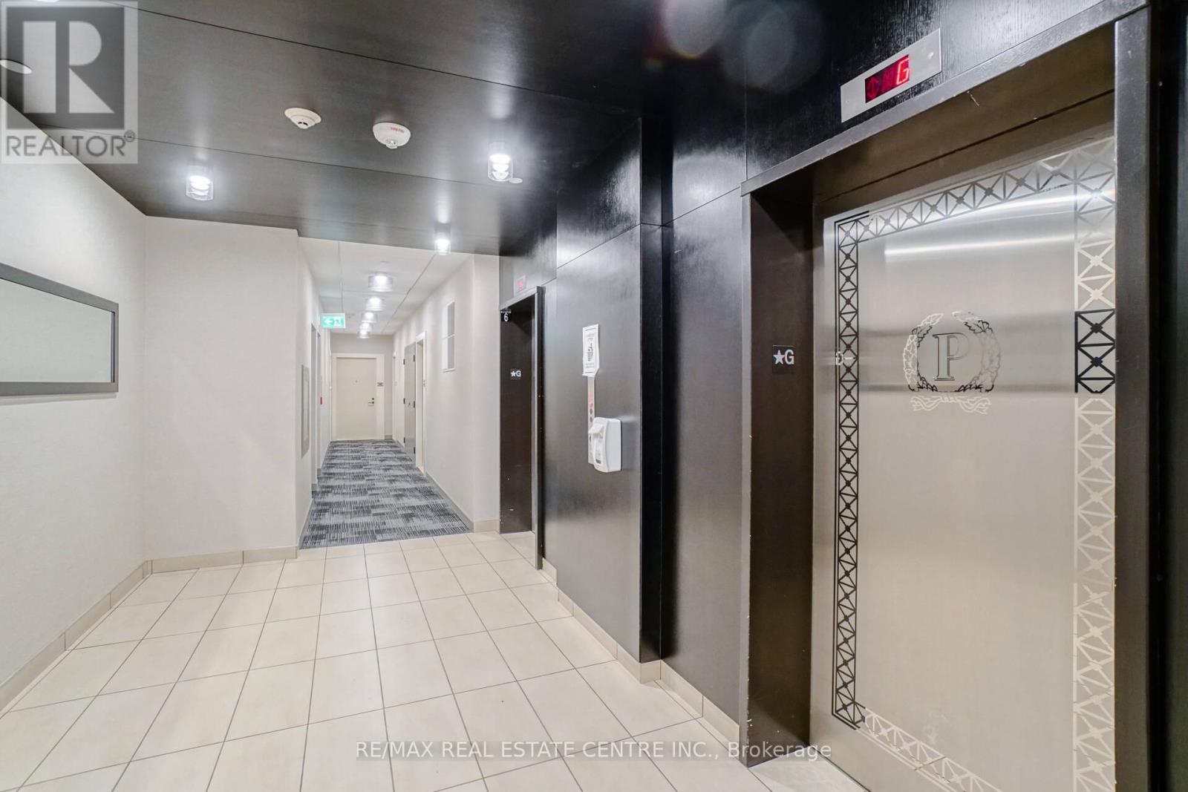
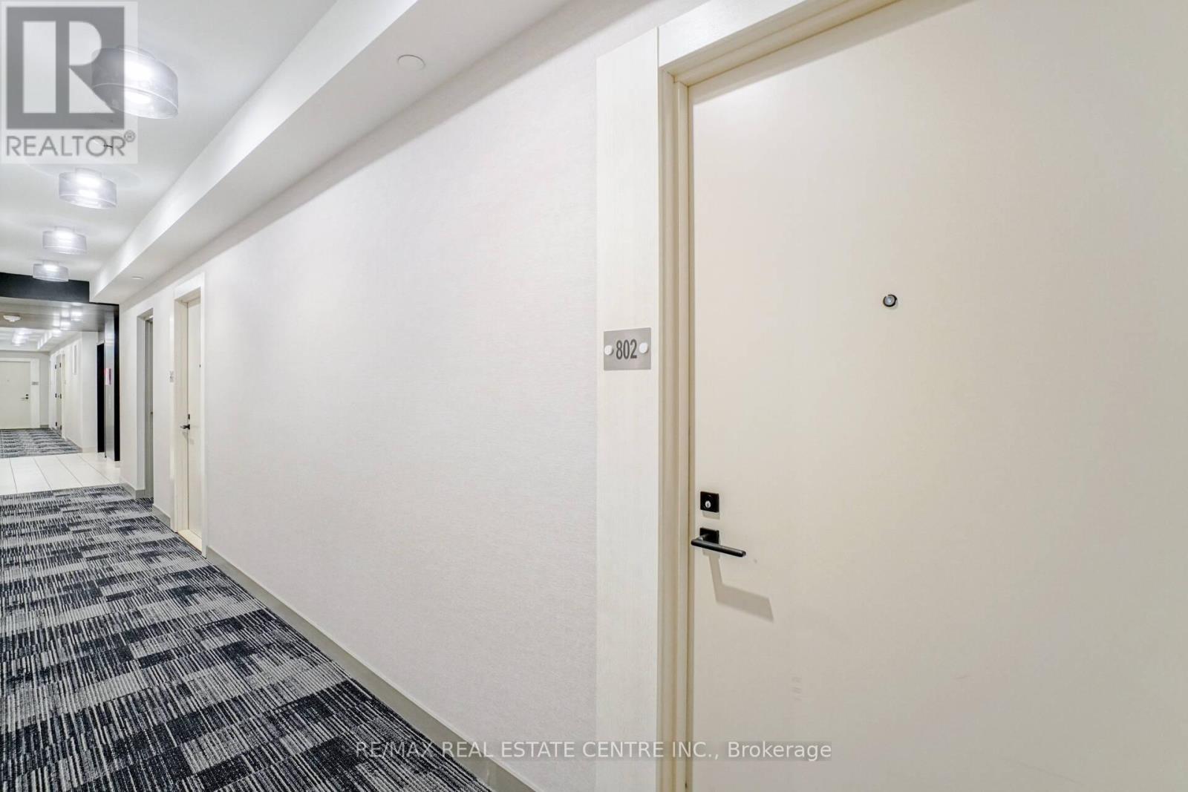
4677 Glen Erin Drive #802
Central Erin Mills, Mississauga, Ontario L5M2E3
For sale· Added
2 Bed, 2 Full Bath + Large Den (880 Sq Ft) With Spectacular Open View of Erin Mills Mall & Eglinton. Huge "L"-shaped balcony (250+ sq ft). Less-Than-Seven-Year-Old Unit, Layout With Living/Dining & Kitchen, Includes One Parking & One Locker, Laminate Flooring Throughout, Steps To Erin Mills Town Centre, Schools, Walmart, Credit Valley Hospital, Minutes To Public Transit & Major Hwy, and Steps To Cineplex.
Map data © OpenStreetMap contributors
No open houses are scheduled for this home.
Can't make it? Request a private viewing.
| Living room | Main level | 3.84 x 3.84 m |
| Dining room | Main level | 3.84 x 3.84 m |
| Kitchen | Main level | 3.66 x 2.41 m |
| Primary Bedroom | Main level | 3.44 x 3.05 m |
| Bedroom 2 | Main level | 3.32 x 2.74 m |
| Den | Main level | 2.31 x 2.31 m |