 For rent 50
$3,400/mo
3+1 bed4 bath1,500–2,000 sq ft
5125 Salishan Circle
Hurontario, Mississauga
28 days agoMLS® W13785824
ROYAL LEPAGE SIGNATURE REALTY
4699 Glen Erin Drive #406
Central Erin Mills, Mississauga, Ontario L5M2E5
For rent· Added
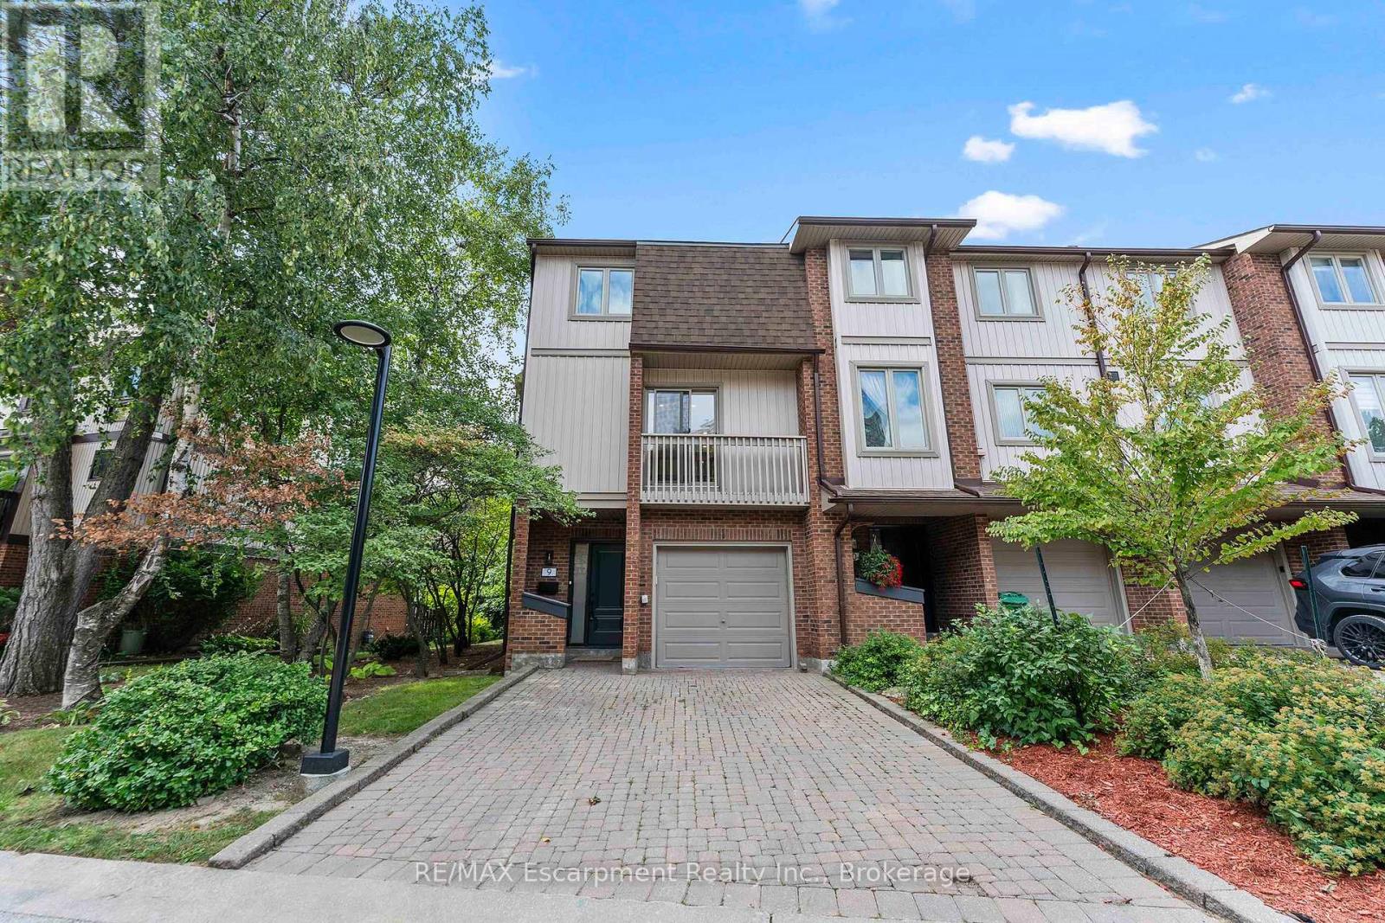
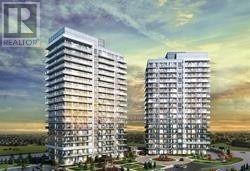
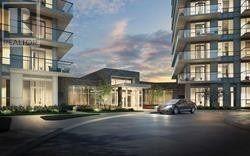
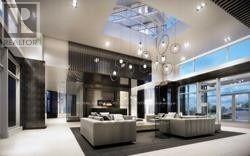
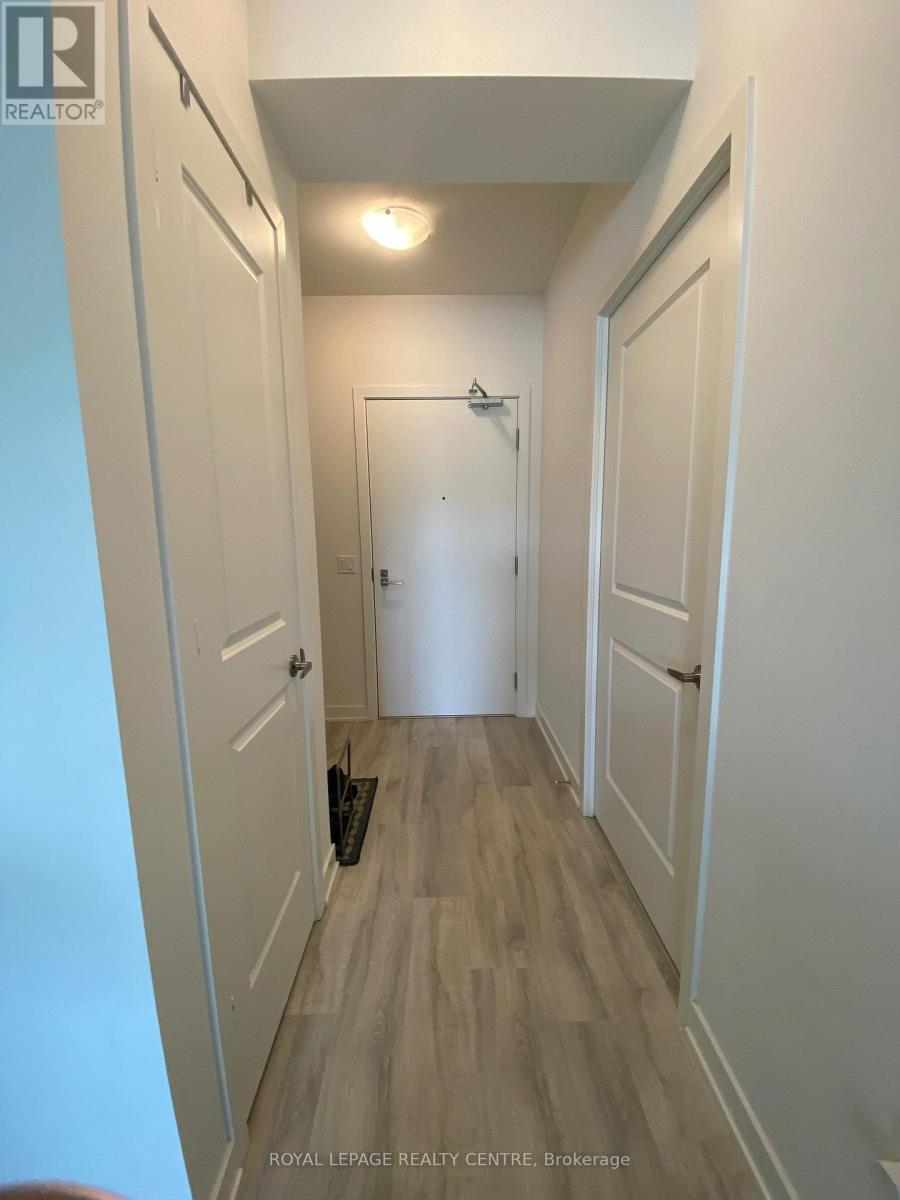
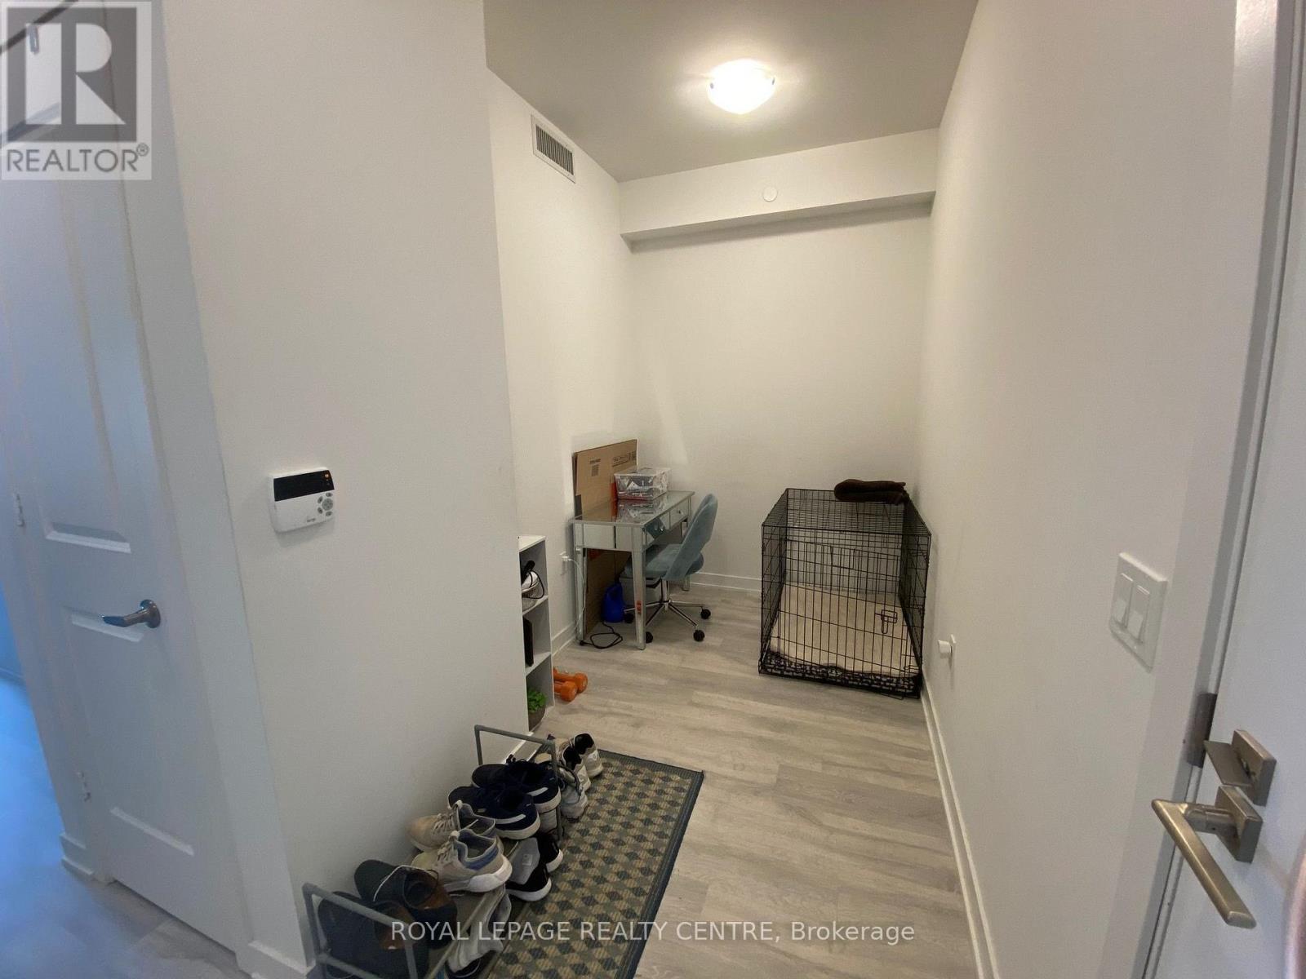
Functional & Efficient Space In This 2 Bed+Den W/ Parking & Locker! 9" Smooth Ceilings, 7 1/2" Wide Plank Laminate Flooring Throughout, Porcelain Floor Tiles In Bathroom, Stone Counter Tops, Kitchen Island, Large Stainless Appliances, Steps To Erin Mills Town Centre's Endless Shops & Dining, Schools, Credit Valley Hospital & More! Situated On 8 Acres Of Extensively Landscaped Grounds & Gardens. 17,000Sqft Amenity Building W/ Indoor Pool, Steam Rooms & Saunas, Fitness Club, Library/Study Retreat, & Rooftop Terrace W/ Bbqs. This Is The Perfect Place To Live!
Map data © OpenStreetMap contributors
No open houses are scheduled for this home.
Can't make it? Request a private viewing.
| Living room | Flat | 4.58 x 3.2 m |
| Dining room | Flat | 4.58 x 3.2 m |
| Kitchen | Flat | 3.45 x 2.59 m |
| Primary Bedroom | Flat | 3.35 x 3.05 m |
| Bedroom | Flat | 3.05 x 2.74 m |
| Den | Flat | 2.85 x 1.82 m |