 For sale 50
$479,000
2+1 bed2 bath1,000–1,199 sq ft
155 Hillcrest Avenue #1413
Cooksville, Mississauga
2 months agoMLS® W13672462
CENTURY 21 PEOPLE'S CHOICE REALTY INC.
4699 Glen Erin Drive #410
Central Erin Mills, Mississauga, Ontario L5M2E5
For sale· Added
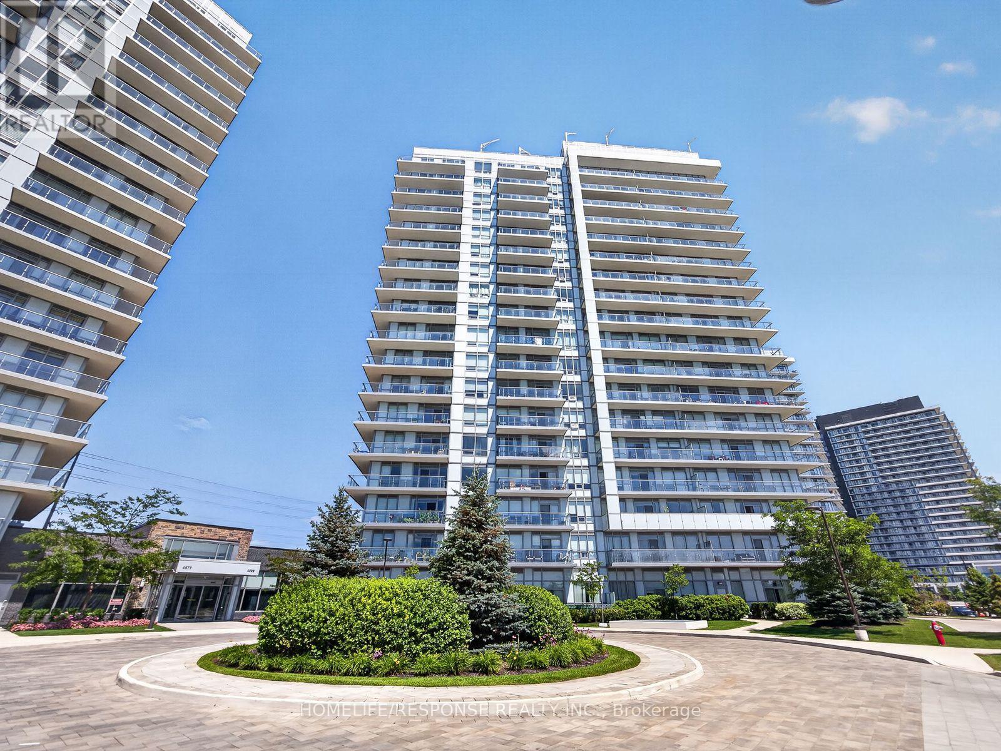
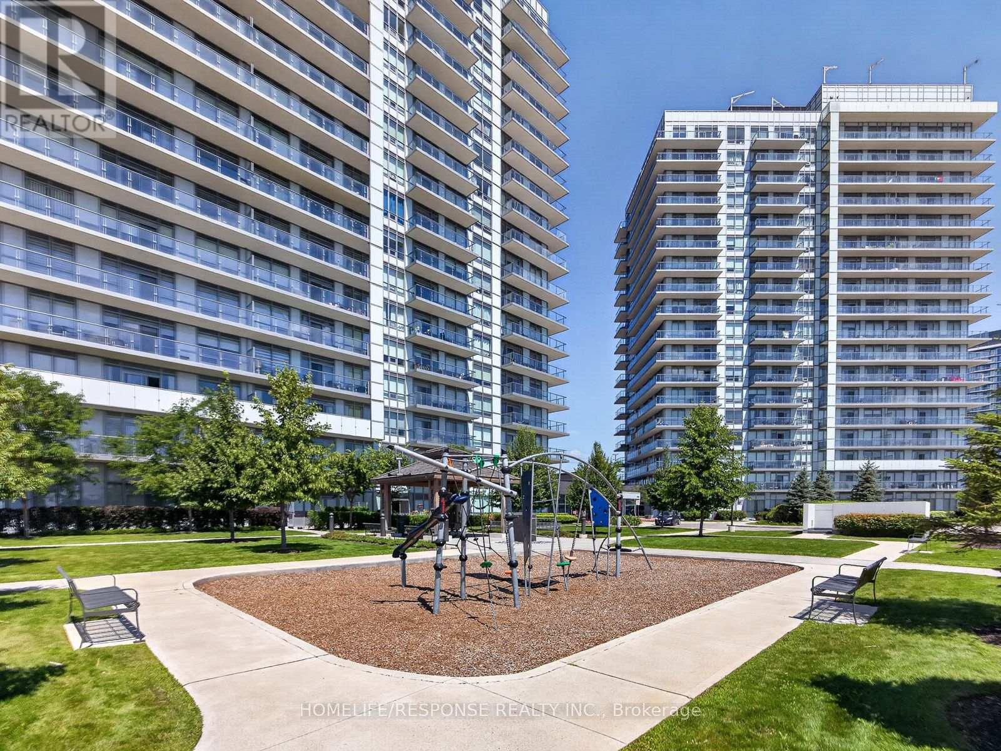
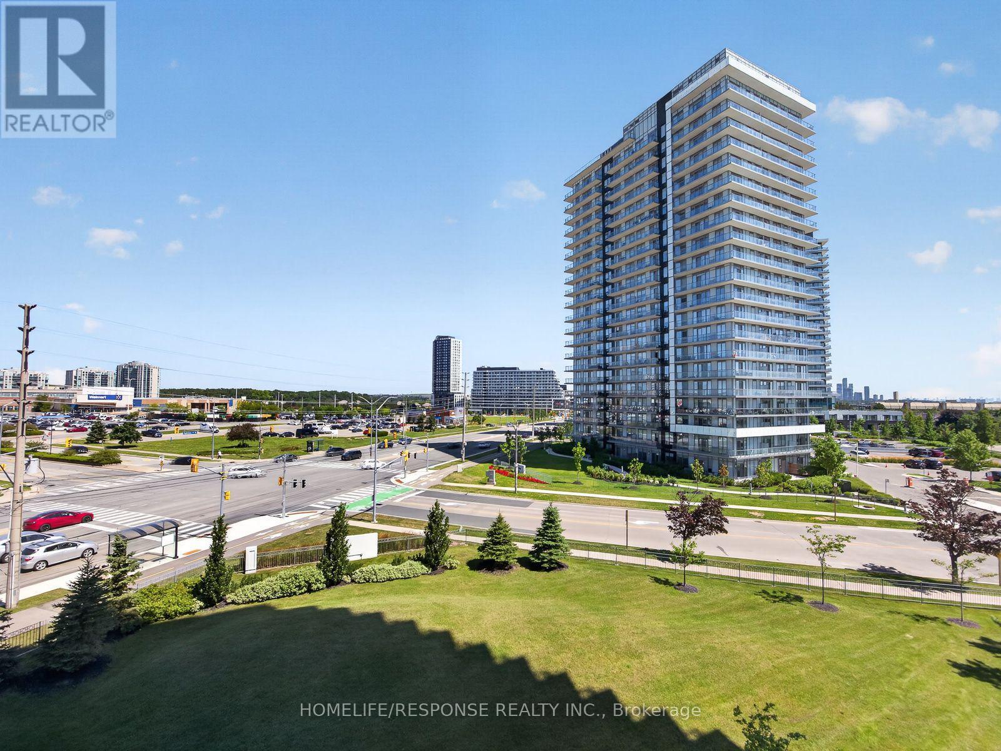
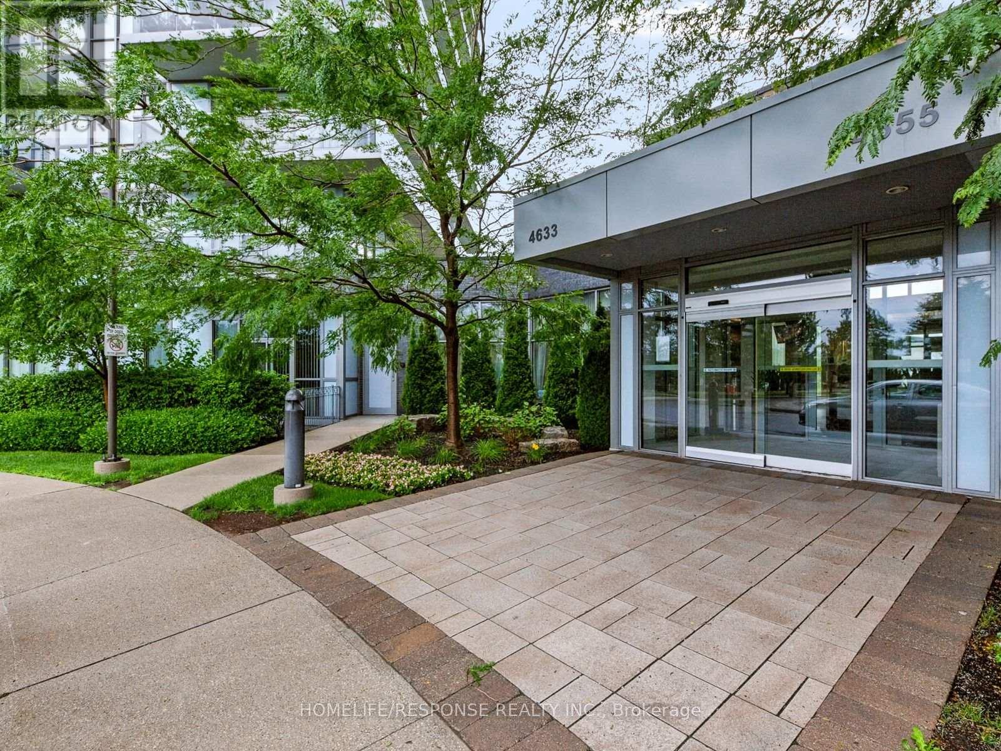
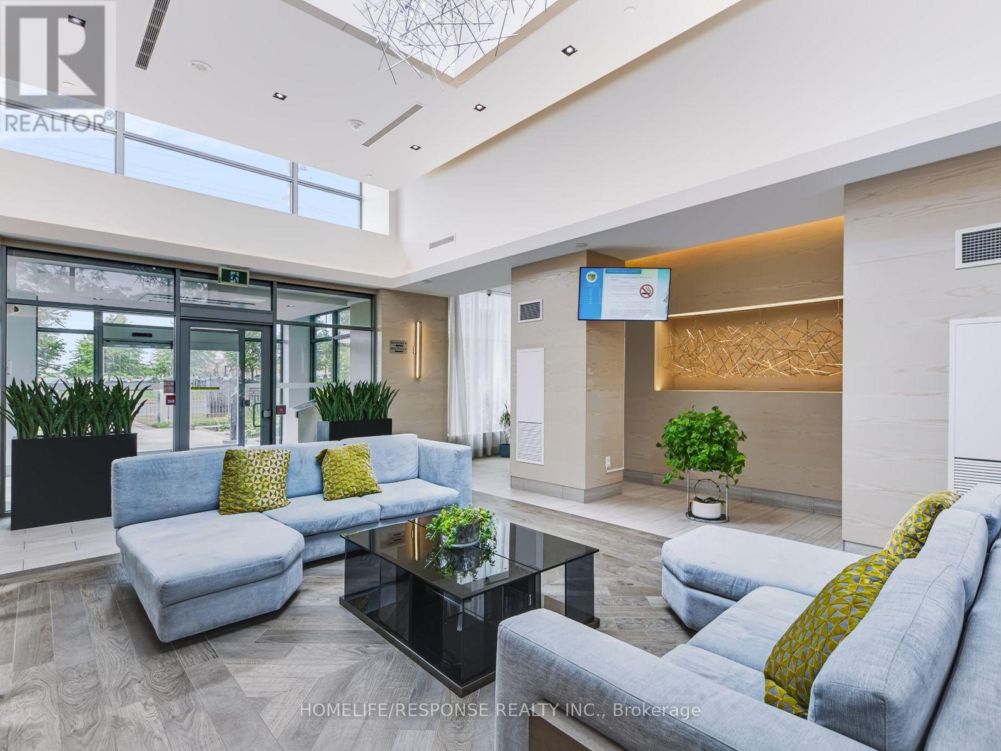
Welcome to Mills Square! This beautifully maintained 2-bedroom plus den, 2-bathroom suite offers 805 sq. ft. of thoughtfully designed living space in one of Mississauga's most sought-after communities. Featuring a bright open-concept layout, this move-in-ready home is finished in today's most desirable colours and features wide-plank flooring throughout. The modern kitchen offers quartz countertops, an oversized centre island, stainless steel appliances, subway tile backsplash, under-cabinet lighting, and plenty of storage, making it perfect for both everyday living and entertaining. The spacious primary bedroom features a private 4-piece ensuite, while the second bedroom is conveniently located beside a stylish 3-piece bathroom with a glass walk-in shower. The versatile den is ideal for a home office, nursery or study. Enjoy your spacious north-facing balcony with open views, along with the convenience of one underground parking space and one locker. Residents enjoy outstanding amenities including a concierge, indoor pool, fitness centre, rooftop terrace, party room, guest suites, visitor parking and beautifully landscaped grounds. Ideally located just steps to Erin Mills Town Centre, Credit Valley Hospital, top-rated schools, parks, restaurants, public transit and easy access to Highways 403, 407 and 401.
Map data © OpenStreetMap contributors
No open houses are scheduled for this home.
Can't make it? Request a private viewing.
| Bedroom 2 | Main level | 3.04 x 2.74 m |
| Primary Bedroom | Main level | 3.35 x 2.74 m |
| Living room | Main level | 4.8 x 3.04 m |
| Den | Main level | 2.36 x 2.28 m |
| Kitchen | Main level | 2.97 x 2.36 m |