
 For sale 50
$779,000
2 bed3 bath1,600–1,799 sq ft
5658 Glen Erin Drive #1
Central Erin Mills, Mississauga
1 month agoMLS® W13703270
ROYAL LEPAGE REALTY PLUS
4749 Empire Crescent
Hurontario, Mississauga, Ontario L5R1M6
For sale· Added
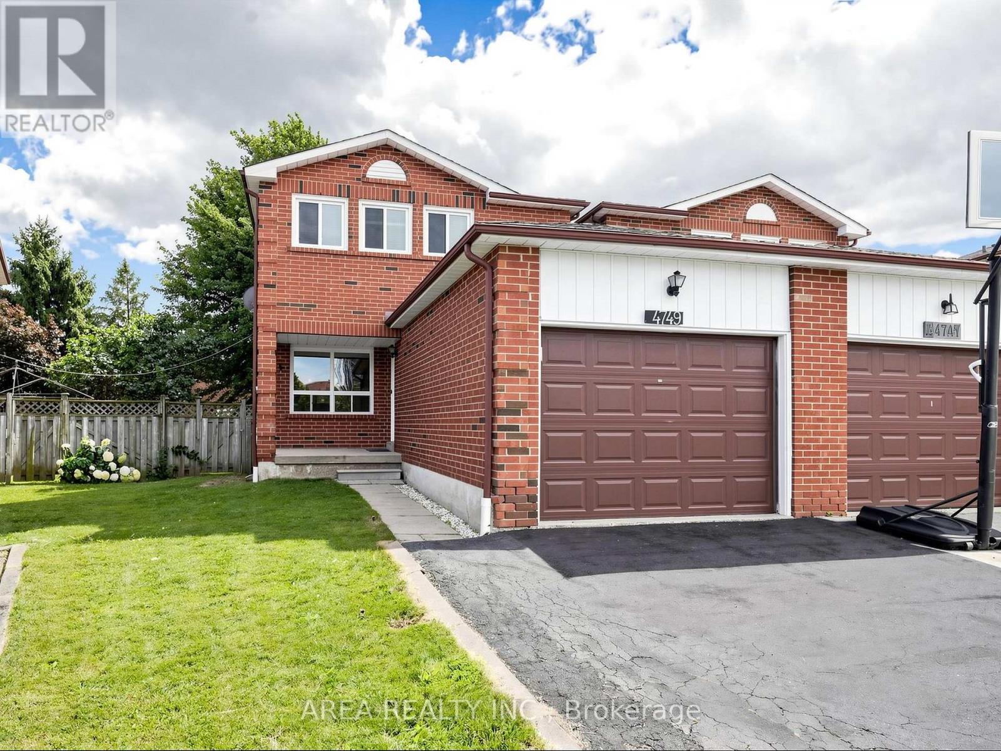
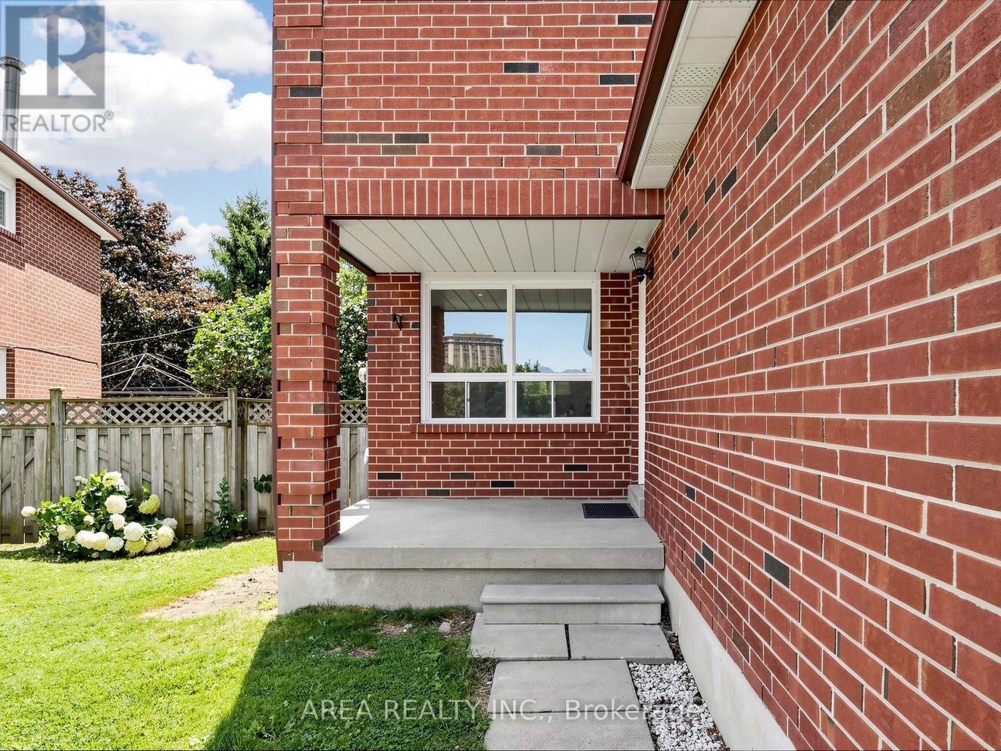
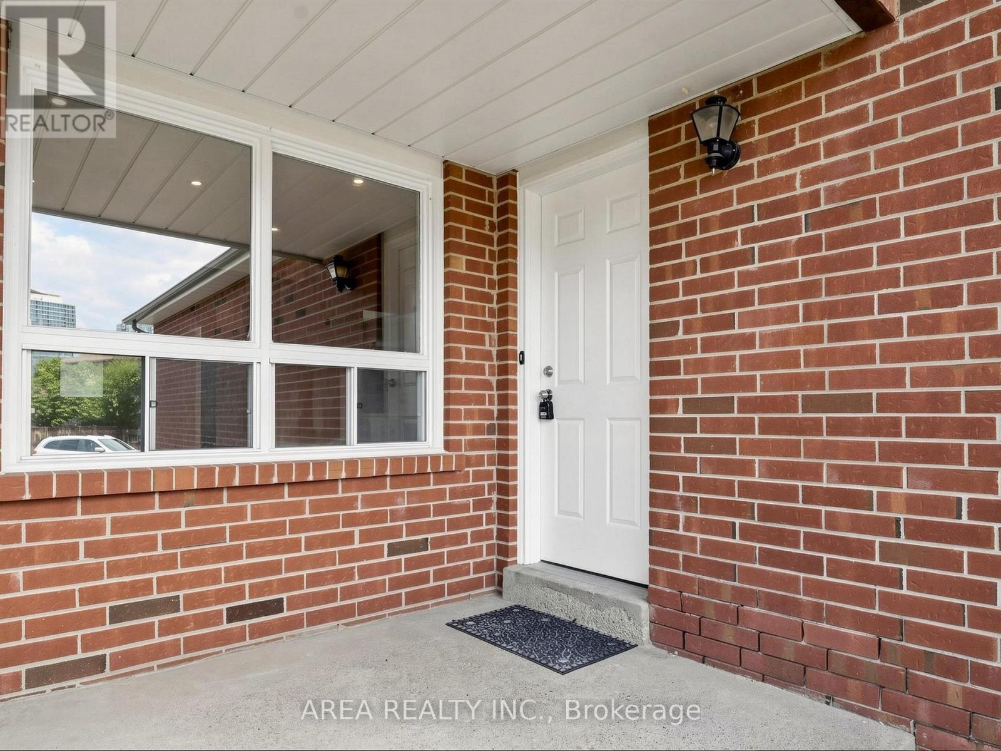
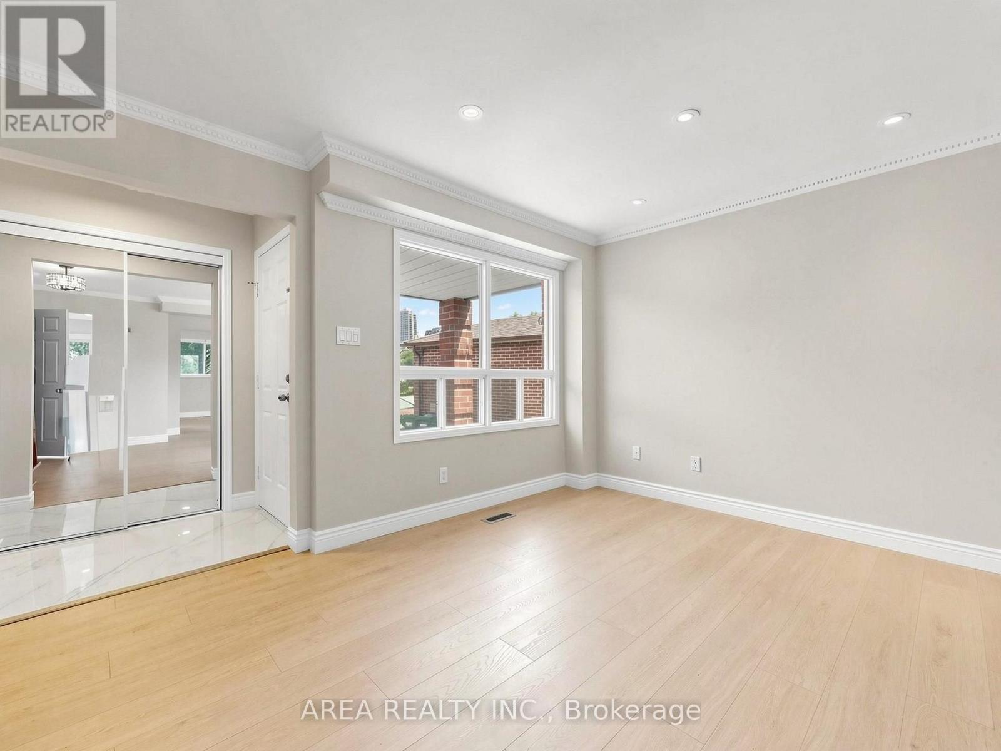
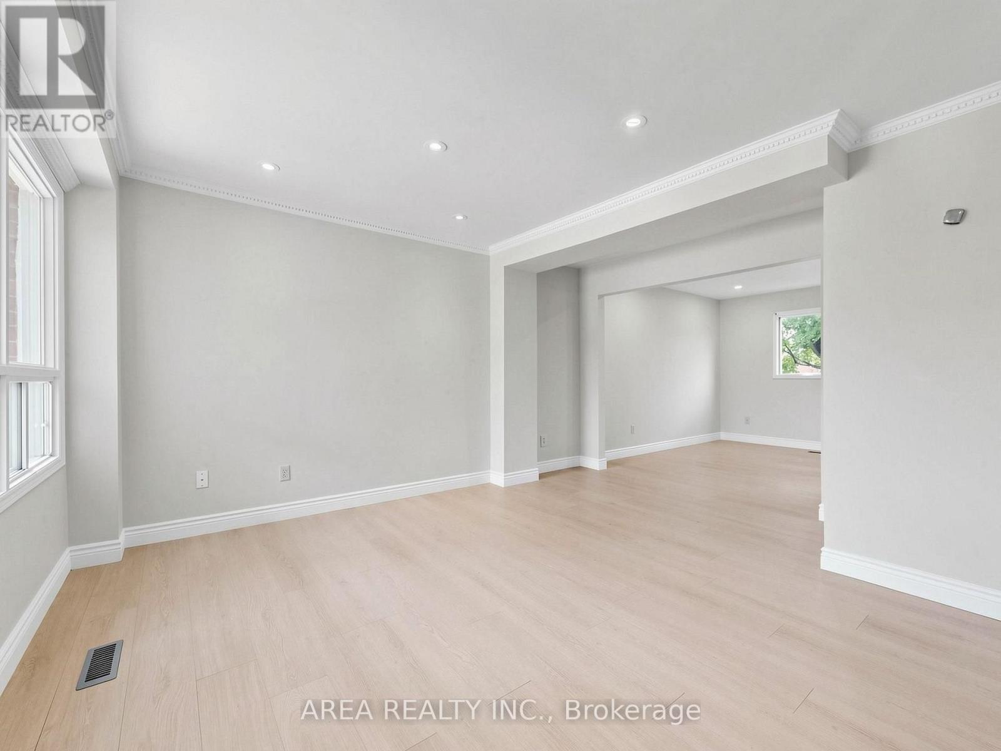
Welcome to 4749 Empire Crescent! This beautifully upgraded TURN-KEY home is 2-stories, offering 3 spacious bedrooms and 2.5 bathrooms in a prime Mississauga location. Featuring brand-new flooring and tiling (2026), along with stylishly renovated modern kitchen (2026), principal bath (2026), and powder room (2026). The bright, functional layout flows seamlessly on the main level. The finished basement comes complete with a full second kitchen-ideal as an in-law suite, extended family setup, or extra living space. Enjoy your own backyard oasis. Your future home awaits, nestled on a quiet, family-friendly crescent in high-demand Hurontario. Enjoy the convenience of living minutes from Square One, top-rated schools, parks such as Fairwinds Park, Hwy 403/401, and the upcoming Hurontario LRT. Turn-key, modern comfort in an unbeatable location! ** This is a linked property.**
Map data © OpenStreetMap contributors
No open houses are scheduled for this home.
Can't make it? Request a private viewing.
| Oct 12, 2026 | $999,000 | ▲ $34,000 |
| Sep 21, 2026 | $965,000 | First recorded price |
Price changes since Sep 21, 2026.
| Living room | Other | 4.58 x 4.46 m |
| Dining room | Other | 3.52 x 2.66 m |
| Kitchen | Other | 4.49 x 2.87 m |
| Primary Bedroom | Other | 4.35 x 3.56 m |
| Bedroom 2 | Other | 4.77 x 2.76 m |
| Bedroom 3 | Other | 3.58 x 2.95 m |
| Recreational, Games room | Other | 10.17 x 5.45 m |
| Cold room | Other | 2.63 x 2.09 m |




