
 For rent 50
$3,800/mo
3+1 bed4 bath1,500–2,000 sq ft
4880 Yorkshire Avenue
Hurontario, Mississauga
1 month agoMLS® W13735152
SUTTON GROUP - SUMMIT REALTY INC.
4783 Apple Blossom Circle #Upper
East Credit, Mississauga, Ontario L5V3C7
For rent· Added
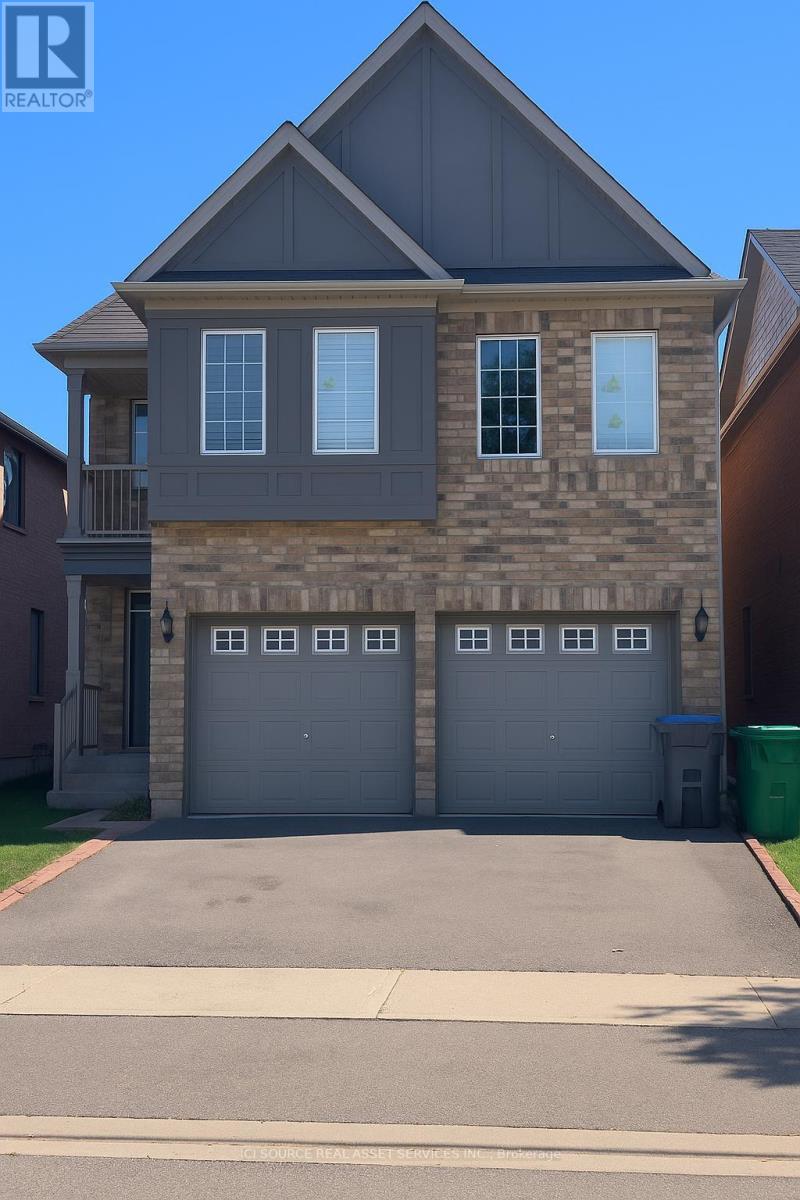
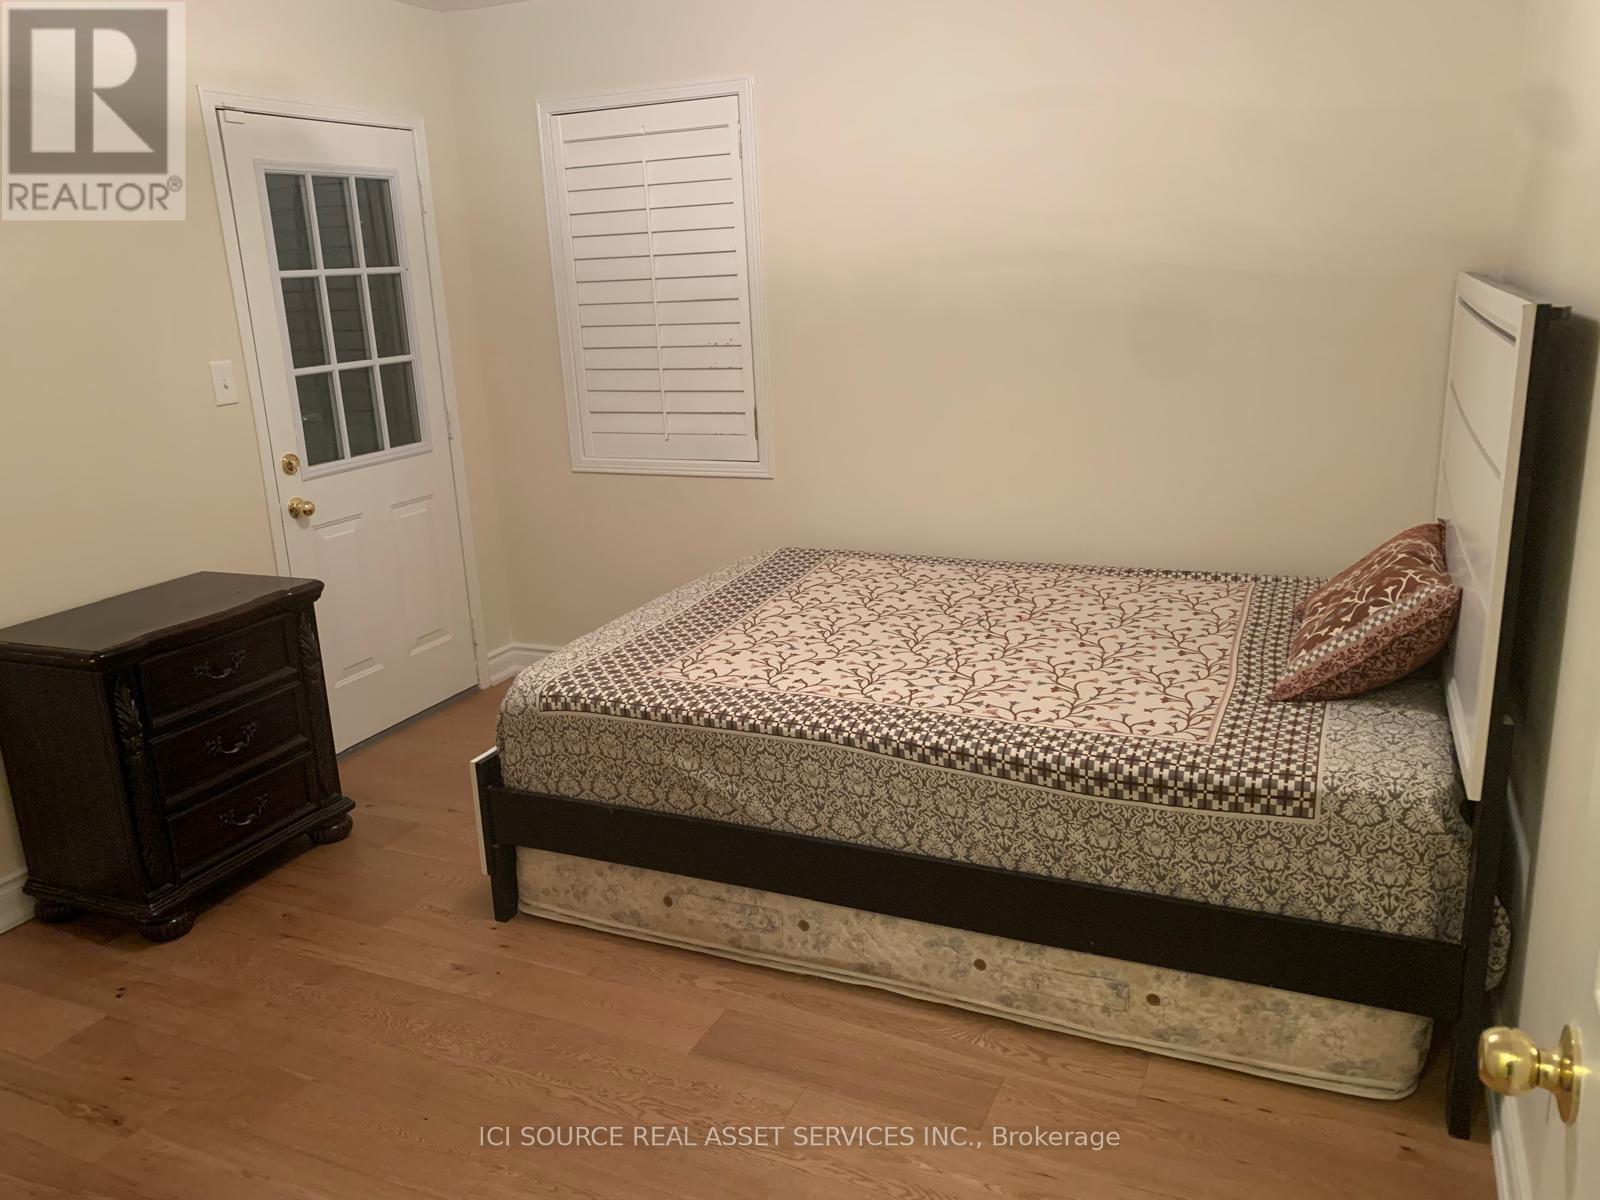
Spacious and well-maintained 4-bedroom detached home available for lease in the desirable Mavis & Eglinton area of Mississauga. This bright and comfortable home offers 4 generously sized bedrooms, 3 washrooms, and convenient main-floor laundry. The home has been recently painted and is ideal for a family looking for a clean and comfortable place in a convenient location. Close to grocery stores, schools, public transit and everyday amenities, with quick access to major highways. Parking available for up to 3 vehicles. Main and upper floors only; basement is not included. Available starting 1st November 2026. Tenant will be required to provide valid identification, proof of income/employment and a full credit report. *For Additional Property Details Click The Brochure Icon Below
Map data © OpenStreetMap contributors
No open houses are scheduled for this home.
Can't make it? Request a private viewing.
| Bedroom | Second level | 5.18 x 4.6 m |
| Bedroom 2 | Second level | 3.05 x 5.49 m |
| Bedroom 3 | Second level | 3.51 x 3.54 m |
| Bedroom 4 | Second level | 3.35 x 3.54 m |
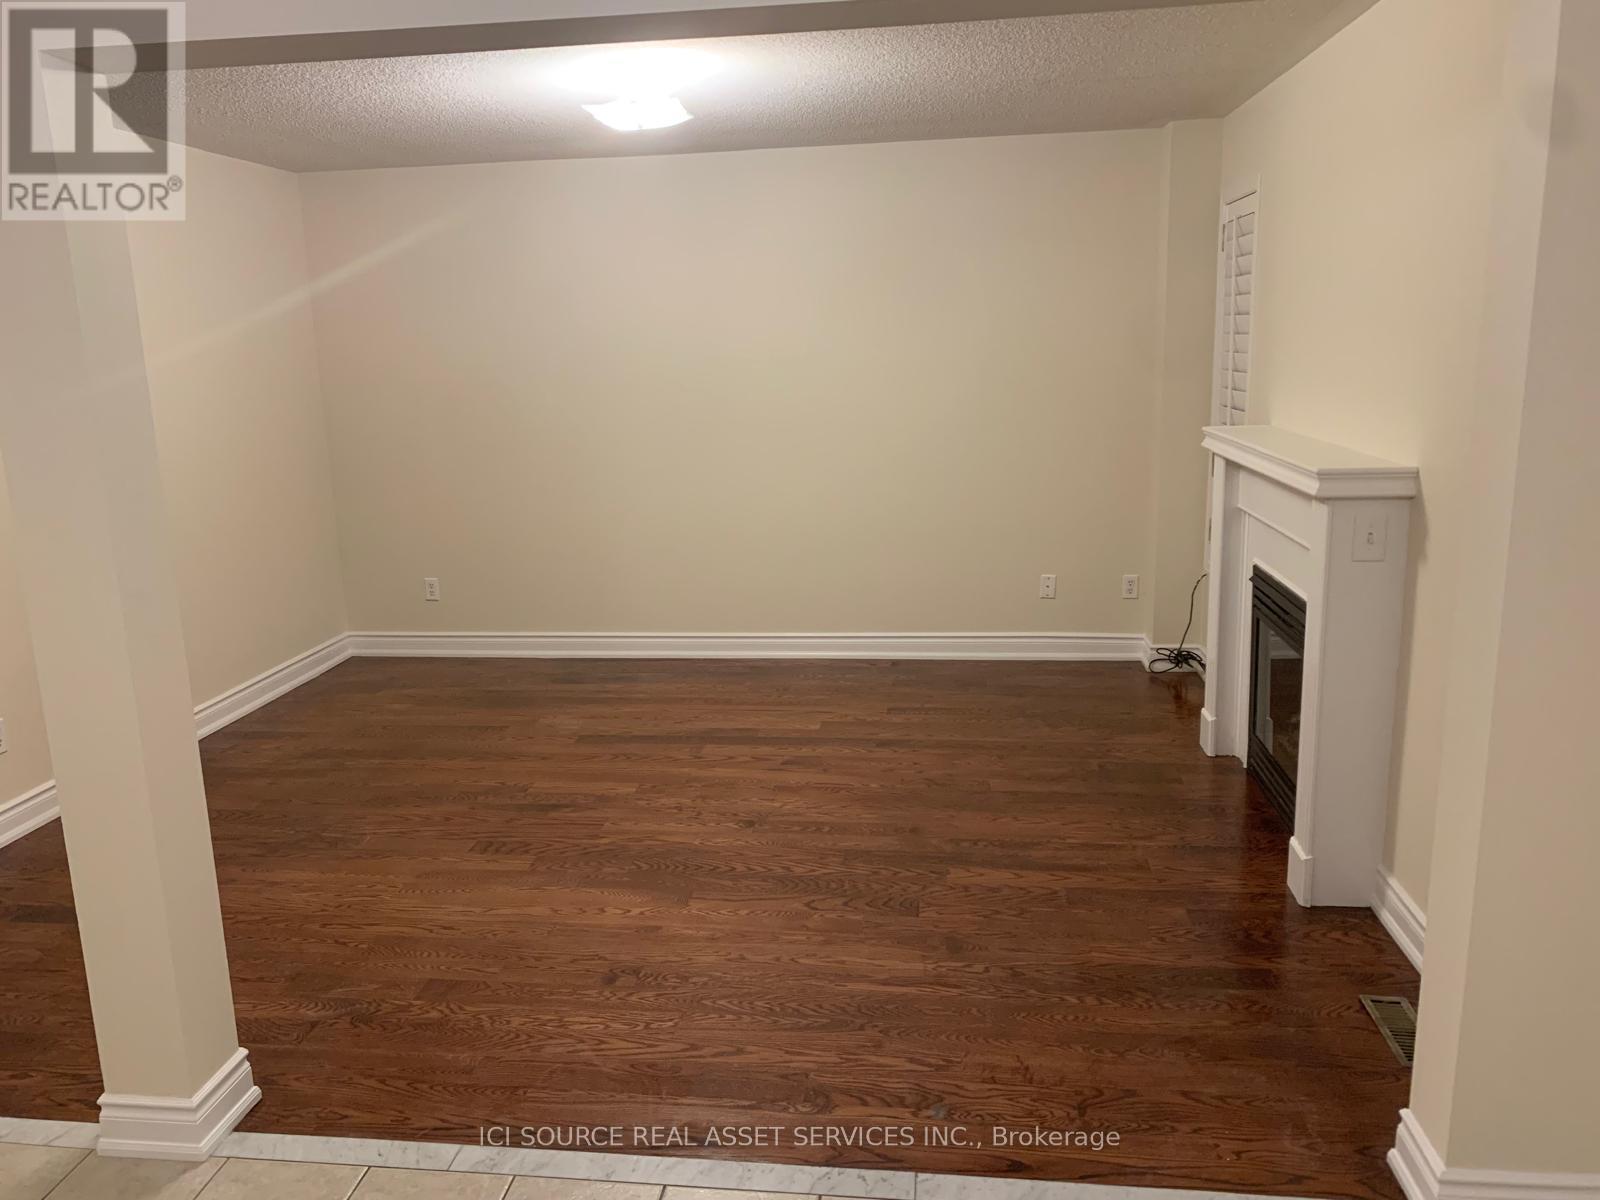
| Family room | Main level | 4.39 x 3.78 m |
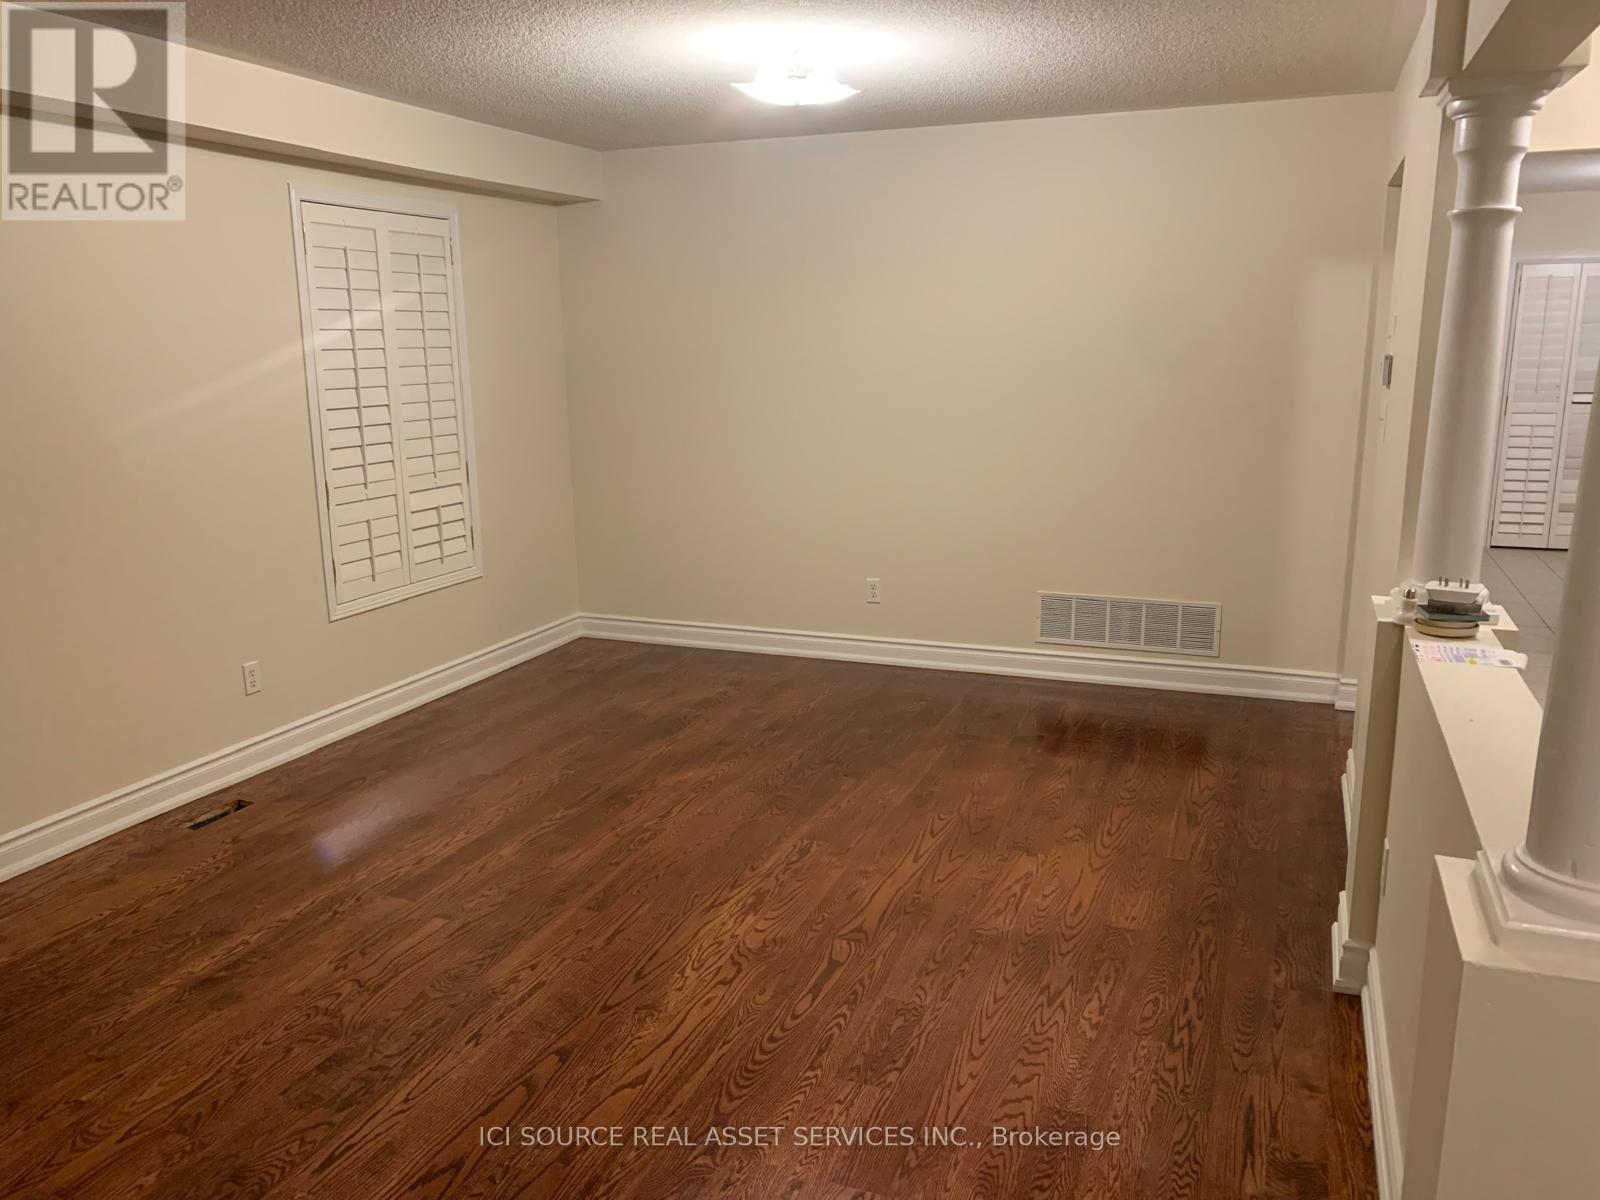
| Living room | Main level | 5.36 x 3.78 m |
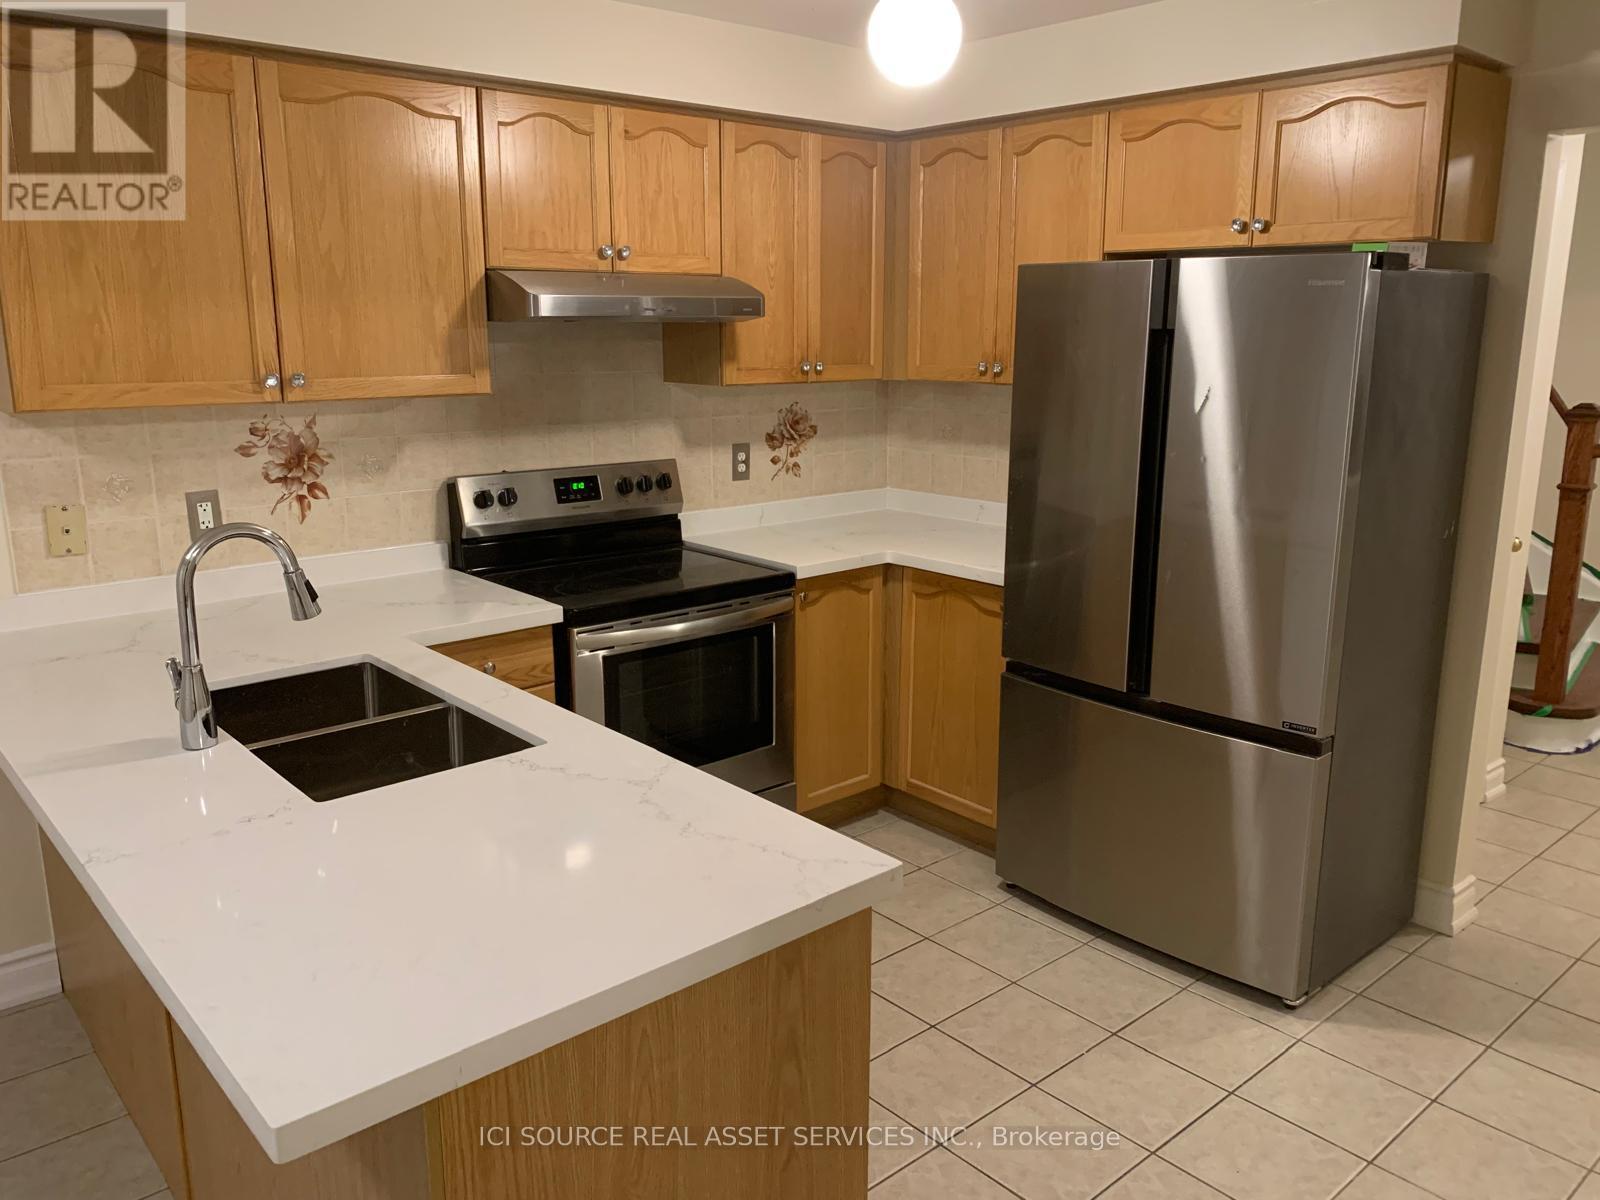
| Eating area | Main level | 3.38 x 2.47 m |




