 For sale 50
$798,900
3 bed3 bath1,600–1,799 sq ft
5223 Fairford Crescent #29
East Credit, Mississauga
14 days agoMLS® W13853696
SUTTON GROUP ELITE REALTY INC.
4912 Roseglen Court
East Credit, Mississauga, Ontario L5V1K8
For sale· Added
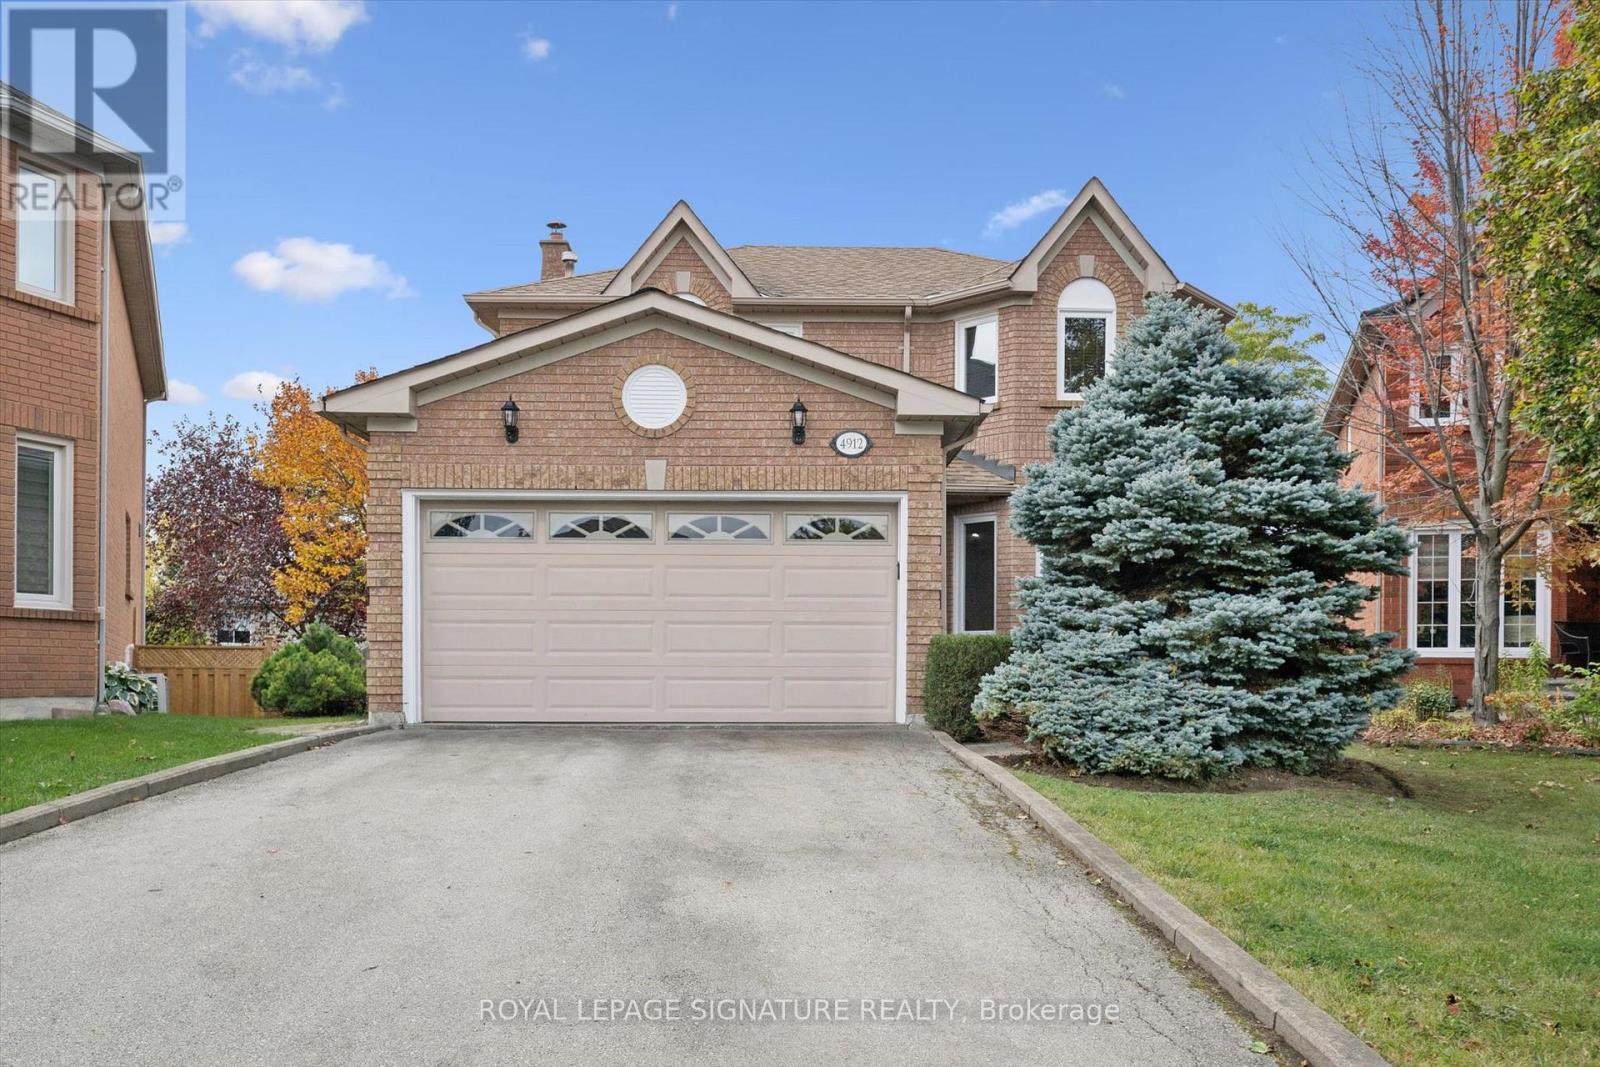
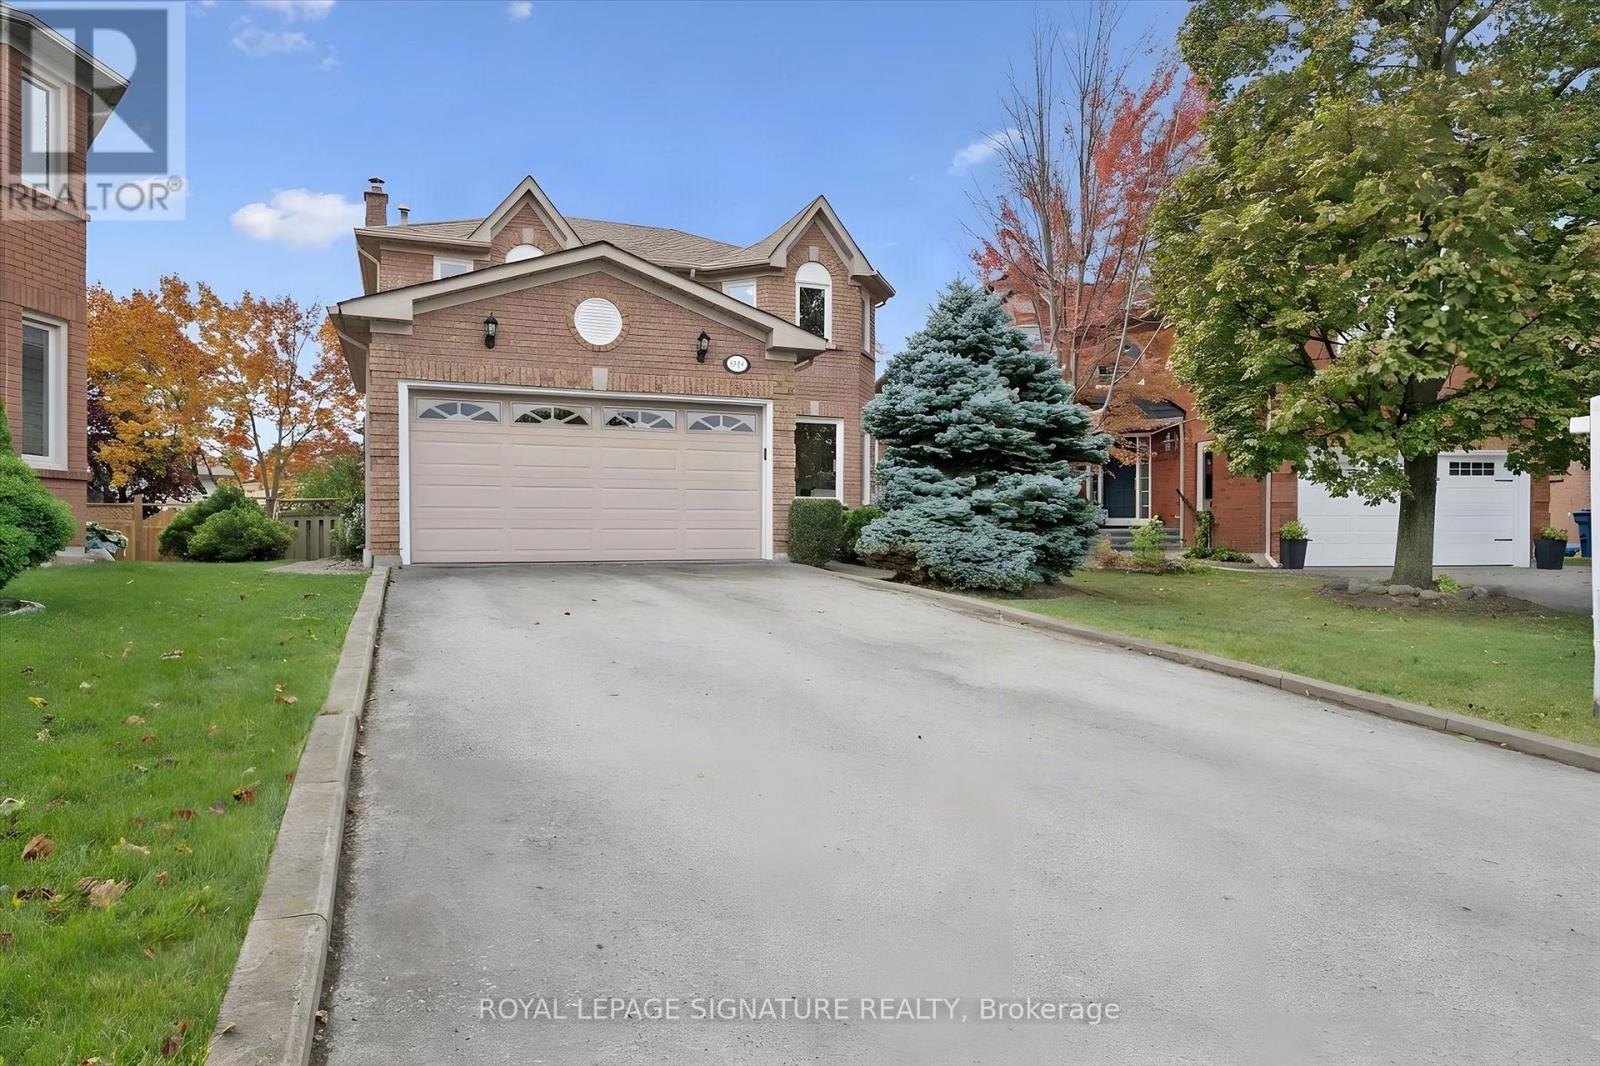
Welcome to this beautifully updated 4+1 bedroom, 4-bathroom detached home offering approximately 3400 square feet of living space, tucked away on a quiet cul-de-sac in highly sought-after East Credit! The home features a bright & functional layout enhanced by fresh paint and pot lights, creating a warm & inviting atmosphere. The spacious kitchen overlooks the backyard and walks out to a deck and stairs leading to a generous, pool-sized yard - perfect for entertaining, relaxing and enjoying summer days with family. Additional highlights include a main floor laundry room with direct access to the double-car garage, adding everyday convenience. The large primary bedroom offers plenty of space & a comfortable retreat at the end of the day. Two bathrooms have been recently updated, including all new toilets, adding to the home's many improvements. The finished basement offers exceptional flexibility with a bedroom, recreation room, office that could easily function as a 6th bedroom, and an additionalcraft/hobby room that could also provide the opportunity for a second kitchen. The basement features beautiful peg oak hardwood flooring. The walkout from the basement to the backyard could also be configured as a separate entrance, offering excellent potential for extended family or future living arrangements. Situated in a family-friendly neighbourhood close to excellent schools, shopping, parks, convenient access to the 403, 401, GO Train and University of Toronto Mississauga (UTM), this home presents a wonderful opportunity to own in the heart of Mississauga.
Map data © OpenStreetMap contributors
Eastern time. Can't make it? Request a private viewing.
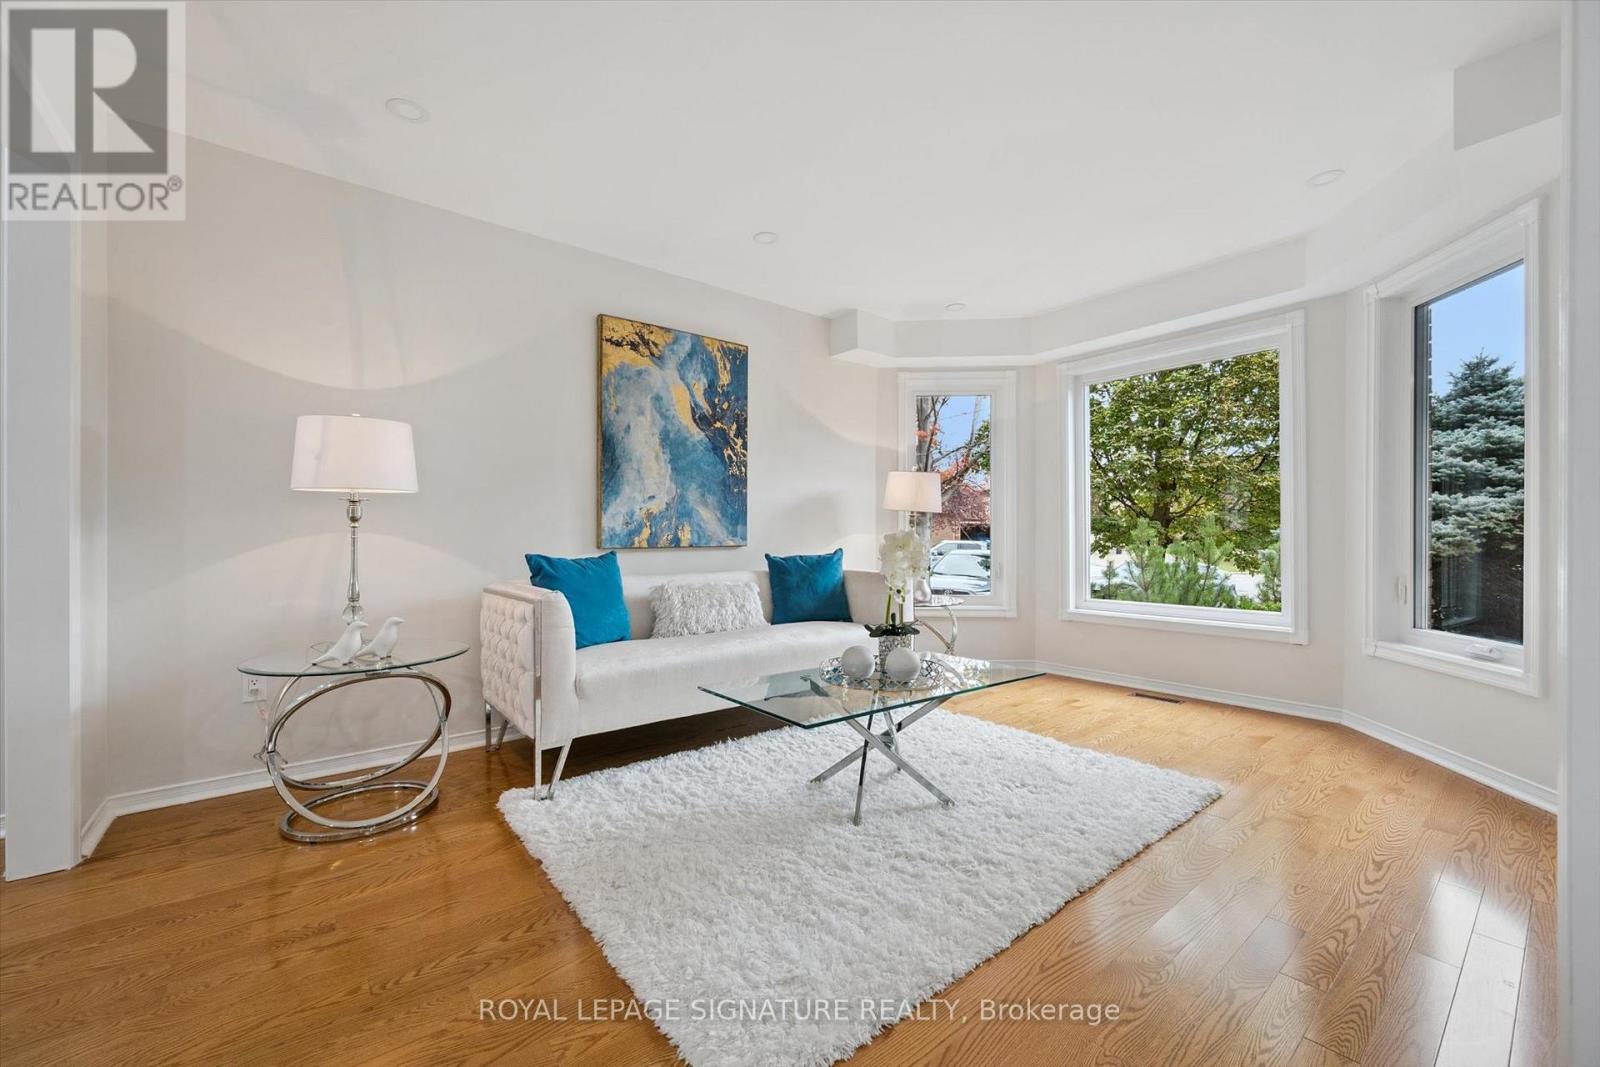
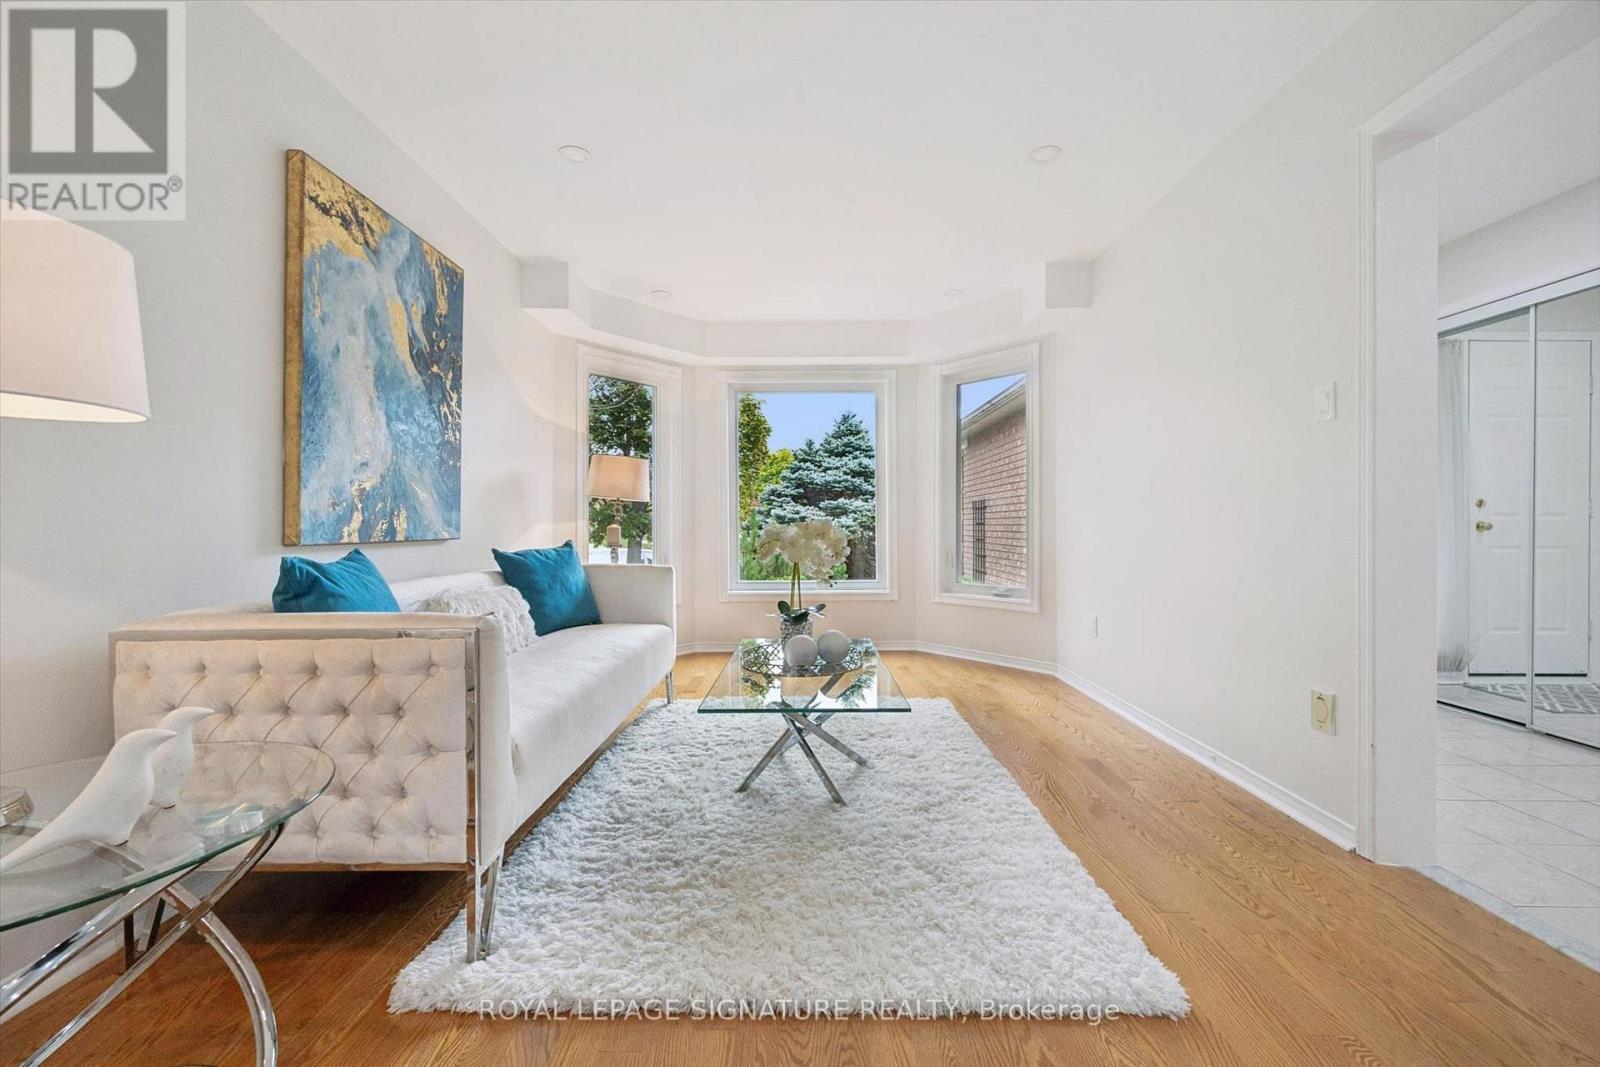
| Living room | Main level | 4.54 x 3.11 m |
| Dining room | Main level | 3.23 x 3.39 m |
| Office | Basement | 4.16 x 2.87 m |
| Recreational, Games room | Basement | 4.66 x 4.48 m |
| Family room | Main level | 5.21 x 3.29 m |
| Kitchen | Main level | 2.96 x 3.08 m |
| Eating area | Main level | 3.99 x 3.78 m |
| Bedroom | Second level | 6.77 x 4.39 m |
| Bedroom 2 | Second level | 3.99 x 3.14 m |
| Bedroom 3 | Second level | 3.99 x 3.54 m |
| Bedroom 4 | Second level | 3.29 x 2.78 m |
| Bedroom 5 | Basement | 3.69 x 3.47 m |