
 For sale 50
$639,900
2+1 bed2 bath800–899 sq ft
4677 Glen Erin Drive #802
Central Erin Mills, Mississauga
2 months agoMLS® W13658108
RE/MAX REAL ESTATE CENTRE INC.
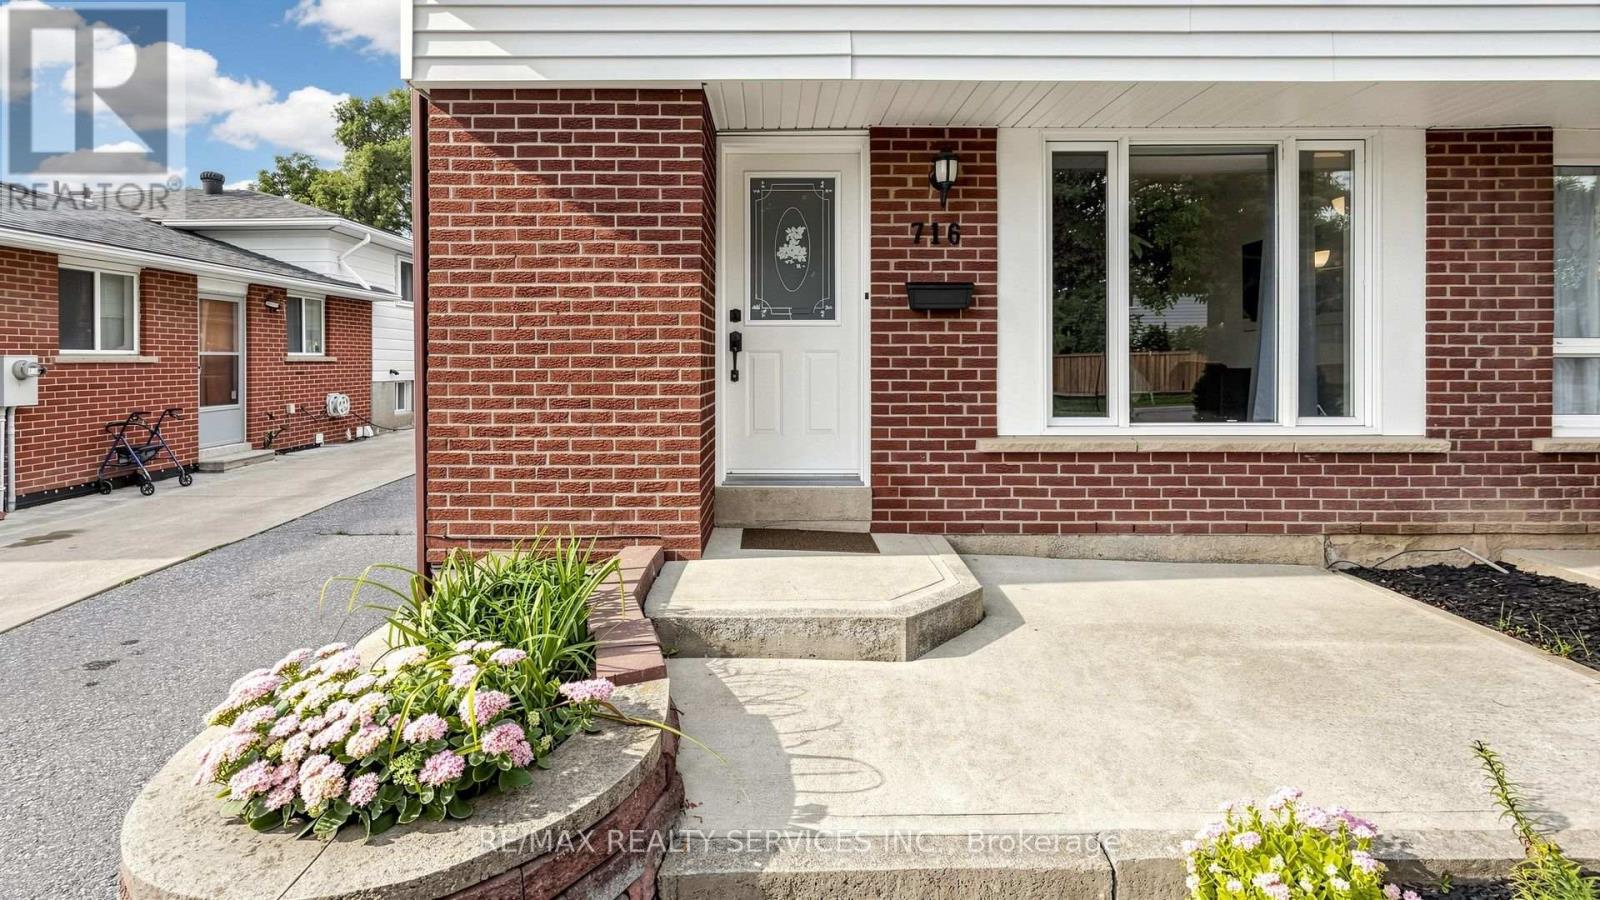
716 Eaglemount Crescent
Erindale, Mississauga, Ontario L5C1N9
For sale· Added
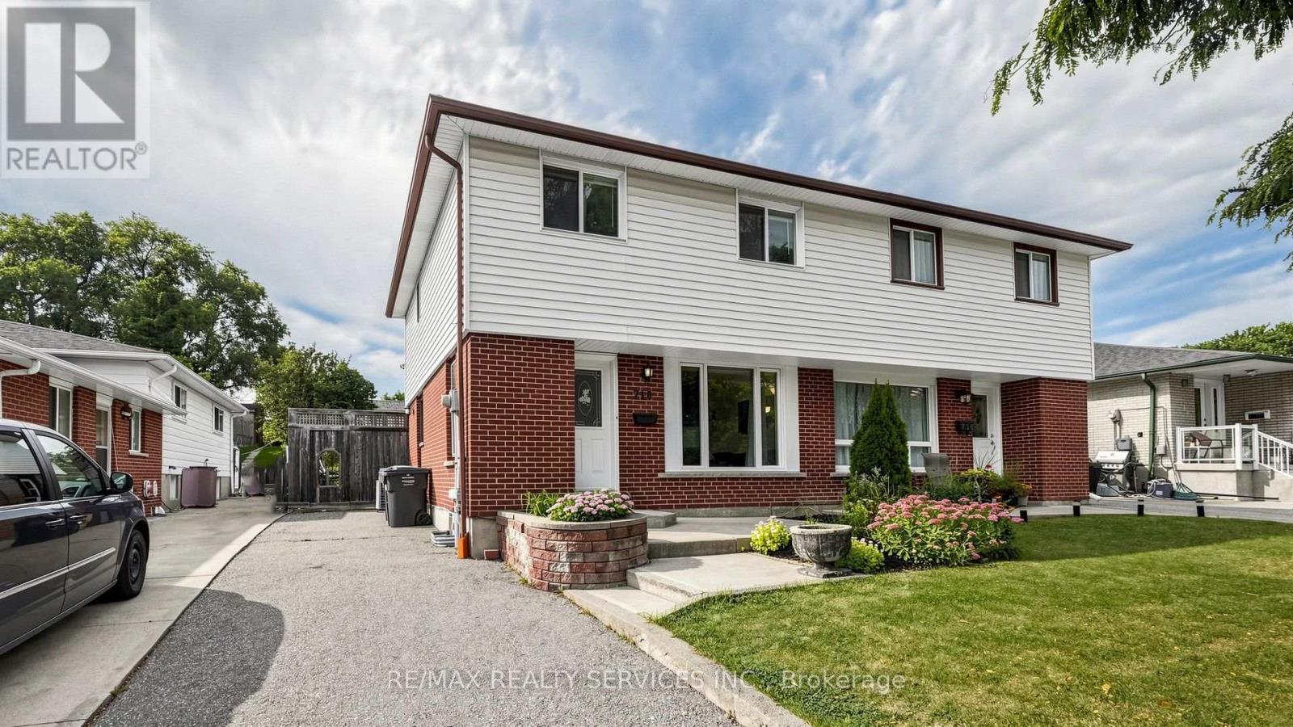
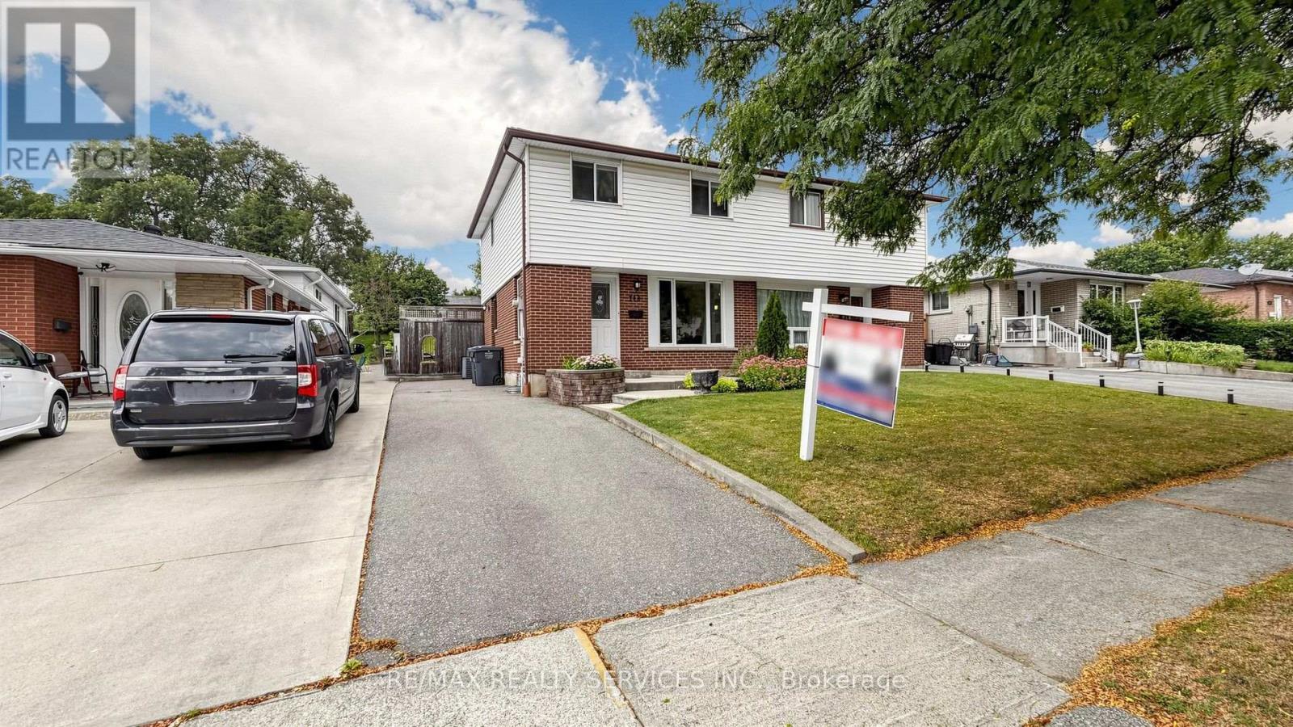
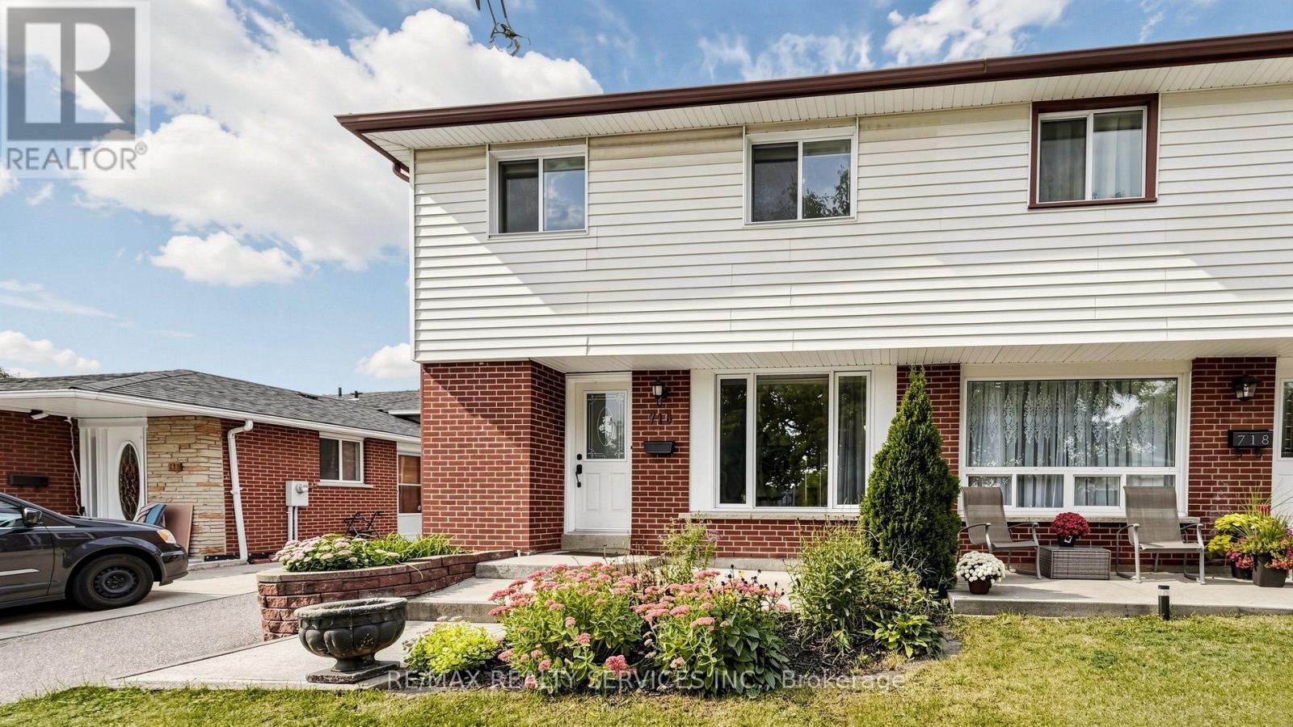
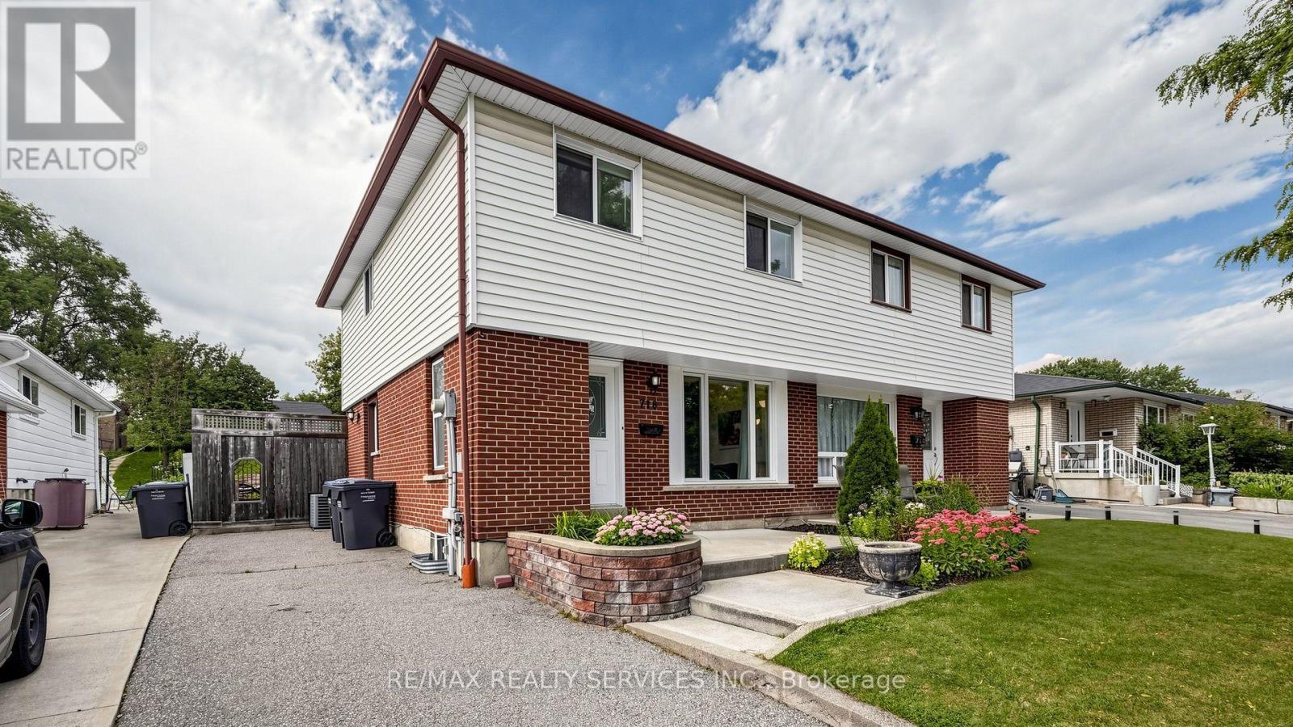
Welcome to 316 Eaglemount Crescent-a rare pool-oasis property nestled on a quiet, child-safe crescent in the heart of Erindale. This incredibly bright 3-bedroom, 2-bathroom semi-detached home features a highly functional layout boasting sun-drenched living areas and a seamless main-floor flow. Step outside into your premium, ultra-deep lot featuring a private swimming pool and massive backyard playground-a tranquil, staycation escape rarely found in the city! Smart buyers will love the fully finished lower level equipped with a separate side entrance that can be designated as a basement entrance, offering incredible multi-generational or income-generating potential. Park with ease on the deep private driveway. Unbeatable location: steps to the highly ranked The Woodlands Secondary School and Woodlands Park. Commuting is a breeze with a short walk to transit, 5 minutes to the Erindale GO Station, and instant access to the QEW, 403, and Square One Shopping Centre. A turnkey gem!
Map data © OpenStreetMap contributors
No open houses are scheduled for this home.
Can't make it? Request a private viewing.
| Living room | Main level | 4.57 x 3.87 m |
| Dining room | Main level | 3.71 x 2.01 m |
| Kitchen | Main level | 3.65 x 3.5 m |
| Primary Bedroom | Second level | 3.96 x 3.35 m |
| Bedroom 2 | Second level | 4.38 x 2.71 m |
| Bedroom 3 | Second level | 3.26 x 2.77 m |
| Recreational, Games room | Basement | 5.57 x 3.69 m |
| Bedroom 4 | Basement | 3.35 x 2.22 m |




