 For rent 50
$3,100/mo
2+1 bed2 bath800–899 sq ft
4677 Glen Erin Drive #1202
Central Erin Mills, Mississauga
16 days agoMLS® W13836070
RE/MAX ABOUTOWNE REALTY CORP.
4975 Southampton Drive #337
Churchill Meadows, Mississauga, Ontario L5M8C9
For rent· Added
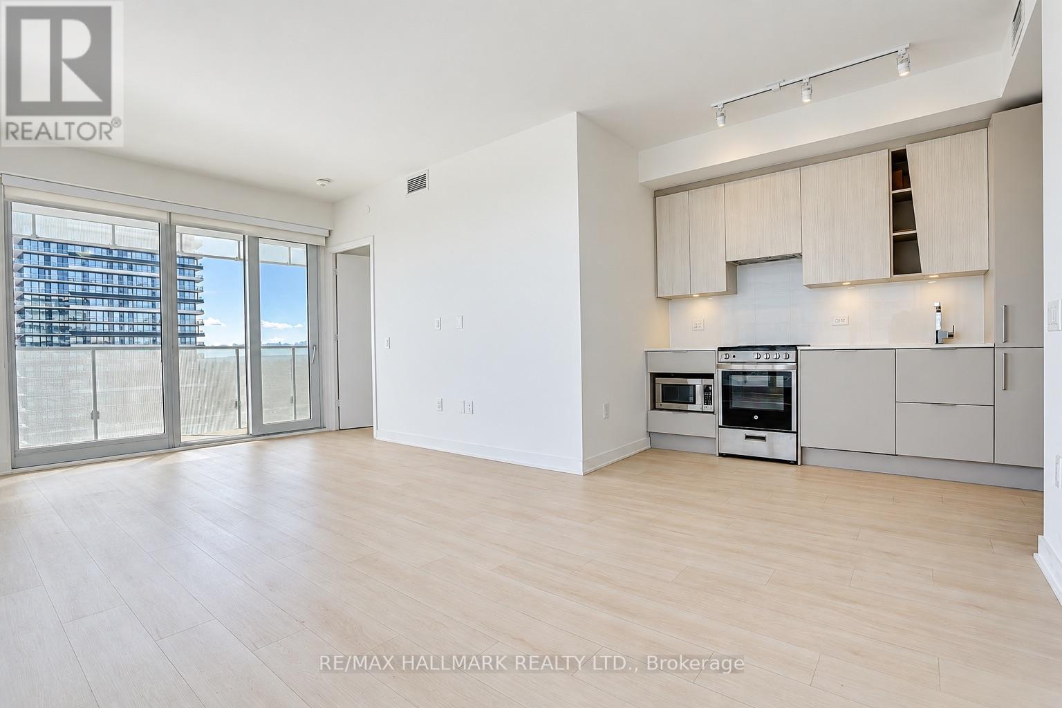
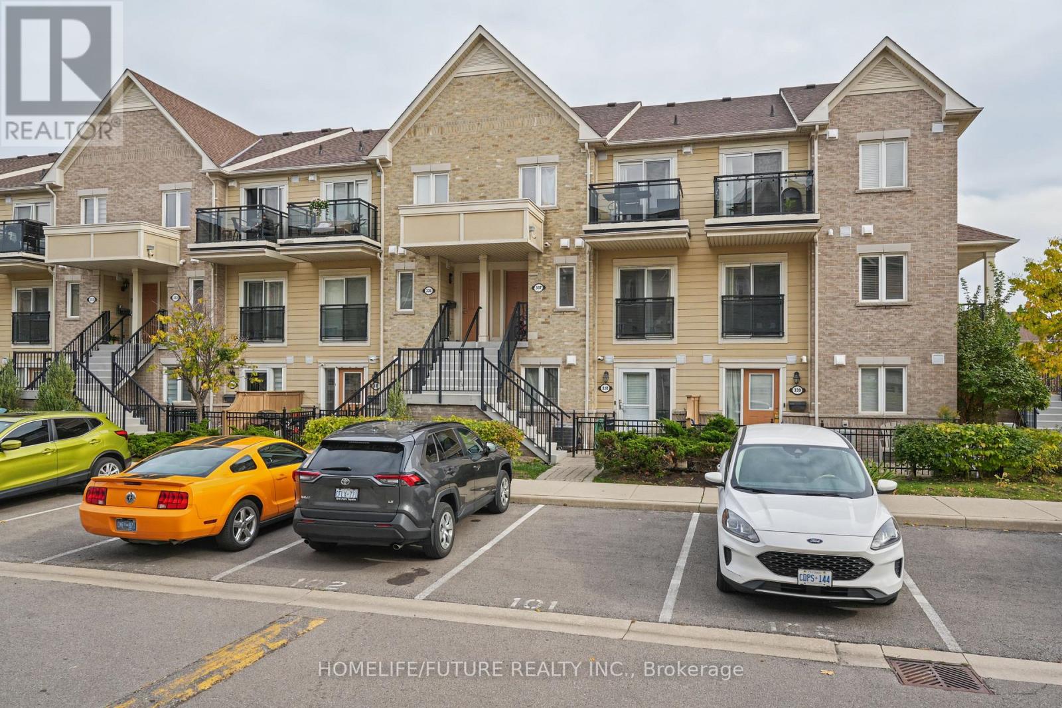
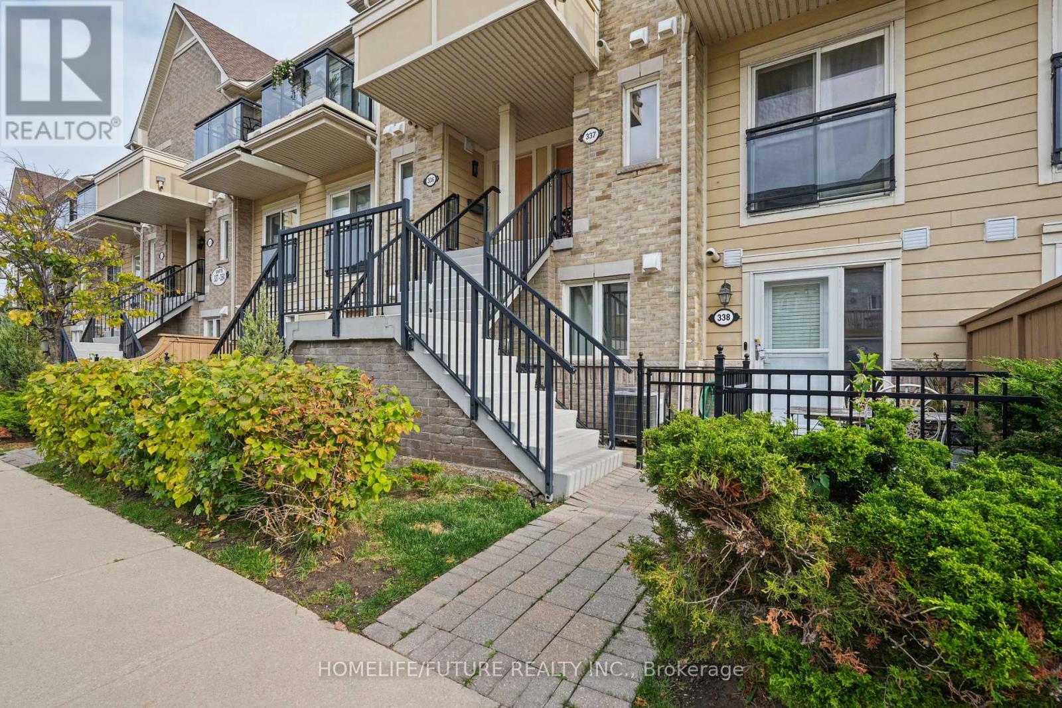
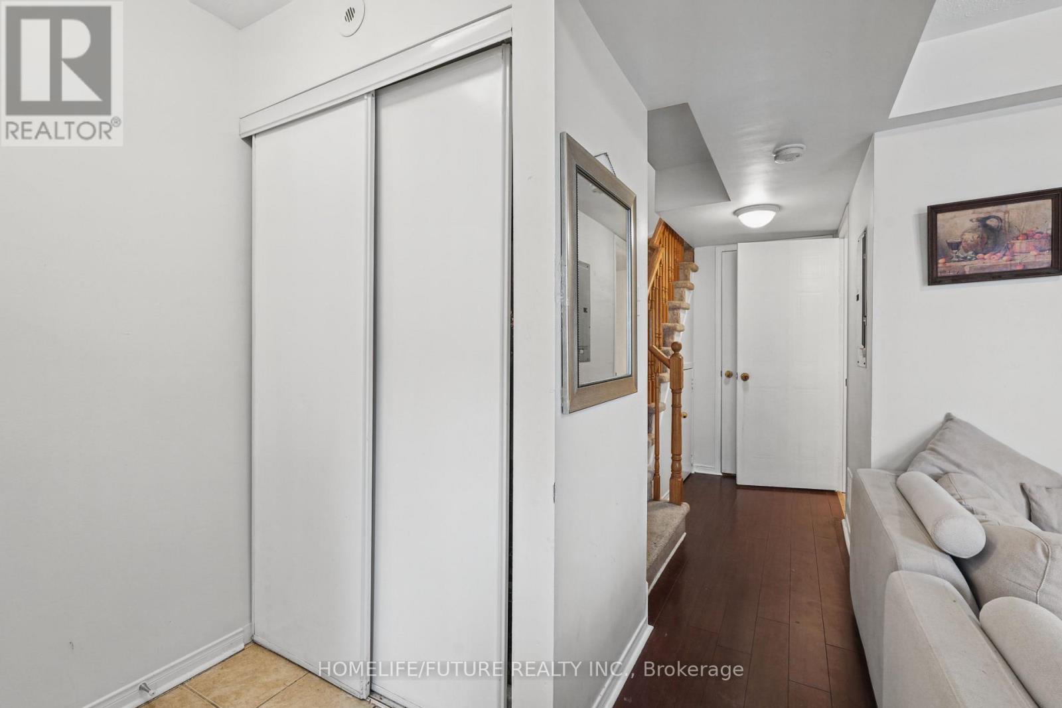
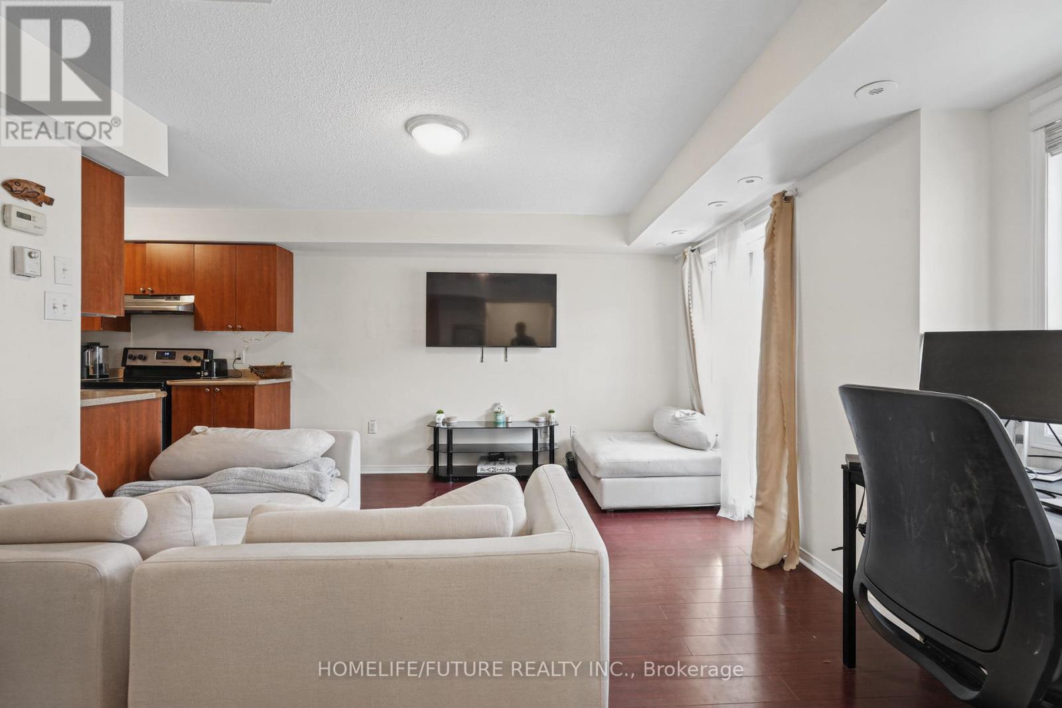
Welcome To This Move-In Ready 2-Bedroom, 2-Bathroom (1 Full, 1 Powder Room) Stacked Townhome In The Highly Sought-After Churchill Meadows Community Of Mississauga! Offering Approximately 890 Sq. Ft. Of Bright, Open-Concept Living Space Across The Upper Two Levels, This Home Features A Spacious Combined Living And Dining Area With A Juliette Balcony, A Functional Galley Kitchen With Ample Counter And Cabinet Space, Stainless Steel Appliances, A Convenient 2-Piece Powder Room, And Additional Under-Stair Storage. The Upper Level Features A Generous Primary Bedroom With A Walk-In Closet And Private Balcony With Glass Railings, A Second Bedroom With Closet, A Full Bathroom With Tub/Shower Combination, And Convenient In-Suite Laundry. Includes One Reserved Parking Space. Ideally Located Near Winston Churchill Boulevard And Eglinton Avenue, Just Steps From Public Transit And Within Walking Distance Of Grocery Stores, Parks, Trails, And Everyday Amenities. Approximately 5 Minutes To Erin Mills Town Centre And Walmart, 7 Minutes To Credit Valley Hospital, And 6 Minutes To Highway 403, With Quick Access To Highway 407. Surrounded By Excellent Schools, Including Sir Winston Churchill Public School, Stephen Lewis Secondary School, St. Sebastian Catholic Elementary School, And St. Joan Of Arc Catholic Secondary School. An Excellent Leasing Opportunity In A Vibrant, Family-Friendly Neighbourhood Offering Comfort, Convenience, And Accessibility!
Map data © OpenStreetMap contributors
No open houses are scheduled for this home.
Can't make it? Request a private viewing.
| Kitchen | Main level | 3 x 2.24 m |
| Living room | Main level | 4.2 x 3.88 m |
| Primary Bedroom | Second level | 3.8 x 2.78 m |
| Bedroom | Second level | 2.78 x 2.77 m |