
 For sale 50
$769,500
3 bed2 bath1,400–1,599 sq ft
1755 Rathburn Road East #82
Rathwood, Mississauga
1 month agoMLS® W13687732
THE DIAMOND REALTY INC.
500 Silverthorne Crescent #1
Hurontario, Mississauga, Ontario L5R1W3
For sale· Added
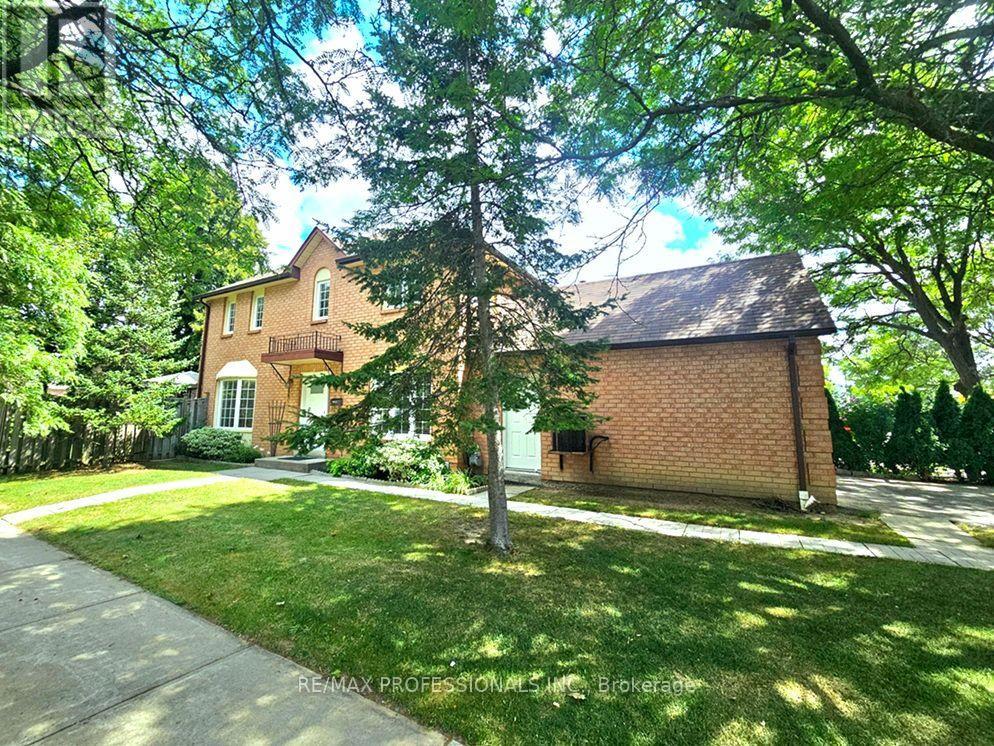
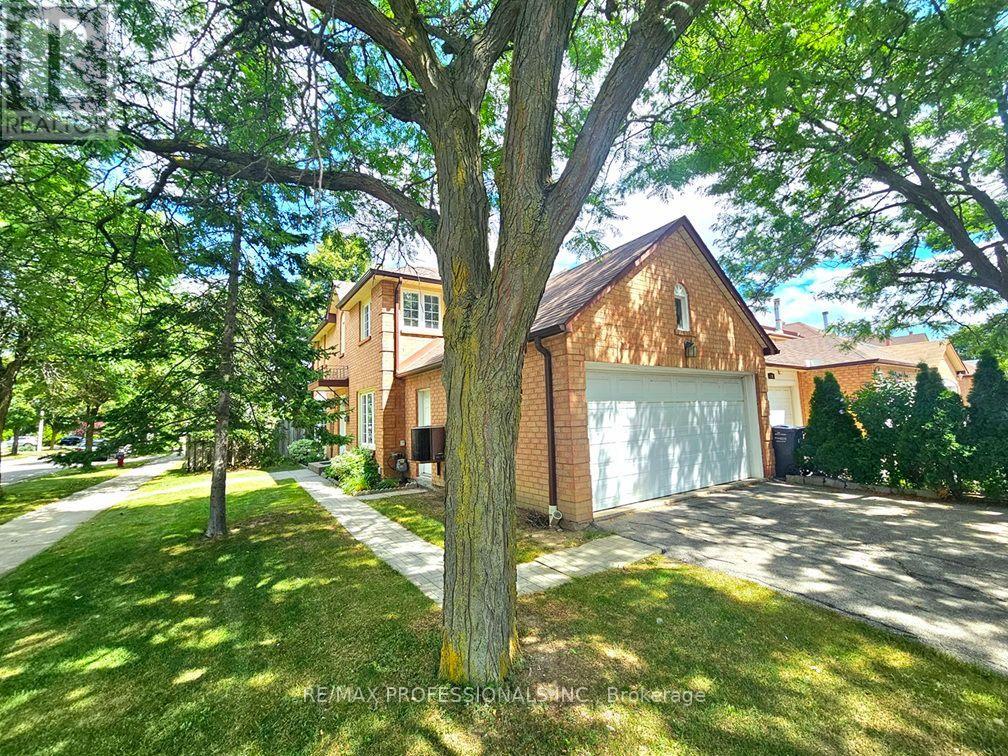
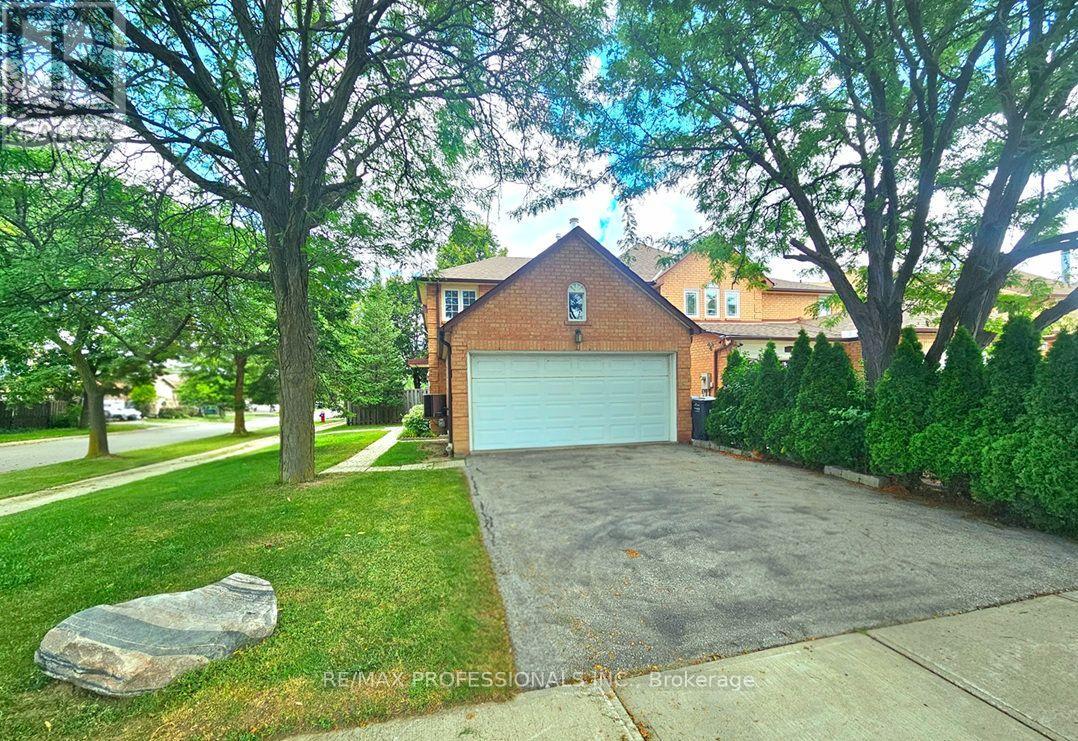
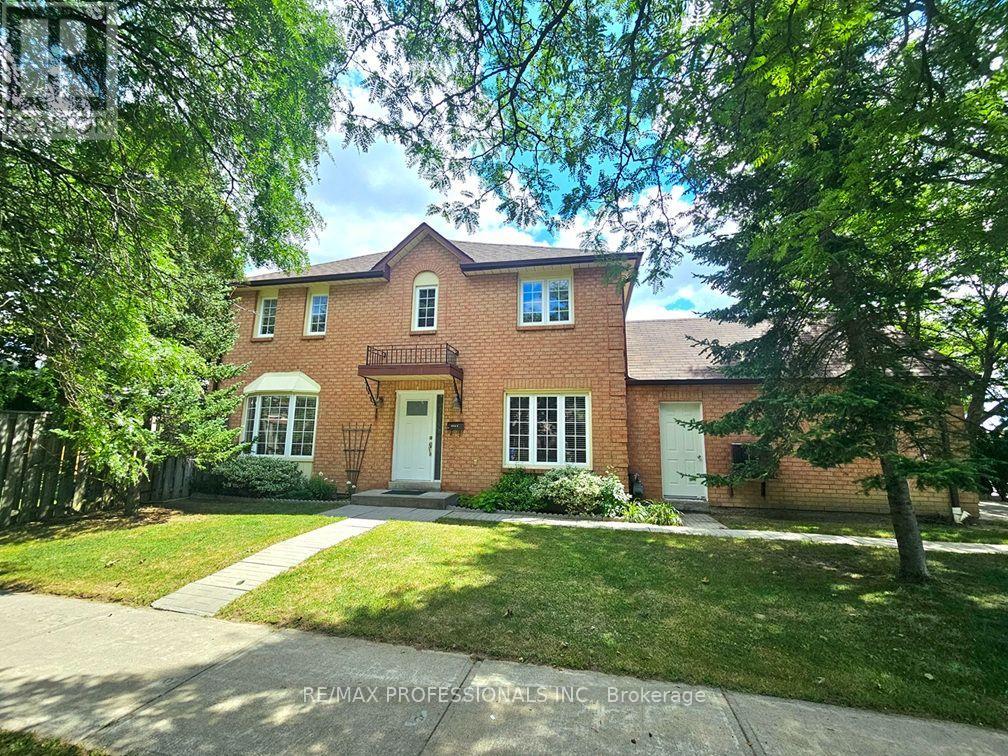
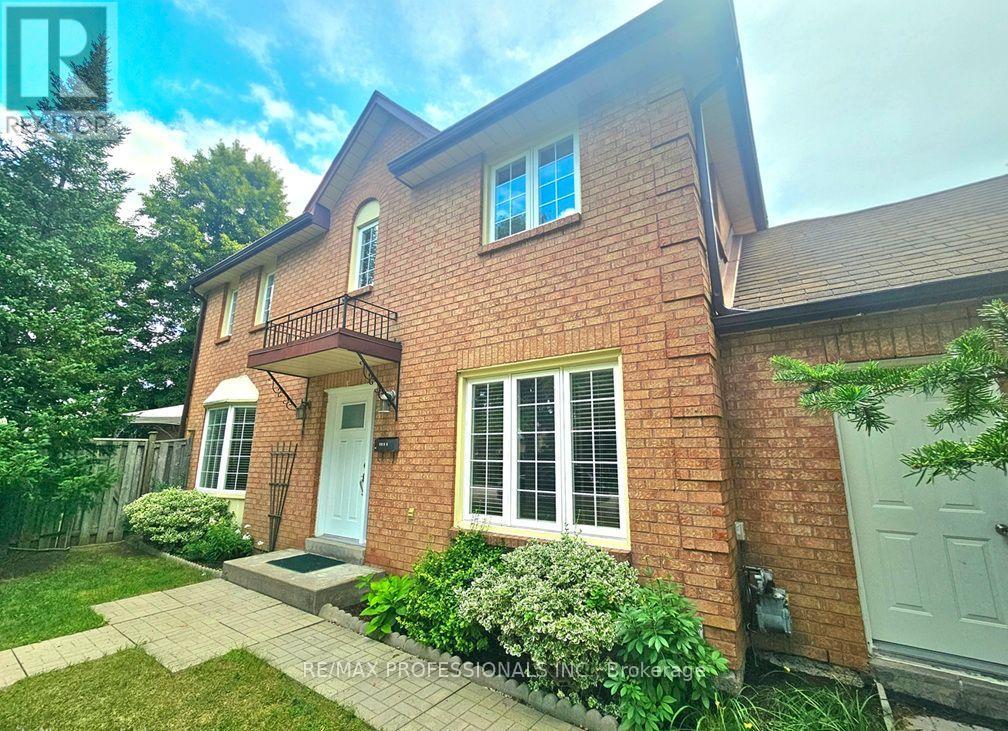
Welcome to 500 Silverthorne Cres Unit #1! Gorgeously Large Freehold Town Corner Lot on End Street, No Front Neighbours! No Condo Fees! Feels like a Detached! Featuring Stunning 3 Bedrooms, 3 Bathrooms, Located in Highly Desirable Mississauga Community! Rare 2 Car Garage!! Breathtakingly Massive Modernized Kitchen w/ Stainless Steel Appliances, Upgraded Quartz Counters, Cabinets, Backsplash & Pot Lights! Perfectly Sized Family Breakfast Area w/ Private Walkout to your Prime L-Shaped Backyard! Enjoy the Outdoor Patio, Gardening or BBQ! Easy Potential for Separate Entrance! Exquisite Hardwood Floors Thru-Out! Roof '25. Amazing Everyday Amenities! Minutes to Square One Shopping, Plazas, Restaurants, Public Transit, Hwy 403, Costco, Hospital, Medical Centres plus 15hr Overnight Street Parking Available. Just Move in & Enjoy this Superb Family Home!
Map data © OpenStreetMap contributors
No open houses are scheduled for this home.
Can't make it? Request a private viewing.
| Sep 29, 2026 | $1,019,000 | ▼ $40,000 |
| Sep 19, 2026 | $1,059,000 | First recorded price |
Price changes since Sep 19, 2026.
| Living room | Main level | 5.79 x 3.66 m |
| Dining room | Main level | 3.96 x 3.35 m |
| Kitchen | Main level | 5.94 x 2.43 m |
| Eating area | Main level | 3.05 x 2.43 m |
| Primary Bedroom | Second level | 5.18 x 3.81 m |
| Bedroom 2 | Second level | 5.18 x 3.81 m |
| Bedroom 3 | Second level | 3.5 x 2.86 m |
| Family room | Lower level | 10.05 x 5.63 m |
| Recreational, Games room | Lower level | 3.29 x 1.83 m |




