 For sale 50
$584,900
2+1 bed2 bath800–899 sq ft
310 Burnhamthorpe Road West #1203
City Centre, Mississauga
10 days agoMLS® W13858726
CENTURY 21 MILLER REAL ESTATE LTD.
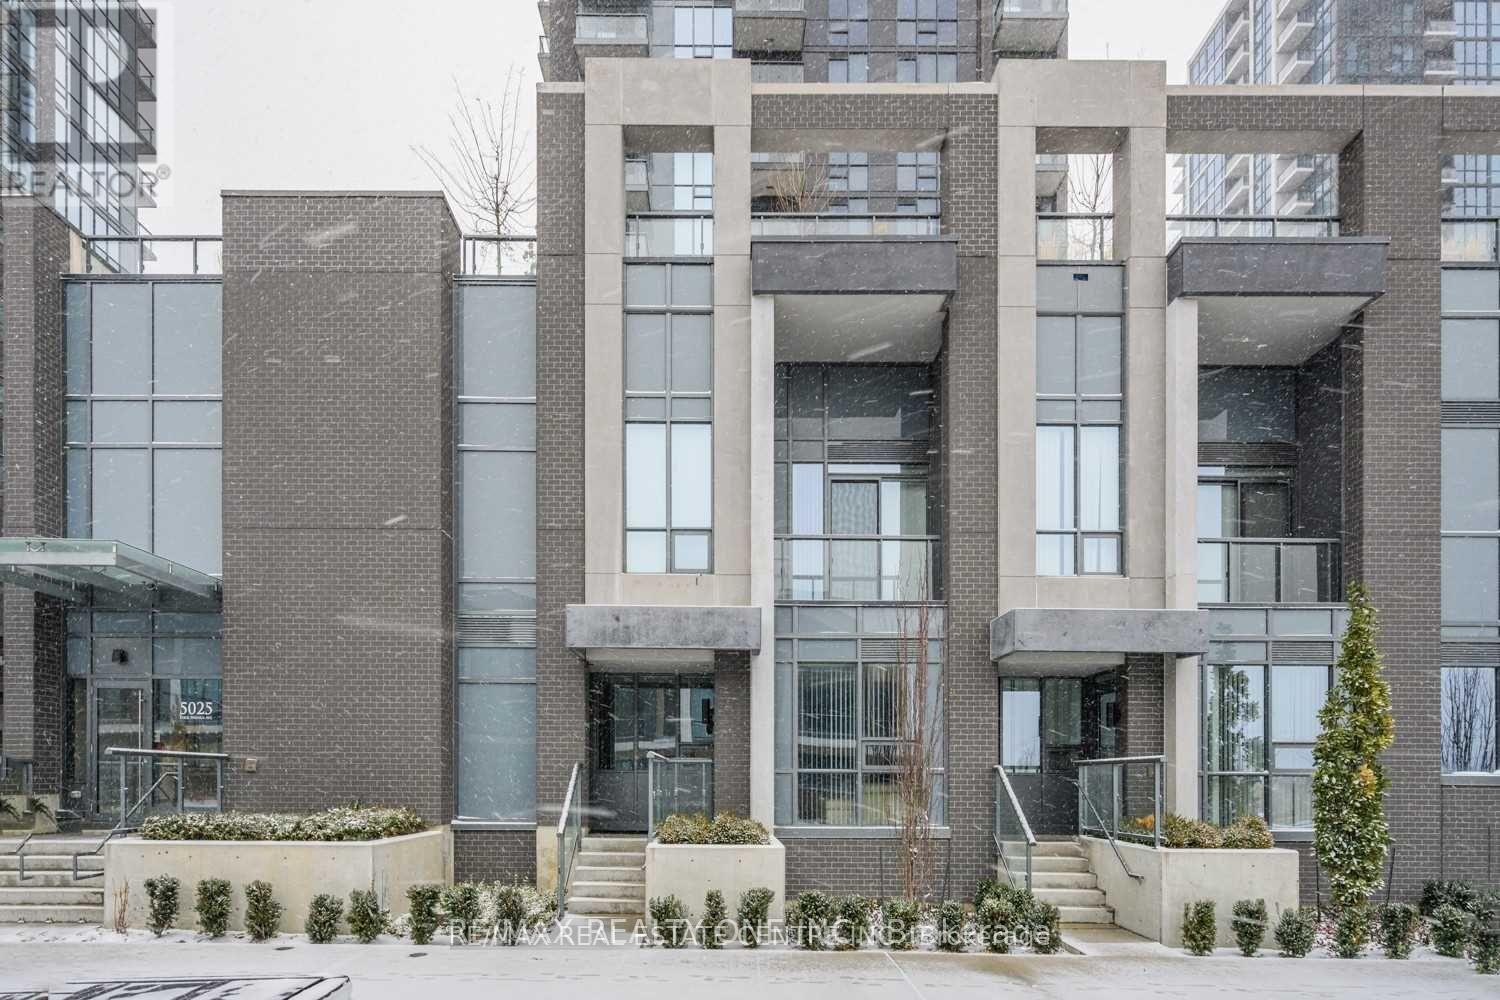
5025 Four Springs Avenue #112
Hurontario, Mississauga, Ontario L5R0G5
For sale· Added
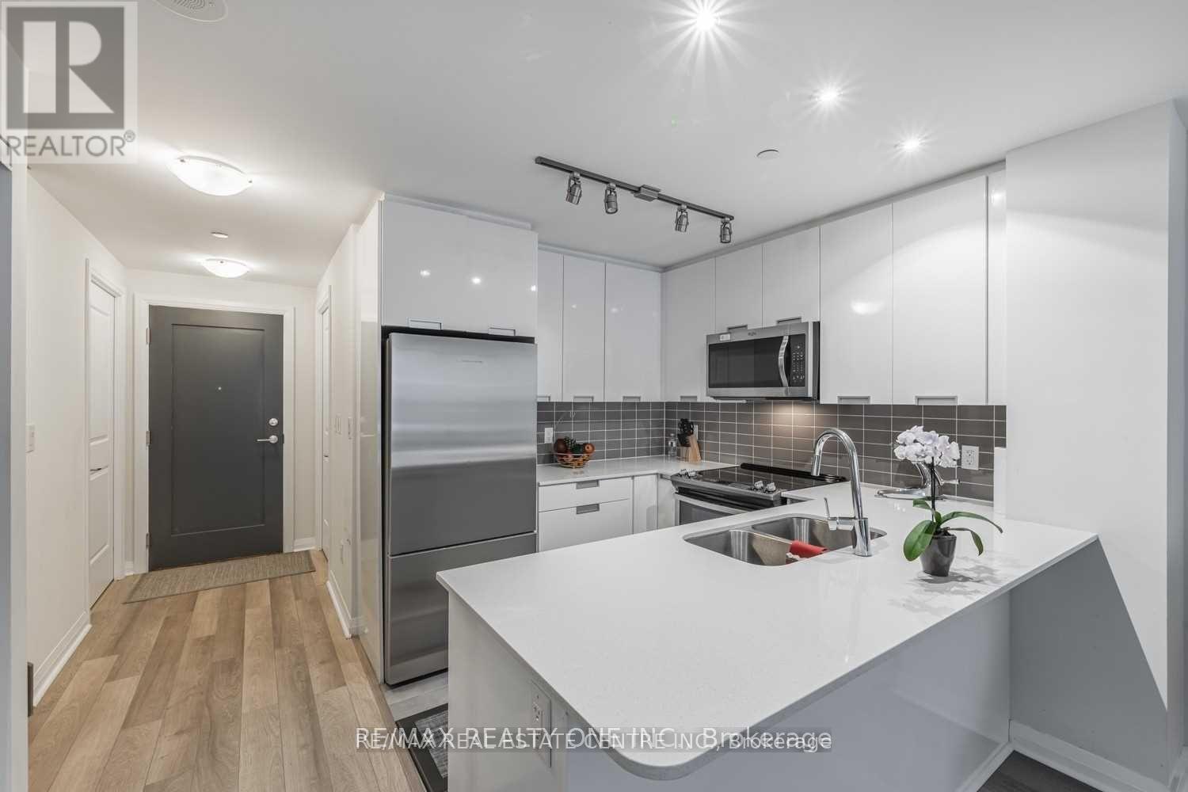
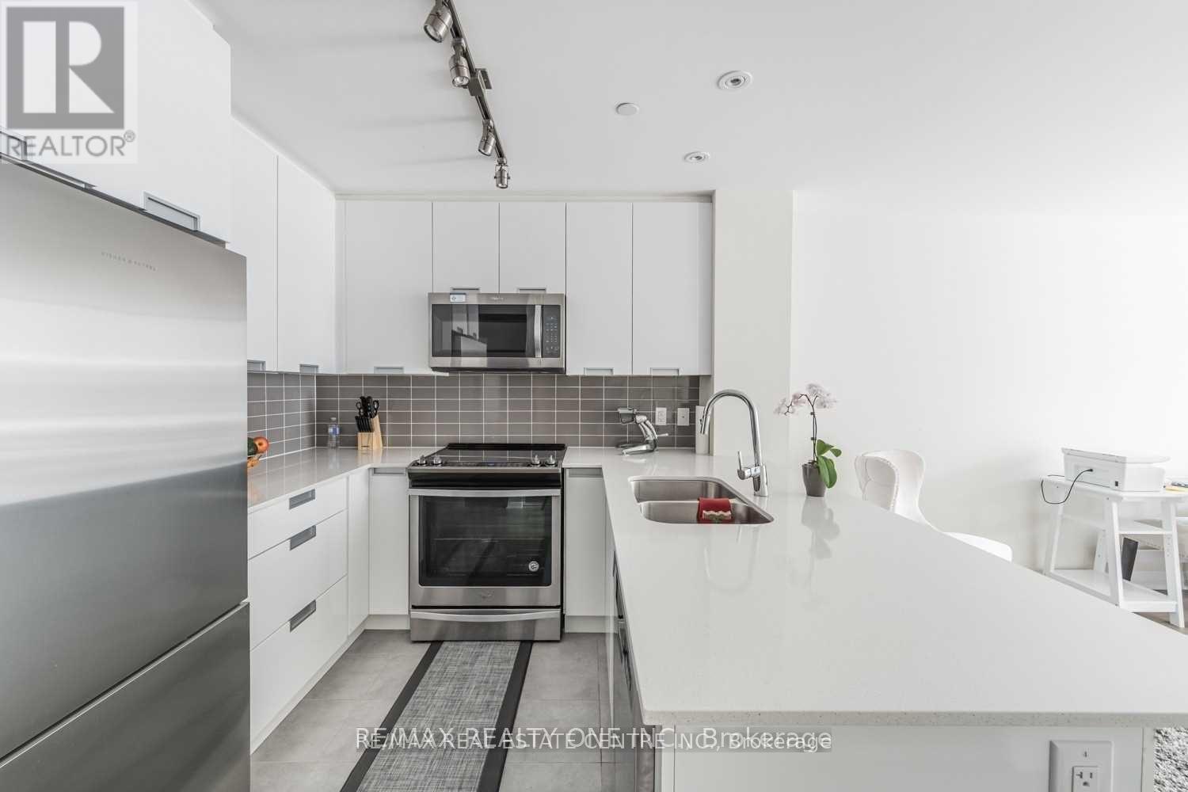
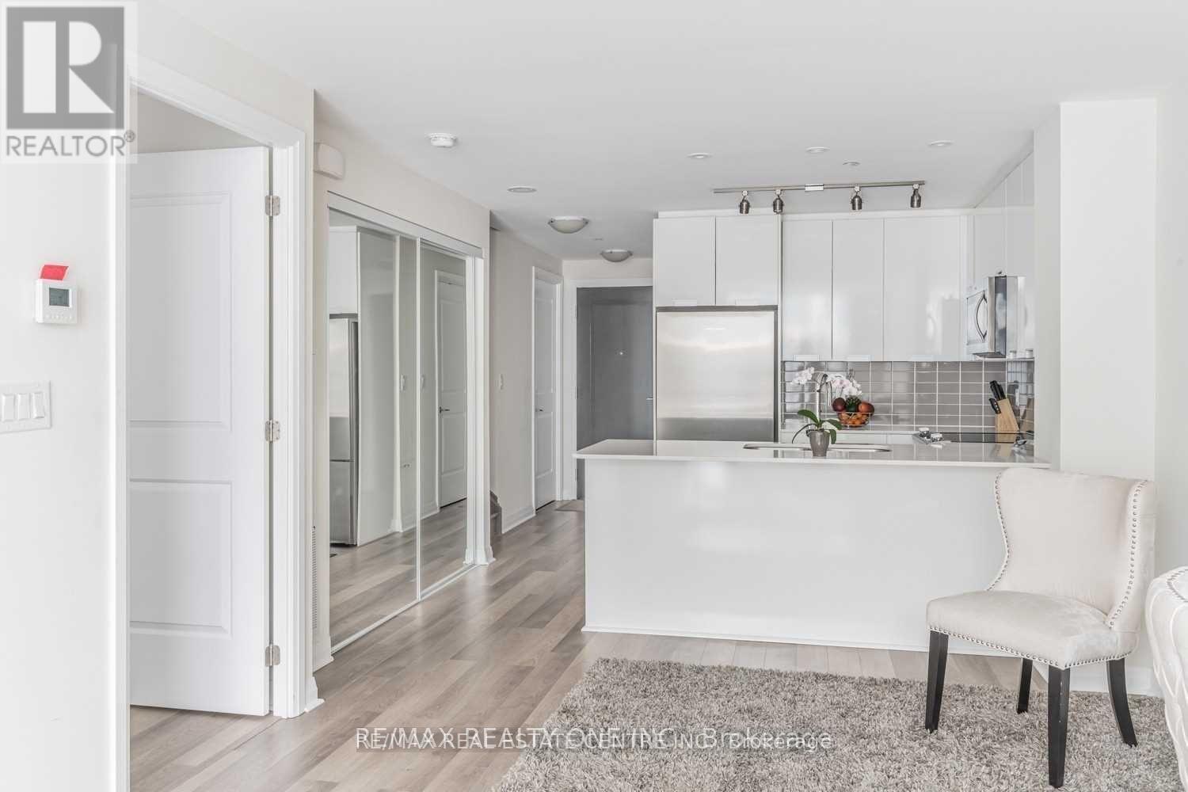
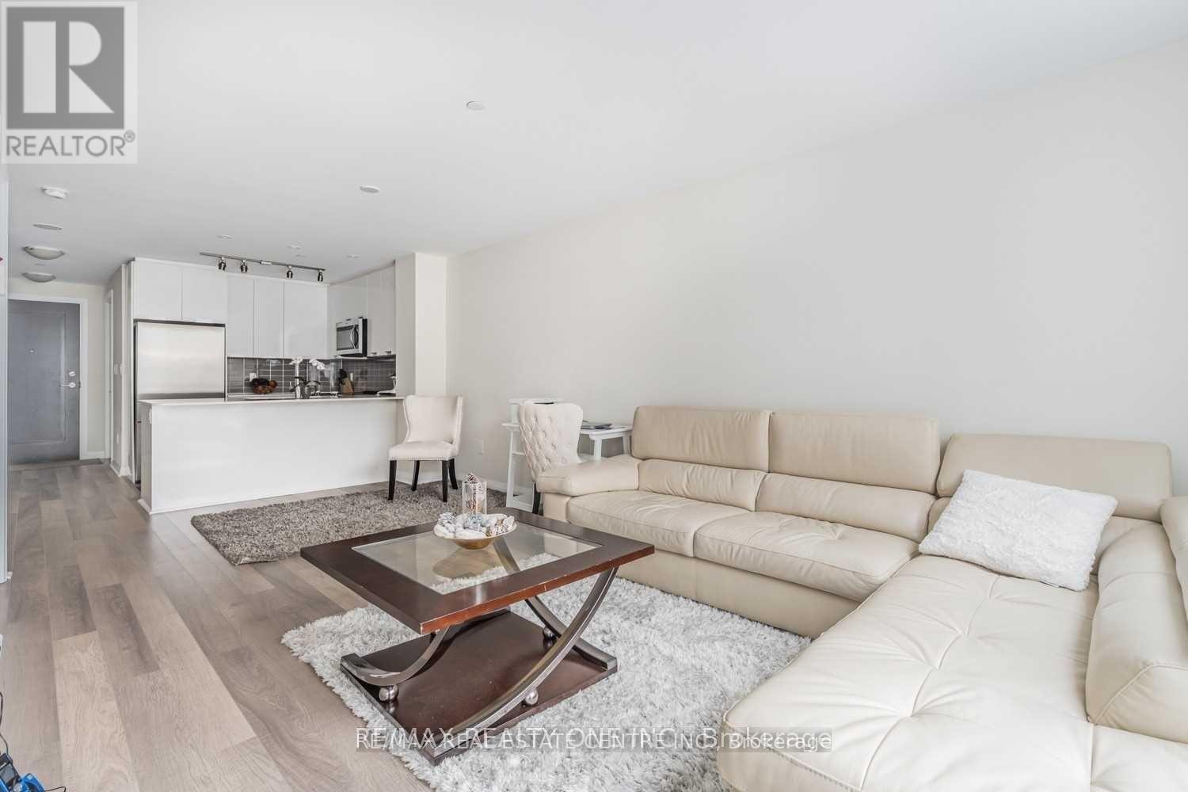
Highly Motivated Seller, Priced To Sell!!Spacious and beautifully upgraded 3-bedroom, 2-storey townhouse in the prestigious Pinnacle Uptown, located in the heart of the city. This well-maintained home features high-end designer finishes, laminate flooring throughout, and a modern open-concept main floor. The upgraded kitchen offers quartz countertops and stainless steel appliances, perfect for comfortable everyday living and entertaining.Ideally situated just steps from Square One Shopping Centre, top-rated restaurants, parks, and transit, including the upcoming Hurontario LRT, with easy access to Highways 401, 403, and 410.Residents enjoy exceptional building amenities including 24-hour concierge, indoor swimming pool, gym, yoga room, sauna, hot tub, party room, billiards, kids' room, theatre room, library, and an outdoor terrace with BBQ area-offering a true luxury lifestyle in one of Mississauga's most sought-after communities.
Map data © OpenStreetMap contributors
No open houses are scheduled for this home.
Can't make it? Request a private viewing.
| Oct 10, 2026 | $769,000 | ▼ $30,900 |
| Oct 3, 2026 | $799,900 | First recorded price |
Price changes since Oct 3, 2026.
| Living room | Ground level | 20.11 x 10.1 m |
| Bedroom 3 | Ground level | 11.6 x 9.6 m |
| Kitchen | Ground level | 8.1 x 8.1 m |
| Bedroom 2 | Second level | 10 x 9.8 m |
| Primary Bedroom | Second level | 13.3 x 13.9 m |
| Den | Second level | 7.9 x 6.3 m |