 For rent 50
$3,800/mo
3+1 bed4 bath1,500–2,000 sq ft
4880 Yorkshire Avenue
Hurontario, Mississauga
1 month agoMLS® W13735152
SUTTON GROUP - SUMMIT REALTY INC.
5133 Celebration Drive
Churchill Meadows, Mississauga, Ontario L5M8B4
For rent· Added
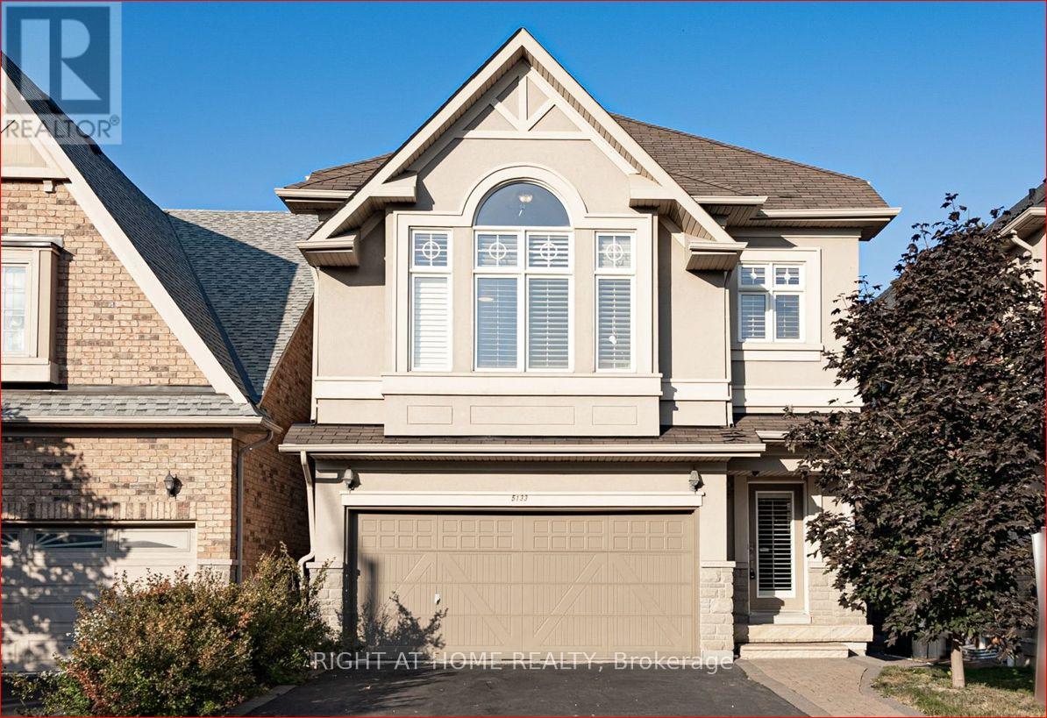
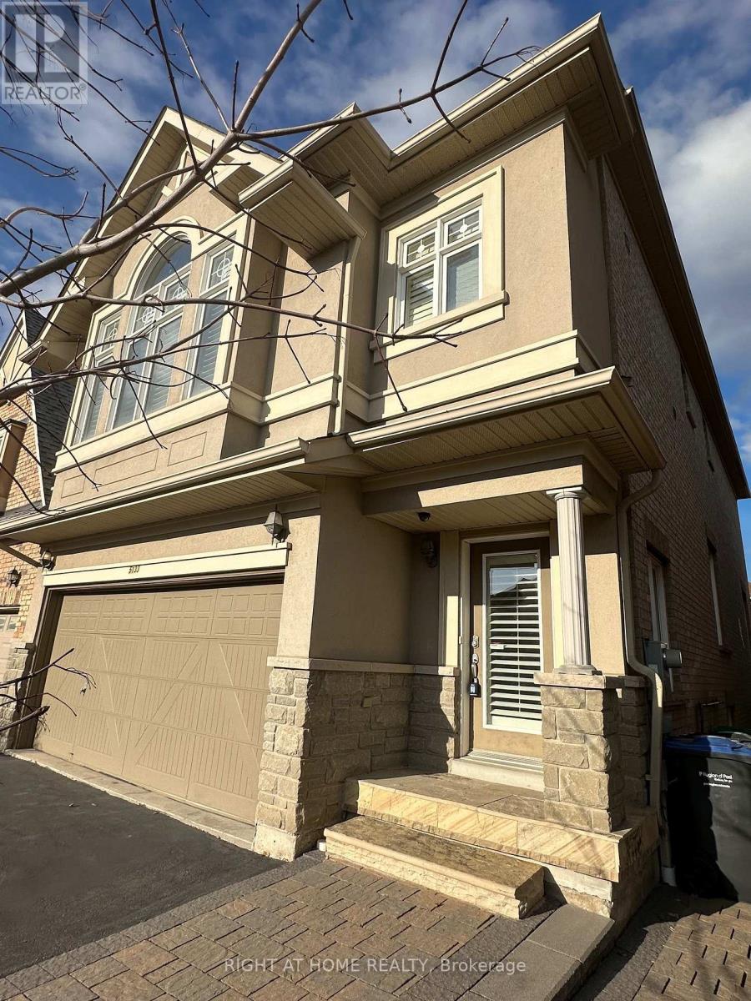
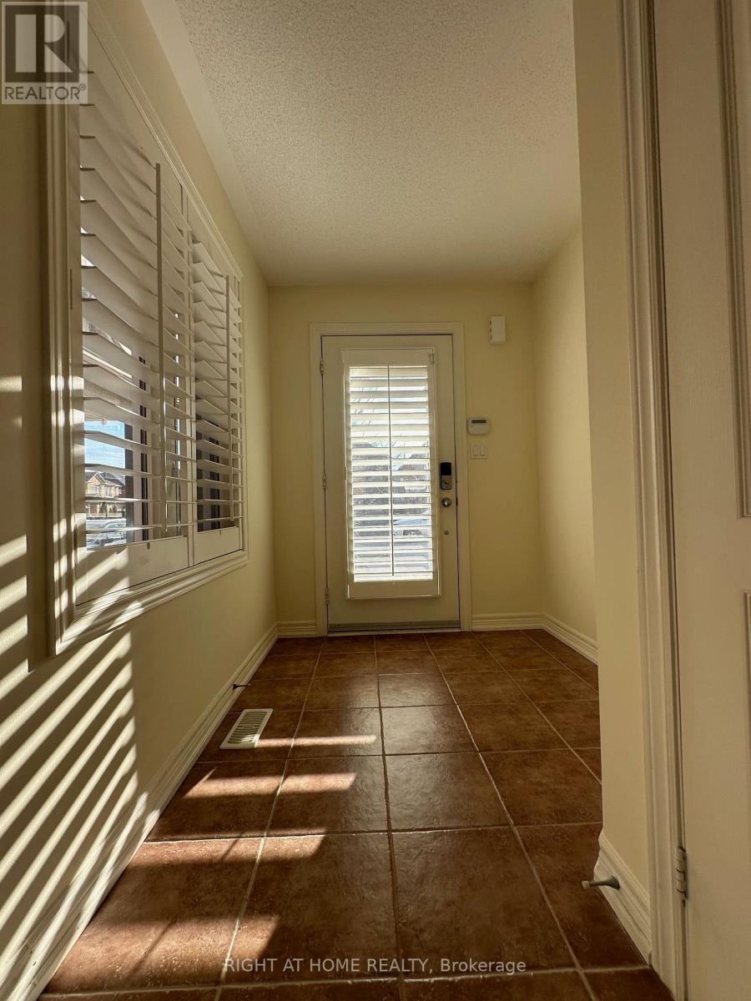
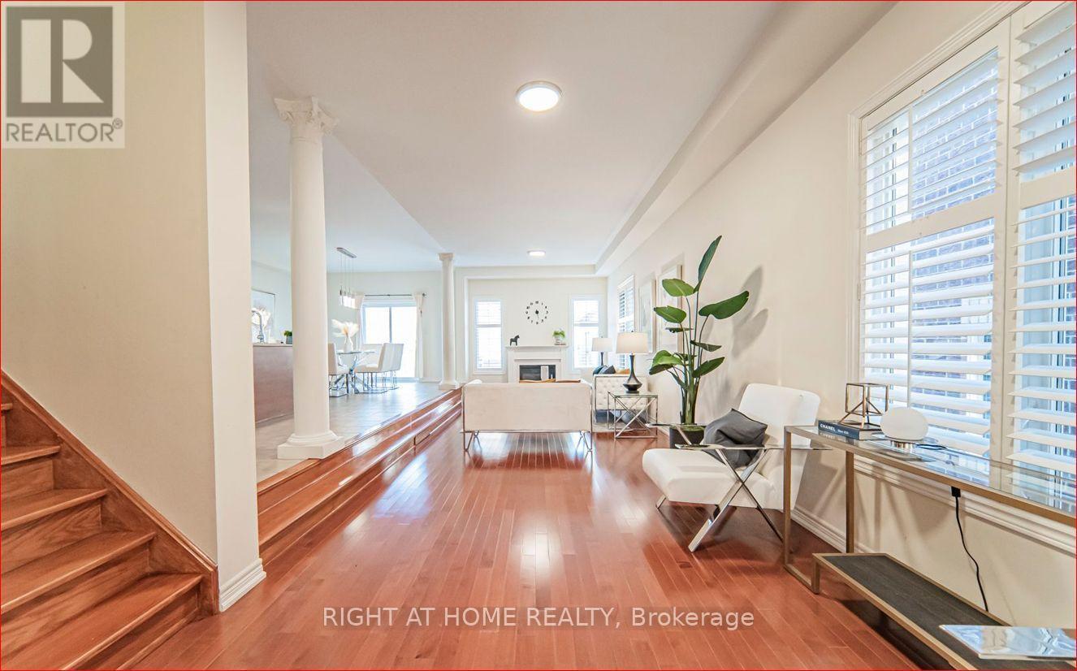
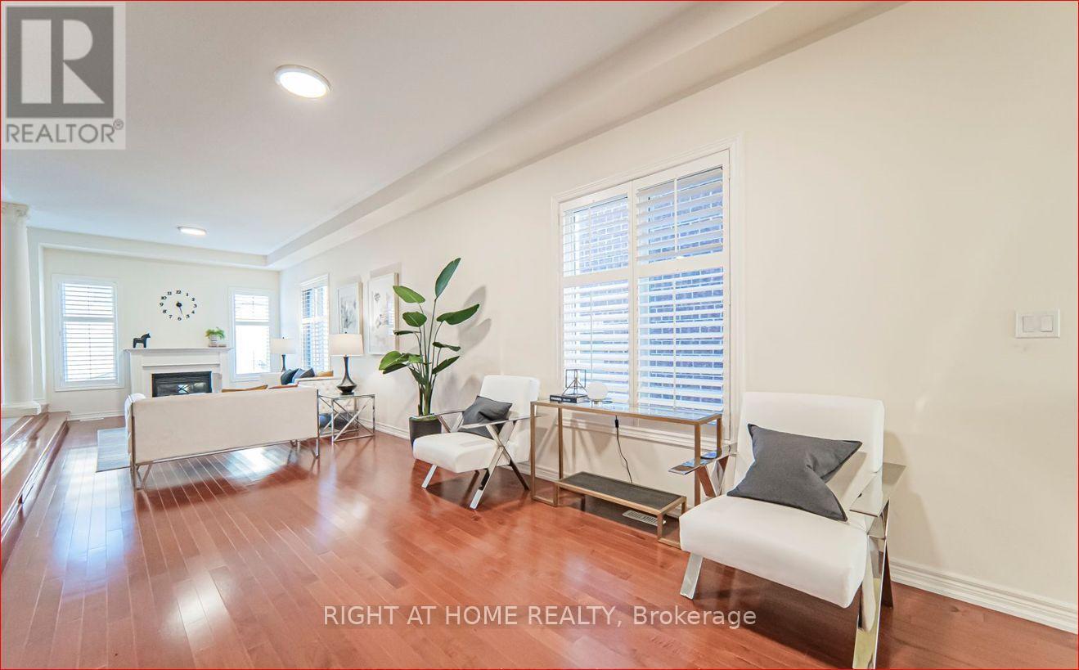
Newly Renovated Full Detached Home, with a Basement, 4 Bedrooms each with Ensuite bathroom. Located in The Quiet & Highly Sought After Community of Beautiful Churchill Meadows, Separate Master Bdrm W/2 Walk-In Closets & Extra Height 12-feet Cathedral Ceiling, Ensuite W/ Long Vanity, Dbl Sink, Sokar Tub & Over-Size Shower. Very Clean, Bright Unique Open Concept W/ High Ceiling, Hardwood Floor, Staircase W/Wrought Iron Pickets Open To Below, Modern Kitchen, Breakfast Area W/O To Deck, Cozy Gas Fireplace. Convenient Second Floor Laundry, Finish Basement Rec Rm W/ Large Windows, Double attached Garage. California Shutters all around. Close To Community Center, Shopping Centers Ridgeway Plaza, Parks, Trails, Hwys.
Map data © OpenStreetMap contributors
No open houses are scheduled for this home.
Can't make it? Request a private viewing.
| Family room | Main level | 10.9 x 3.45 m |
| Dining room | Main level | 10.9 x 3.45 m |
| Eating area | Main level | 4.88 x 3.91 m |
| Kitchen | Main level | 3.66 x 3.91 m |
| Primary Bedroom | In between | 4.57 x 5.39 m |
| Bedroom 2 | Second level | 4.22 x 3.15 m |
| Bedroom 3 | Second level | 3.28 x 3.96 m |
| Bedroom 4 | Second level | 3.66 x 3.4 m |
| Recreational, Games room | Basement | 10.9 x 3.45 m |