 For sale 50
$959,000
4+2 bed4 bath1,500–2,000 sq ft
783 Dodsworth Crescent
Applewood, Mississauga
19 days agoMLS® W13823954
ROYAL LEPAGE SIGNATURE REALTY
5139 Oscar Peterson Boulevard
Churchill Meadows, Mississauga, Ontario L5M7W4
For sale· Added
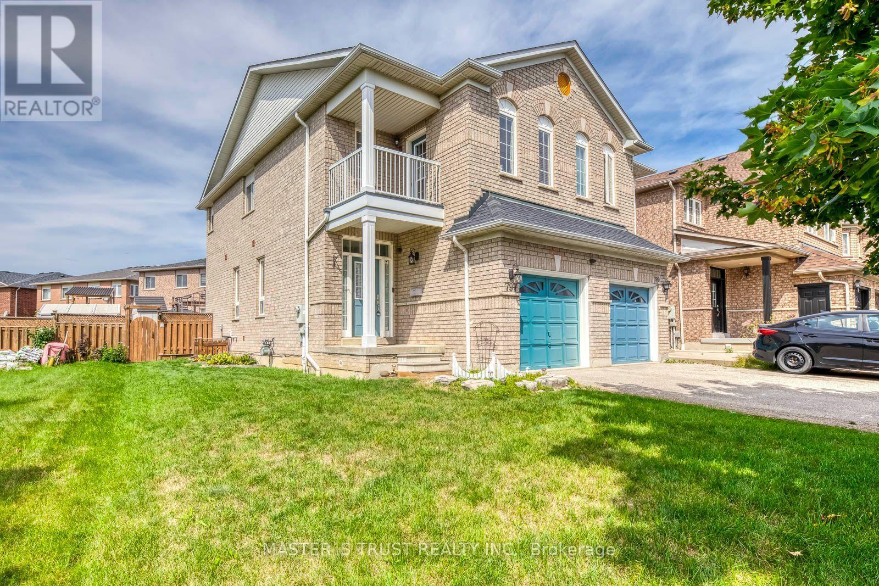
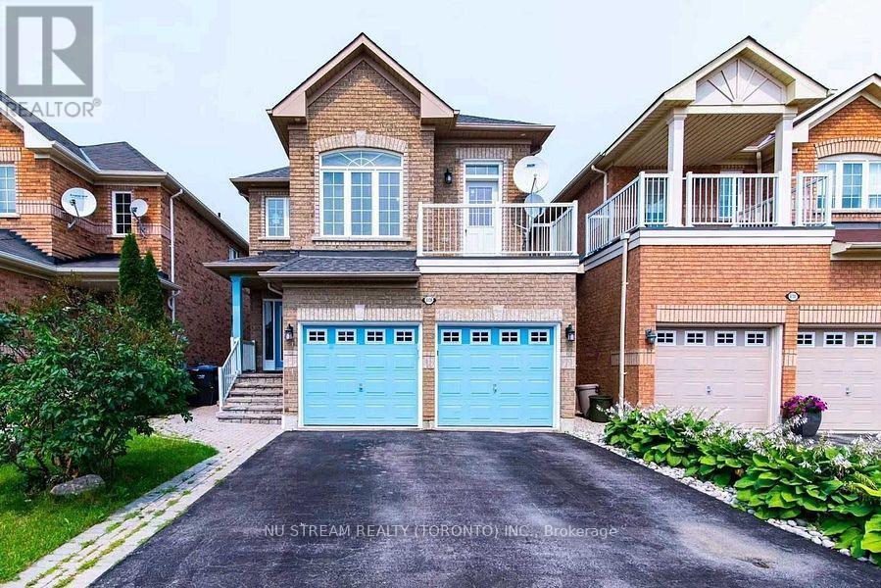
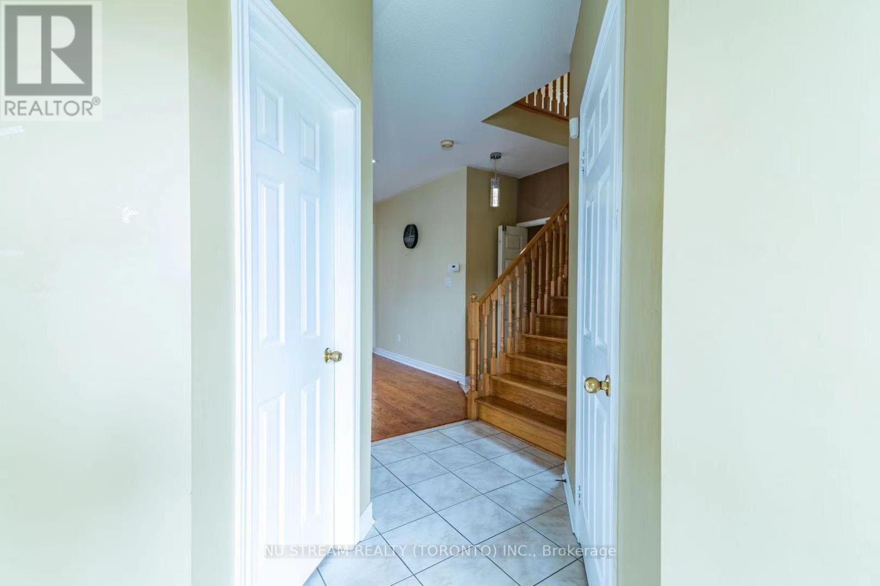
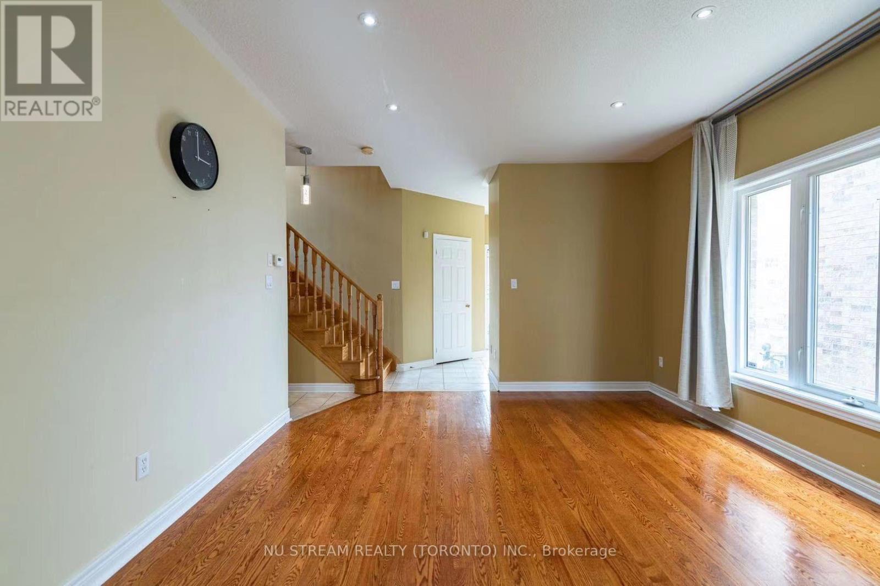
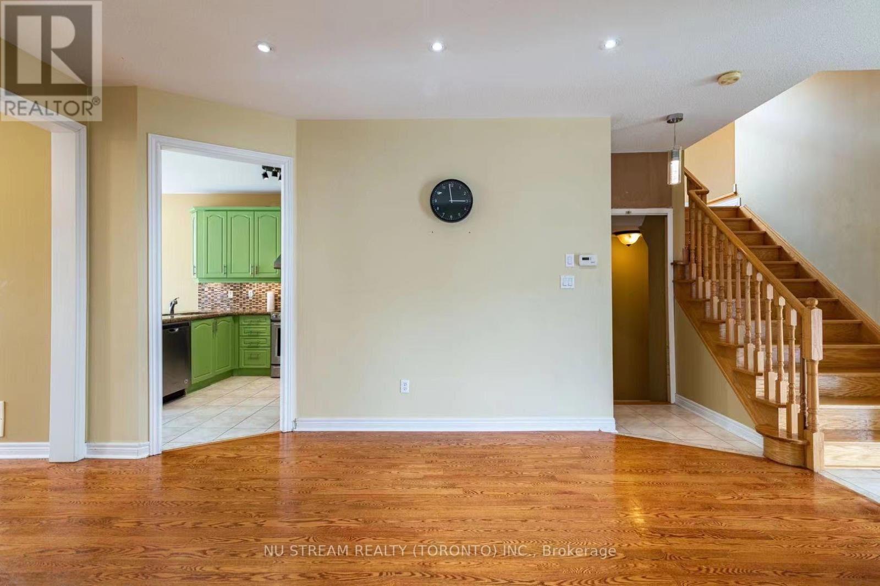
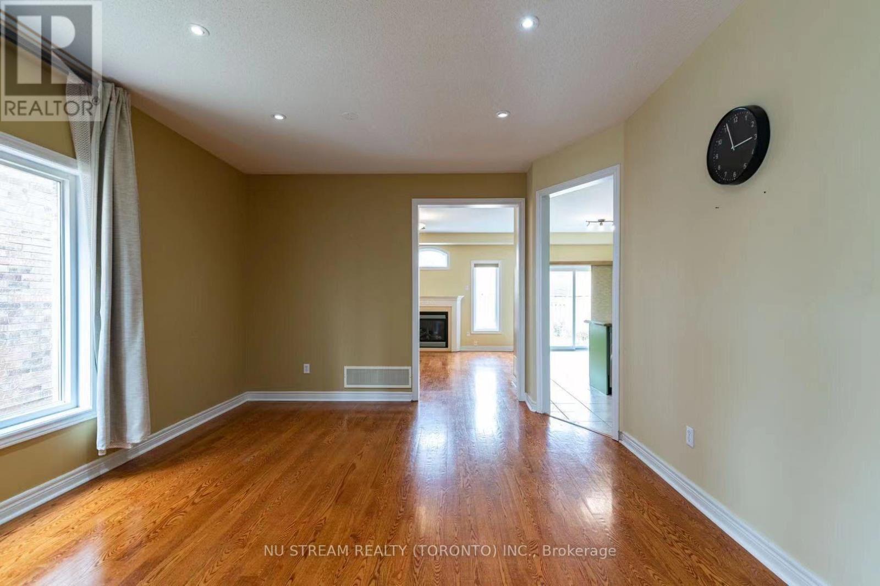
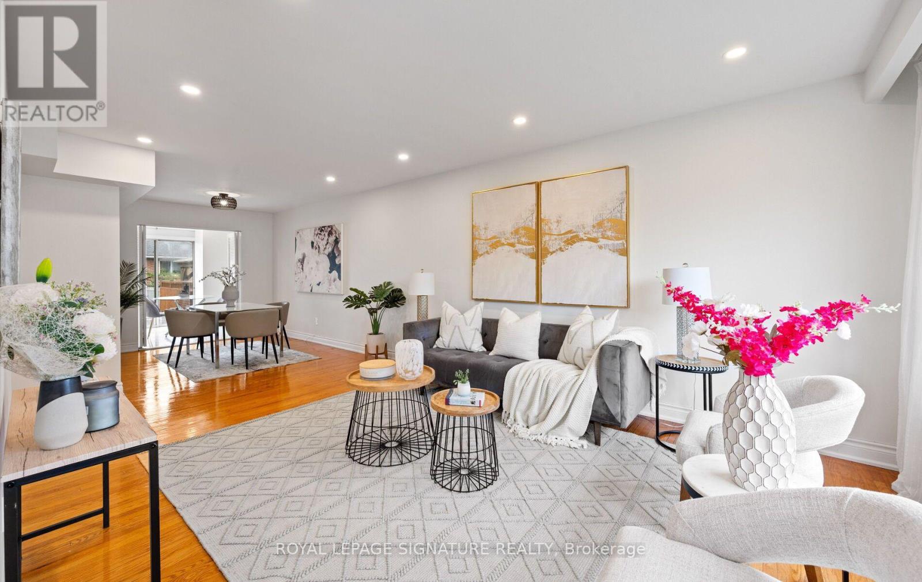
Fantastic 4+1 Bedroom Detached In Highly Sought-After Churchill Meadows! Bright & Spacious OpenConcept Layout Featuring Hardwood Floors In Living, Dining & Family Rooms. Elegant 9 FtCeilings On Main Level. Modern Family-Sized Kitchen Overlooking Cozy Family Room, Perfect For Entertaining. Generous Sized Bedrooms Offering Functional Family Living.Professionally Finished Basement With Large Living Area, Kitchen, Bedroom W/Ensuite Bath & Den.Potential To Create Separate Basement Entrance By Adding Door At Lower-Level Staircase,Offering Excellent Rental Income Potential. Main Floor Laundry W/Direct Access To Double CarGarage.Located In A Family-Friendly Community Close To Good Ranked Schools, Parks, Trails, Shopping,Public Transit, Erin Mills Town Centre, Credit Valley Hospital & Major Highways 403/407/QEW.Priced Right For Quick Sale!
Map data © OpenStreetMap contributors
No open houses are scheduled for this home.
Can't make it? Request a private viewing.
| Living room | Main level | 5.15 x 3.92 m |
| Bedroom 5 | Lower level | 3.3 x 3.2 m |
| Den | Lower level | 2.85 x 2.7 m |
| Dining room | Main level | 5.15 x 3.92 m |
| Kitchen | Main level | 3.2 x 3.1 m |
| Eating area | Main level | 3.55 x 3.1 m |
| Family room | Main level | 4.5 x 4 m |
| Primary Bedroom | Second level | 5.9 x 3.45 m |
| Bedroom 2 | Second level | 4.8 x 4.35 m |
| Bedroom 3 | Second level | 4.3 x 3.1 m |
| Bedroom 4 | Second level | 3.6 x 3.1 m |
| Recreational, Games room | Lower level | 11.7 x 3.1 m |