 For sale 50
$979,000
4+1 bed3 bath1,500–2,000 sq ft
2574 Council Ring Road
Erin Mills, Mississauga
1 month agoMLS® W13699970
LPT REALTY
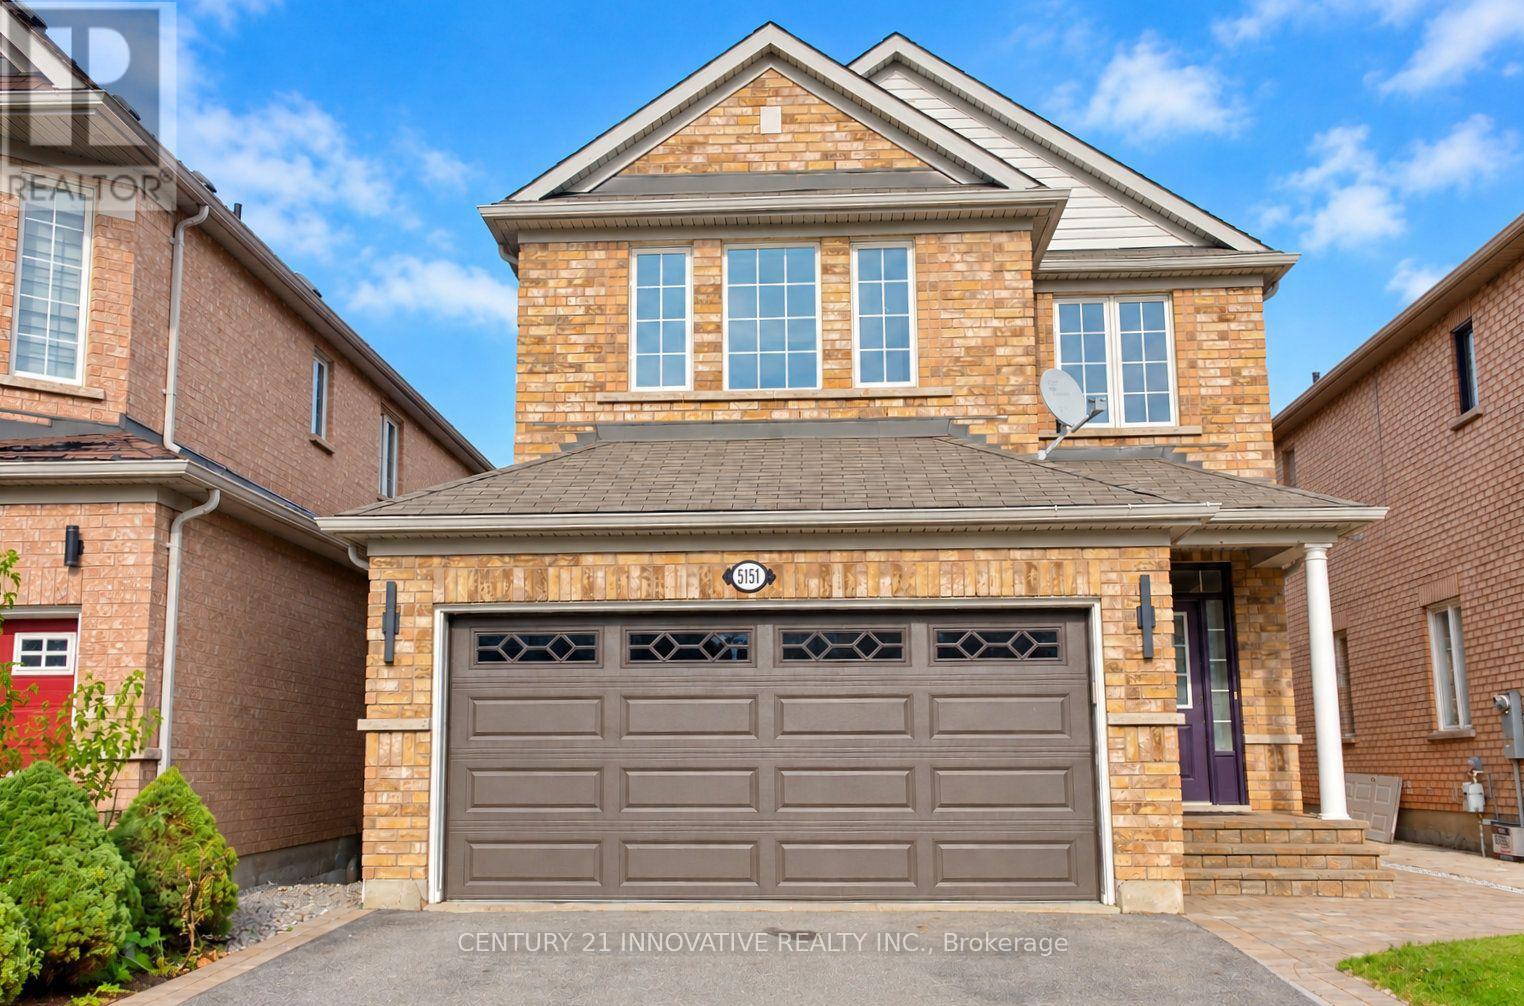
5151 Oscar Peterson Boulevard
Churchill Meadows, Mississauga, Ontario L5M7W4
For sale· Added
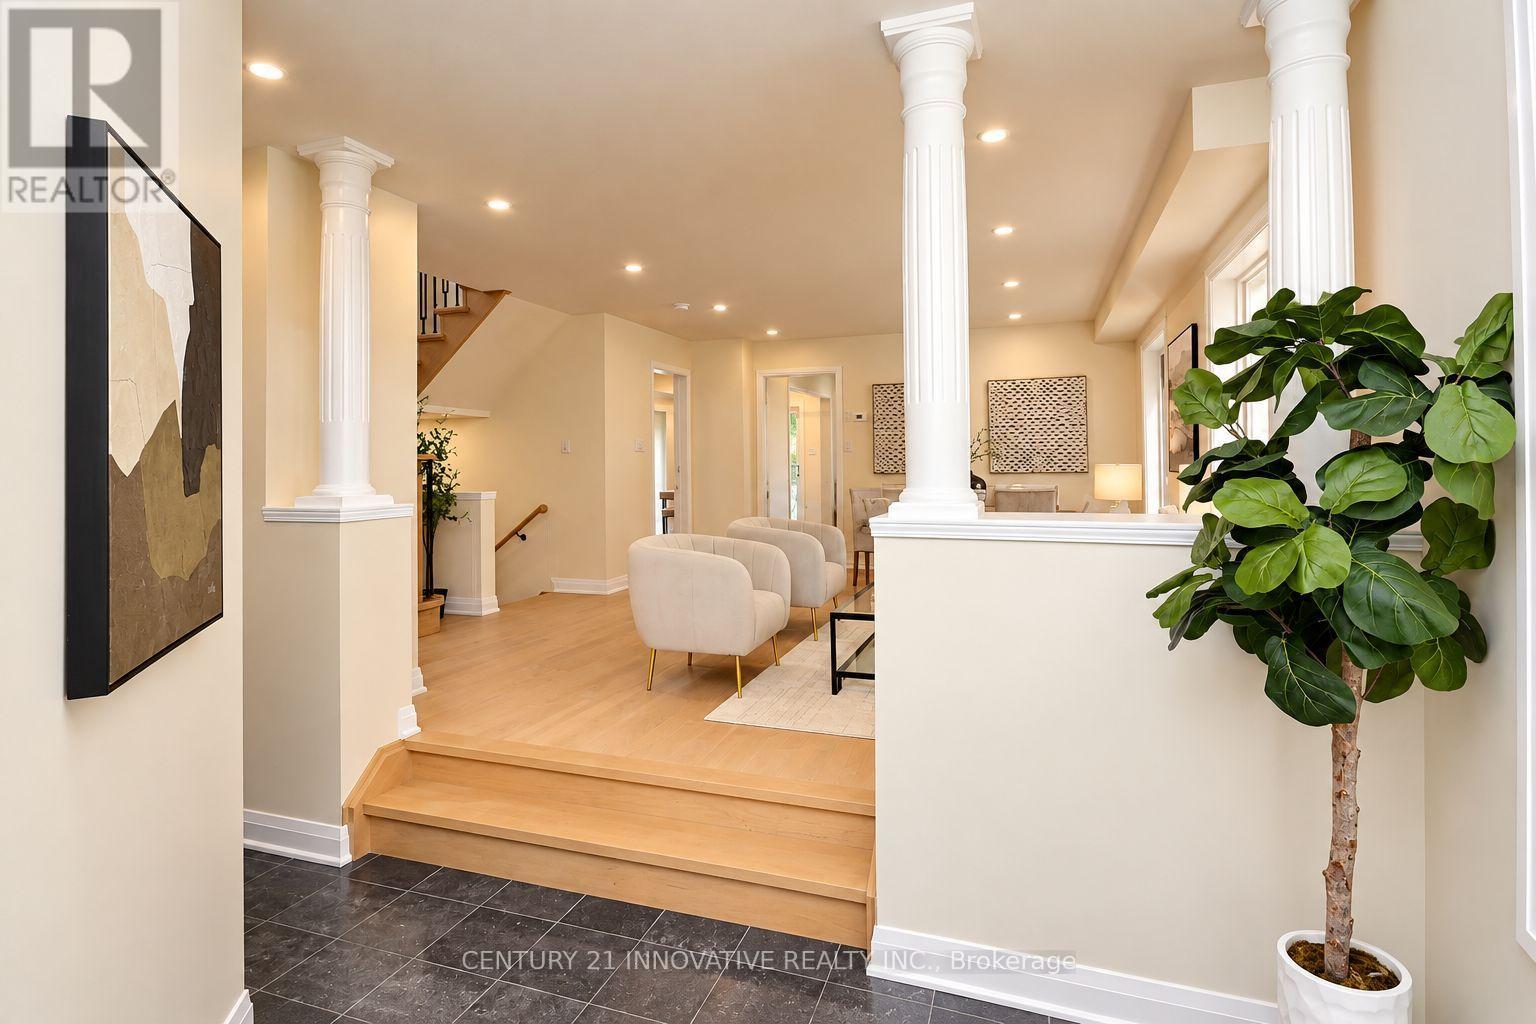
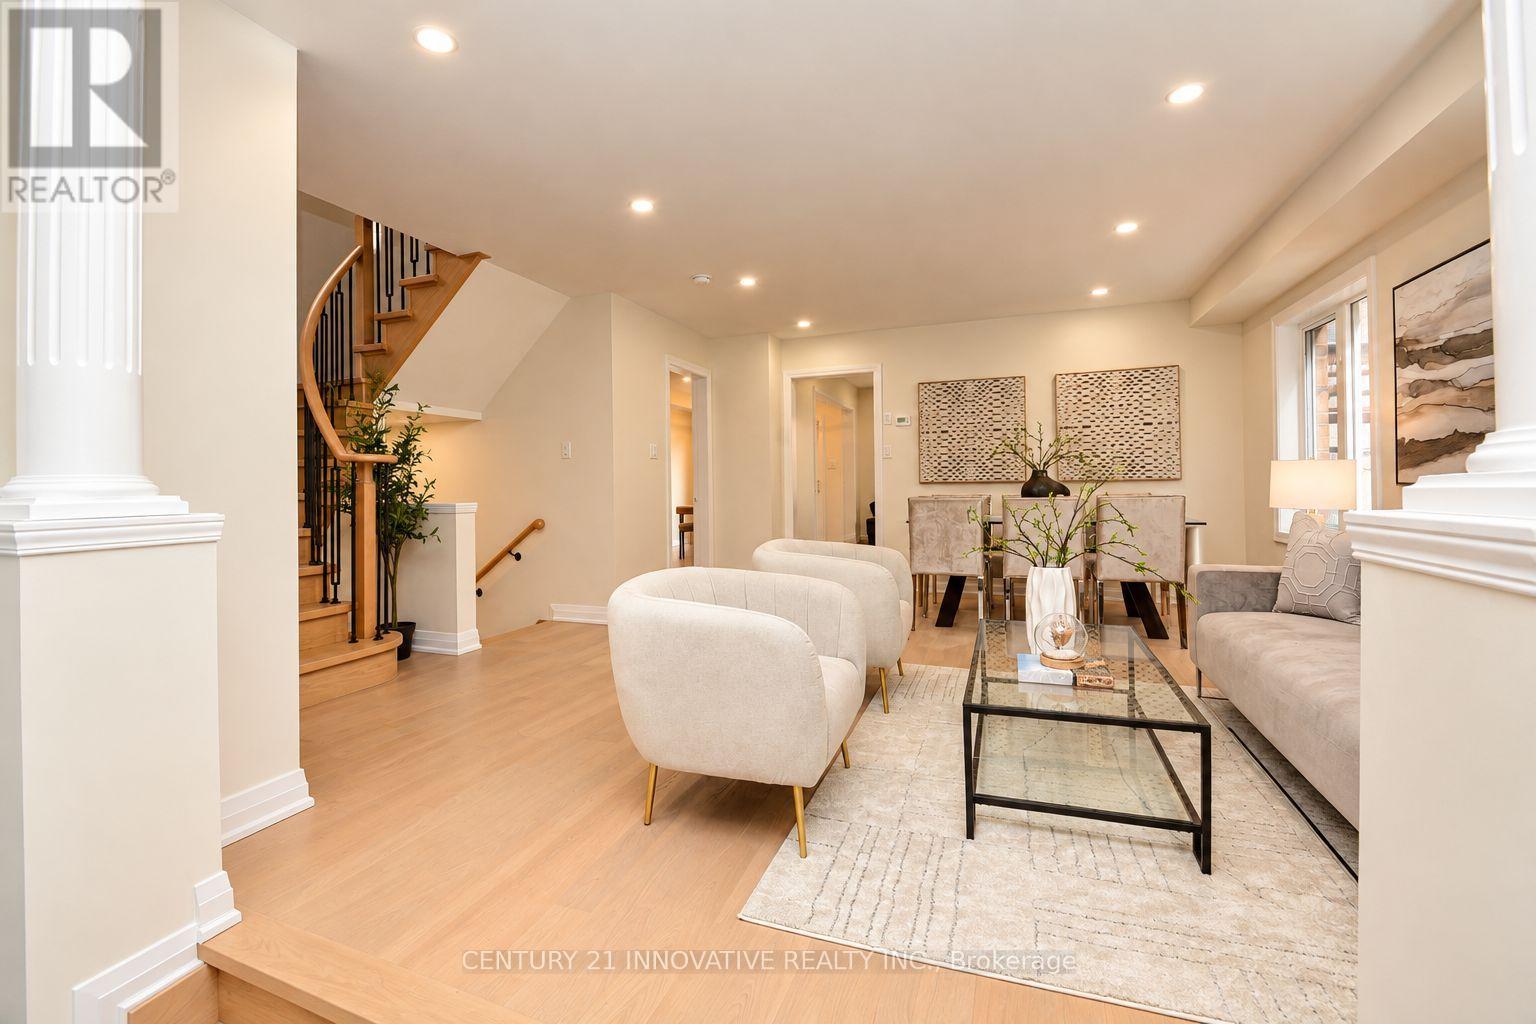
Welcome to Churchill Meadows! This beautifully refreshed home located in a family-friendly neighbourhood, close to schools, parks, Churchill Meadows Community Centre, library and Erin Mills Town Centre. Convenient access to MiWay transit, Lisgar GO Station, Highways 403, 407 and 401, and Credit Valley Hospital. An excellent opportunity to own a home in a desirable Mississauga community, close to everyday amenities and commuter routes. Don't miss this opportunity!
Map data © OpenStreetMap contributors
No open houses are scheduled for this home.
Can't make it? Request a private viewing.
| Family room | Ground level | 3.76 x 3.56 m |
| Bathroom | Second level | 2.41 x 1.91 m |
| Laundry room | Second level | 2.08 x 2.08 m |
| Living room | Basement | 6.35 x 4.83 m |
| Kitchen | Basement | 3.43 x 2.67 m |
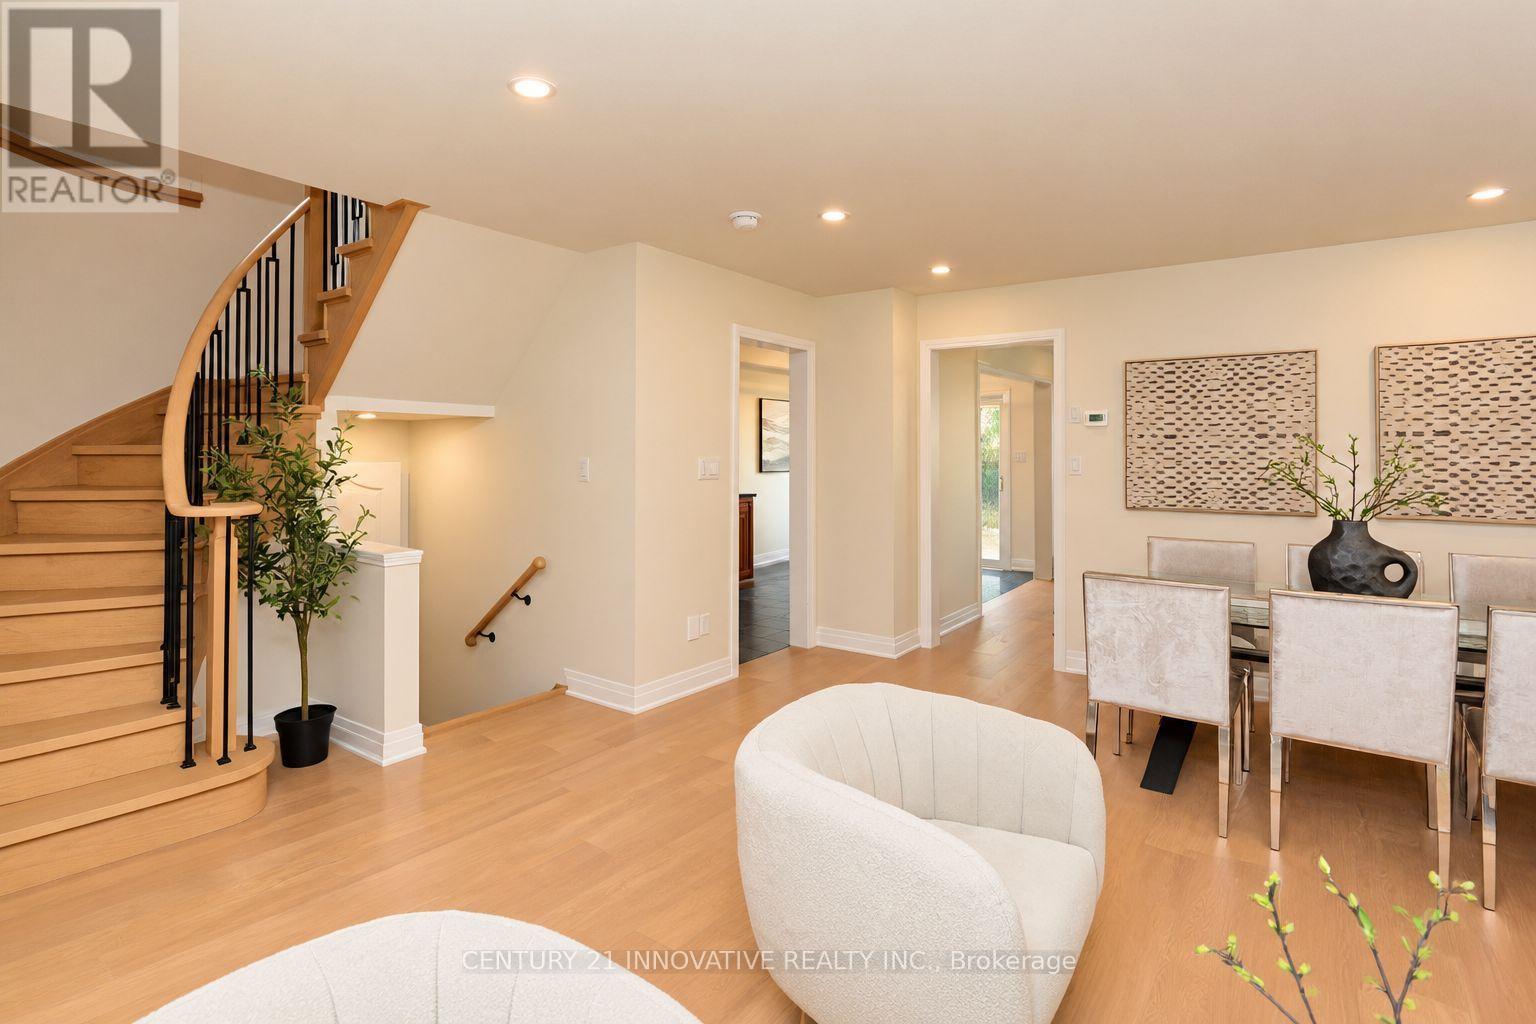
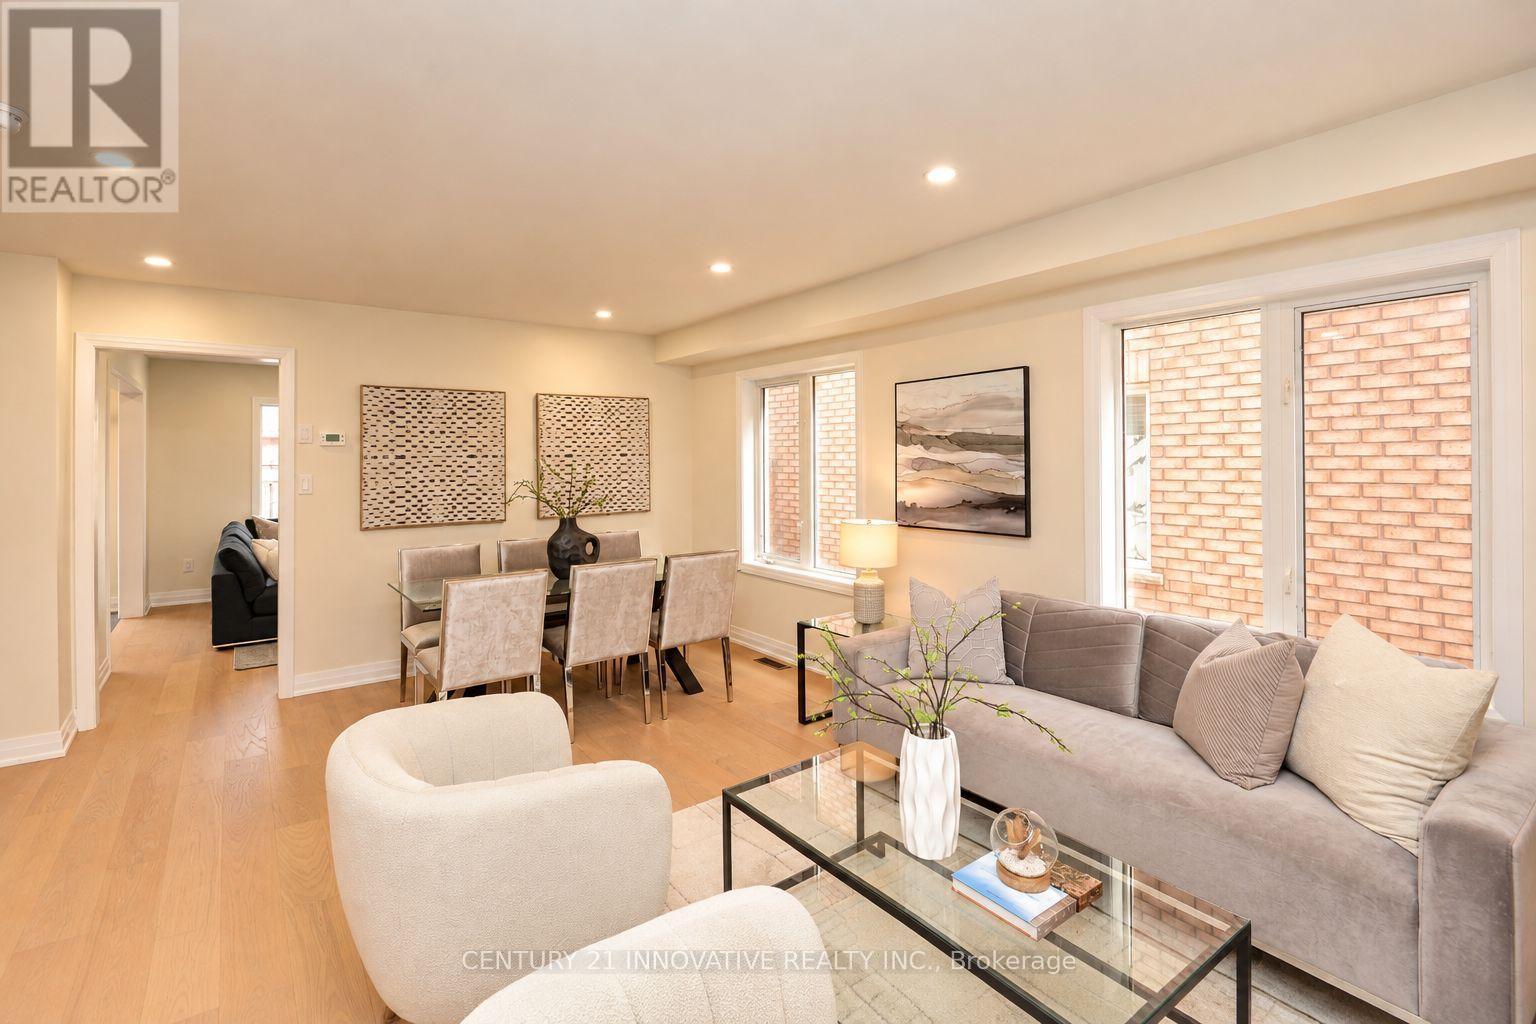
| Living room | Ground level | 4.45 x 5.49 m |
| Bedroom | Basement | 3.81 x 2.79 m |
| Bathroom | Basement | 1.83 x 2.44 m |
| Bathroom | Ground level | 2 x 1.5 m |
| Dining room | Ground level | 2.64 x 2.72 m |
| Kitchen | Ground level | 2.64 x 3.05 m |
| Bedroom | Second level | 4.7 x 3.94 m |
| Bathroom | Second level | 1.91 x 3.94 m |
| Bedroom 2 | Second level | 3.56 x 3.05 m |
| Bedroom 3 | Second level | 3.56 x 3.05 m |
| Bedroom 4 | Second level | 3.56 x 3.05 m |