 For sale 50
$1,049,888
3+1 bed3 bath1,100–1,500 sq ft
3154 Coldstream Road
Erin Mills, Mississauga
29 days agoMLS® W13796374
ROYAL LEPAGE TERREQUITY REALTY
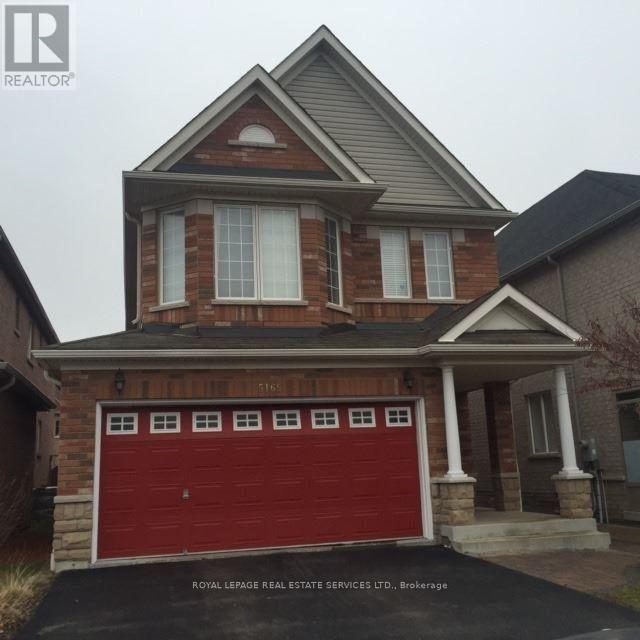
5165 Rayana Ridge
Churchill Meadows, Mississauga, Ontario L5M8B1
For sale· Added
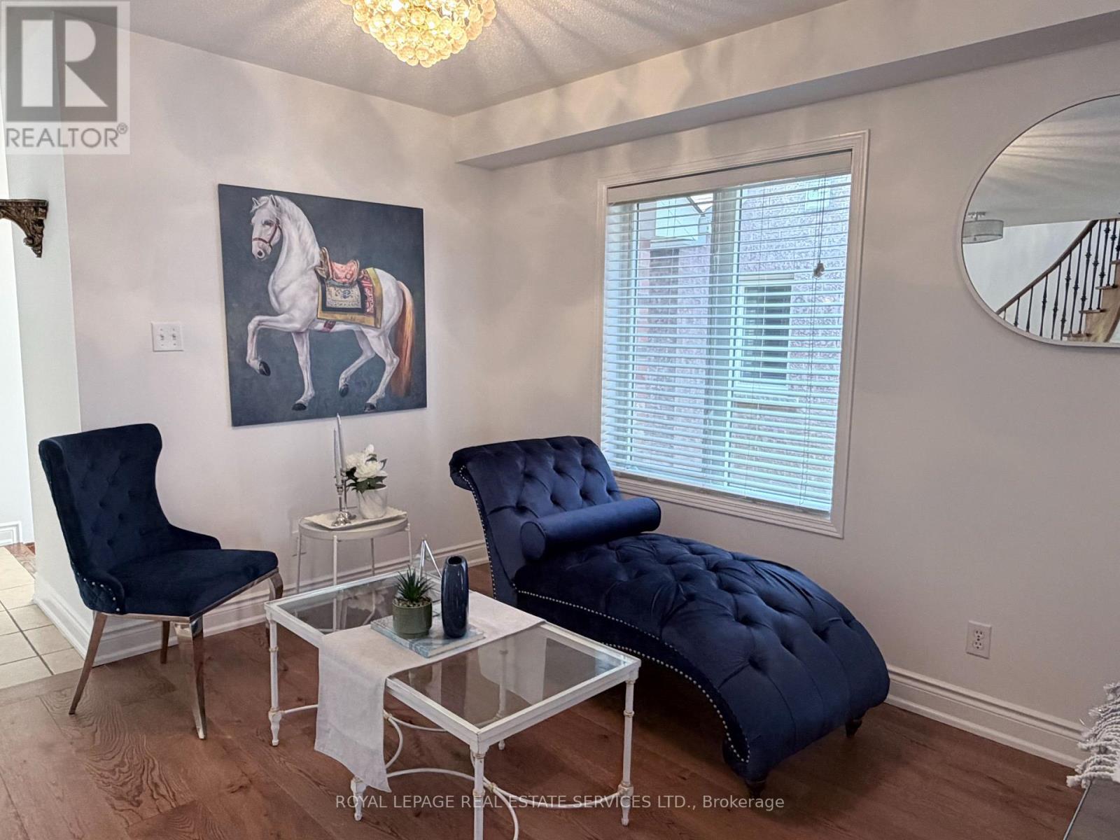
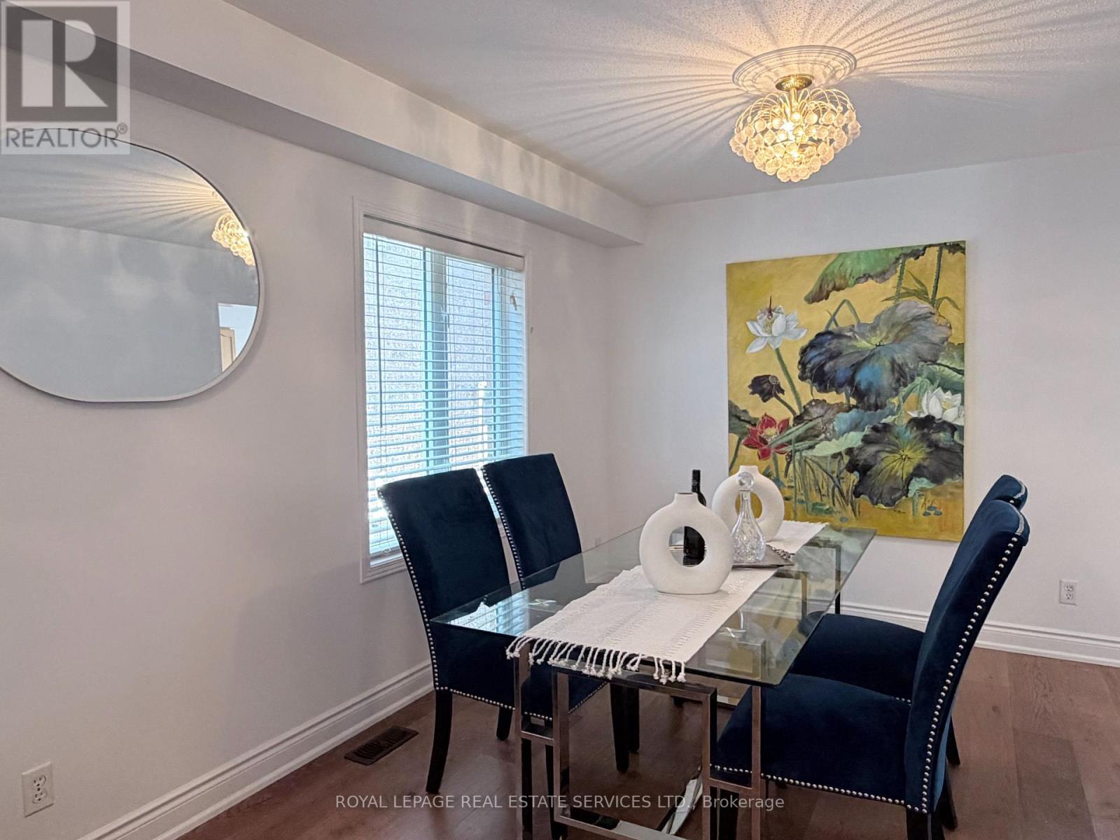
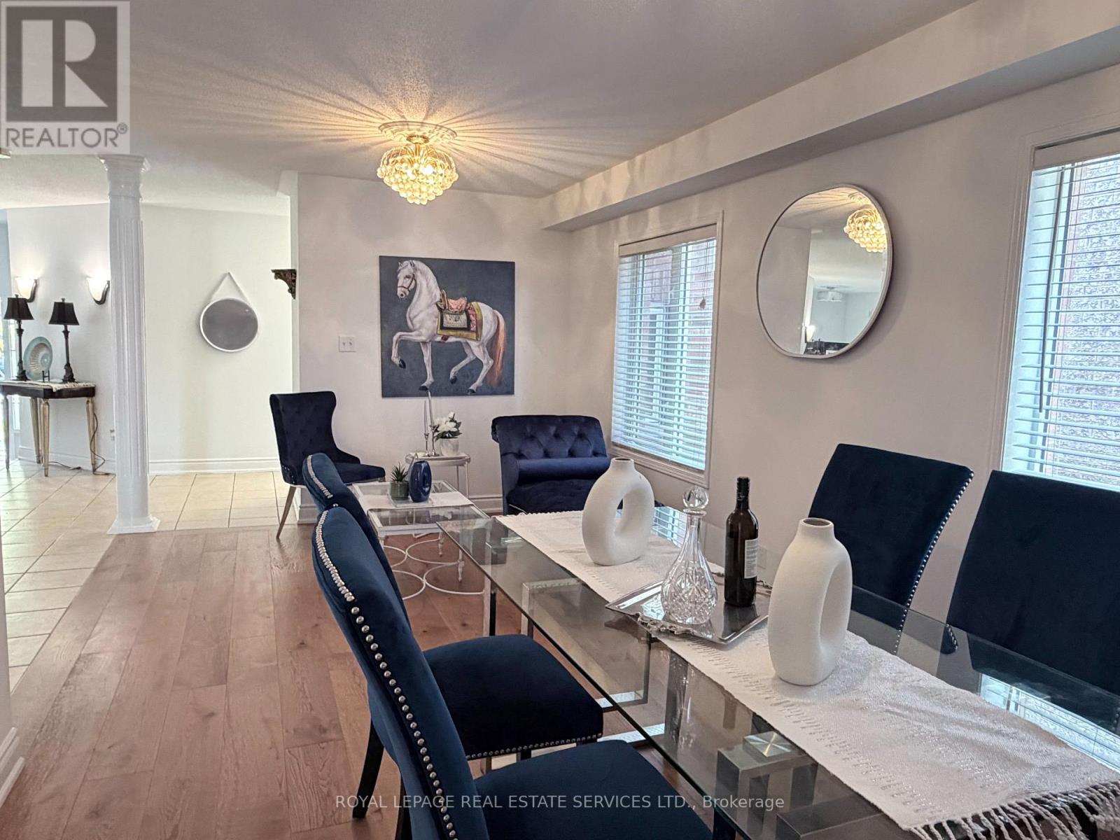
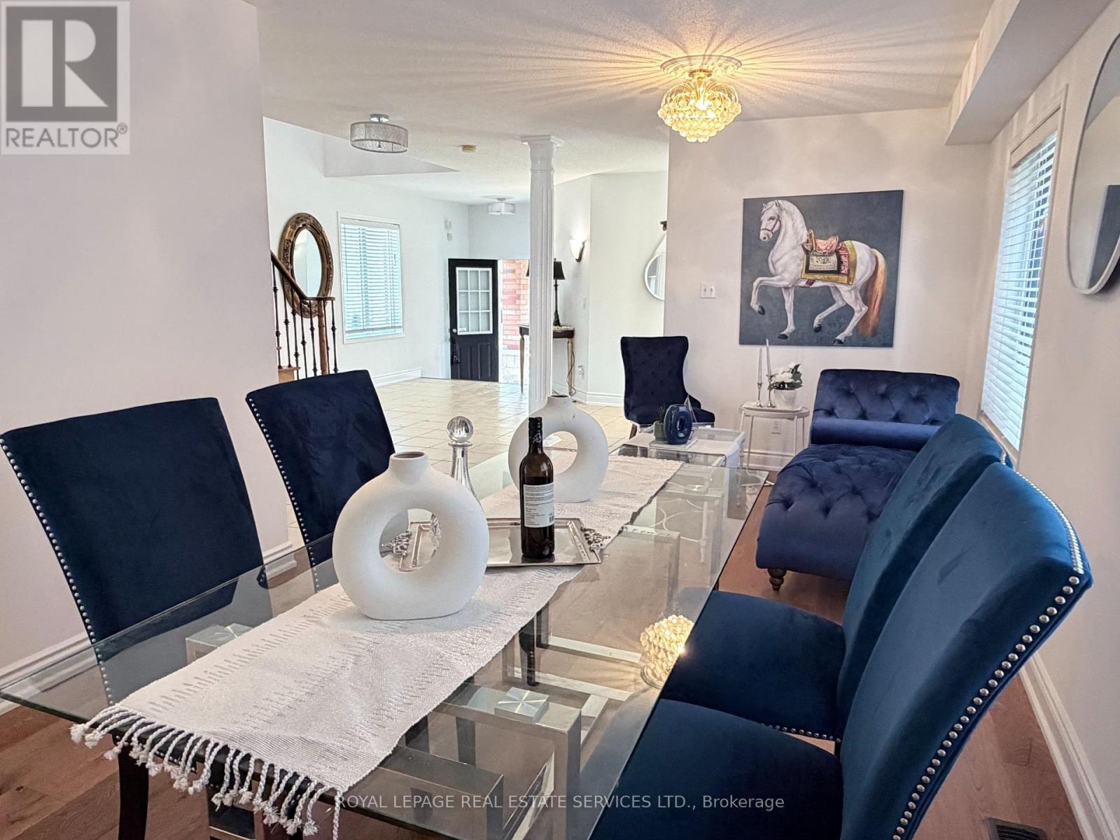
Welcome to 5165 Rayana Ridge, nestled in one of Mississauga's most prestigious, desirable, and family-oriented neighbourhoods. This stunning, freshly painted detached home offers 4+1 BEDROOMS, 5 WASHROOMS, APPROXIMATELY 2,200 SQ. FT. OF LIVING SPACE ABOVE GRADE, PLUS A FULLY FINISHED BASEMENT, WITH THE POTENTIAL FOR TWO SEPARATE DWELLING UNITS, subject to municipal approvals and applicable regulations. Featuring an impressive list of upgrades, including new flooring on the main level and basement, along with new light fixtures throughout. The beautifully designed basement features its own kitchen and modern washroom, with the potential to create a separate entrance and generate additional rental income. Ideal for extended family, in-law accommodation, or future investment opportunities. Conveniently located close to schools, parks, public transit, shopping, major highways, and a wide range of amenities. Beautifully updated and thoughtfully designed, this exceptional home offers the perfect blend of style, comfort, convenience, and investment potential. Truly a wonderful place to call home-don't miss it!
Map data © OpenStreetMap contributors
No open houses are scheduled for this home.
Can't make it? Request a private viewing.
| Living room | Main level | 6.09 x 3.05 m |
| Kitchen | Basement | 0 x 0 m |
| Bedroom | Basement | 0 x 0 m |
| Dining room | Main level | 6.09 x 3.05 m |
| Family room | Main level | 3.84 x 3.66 m |
| Kitchen | Main level | 3.12 x 3.05 m |
| Eating area | Main level | 3.66 x 2.44 m |
| Primary Bedroom | Second level | 5.18 x 3.96 m |
| Bedroom 2 | Second level | 3.2 x 3.05 m |
| Bedroom 3 | Second level | 3.96 x 3.12 m |
| Bedroom 4 | Second level | 4.27 x 3.05 m |
| Living room | Basement | 0 x 0 m |