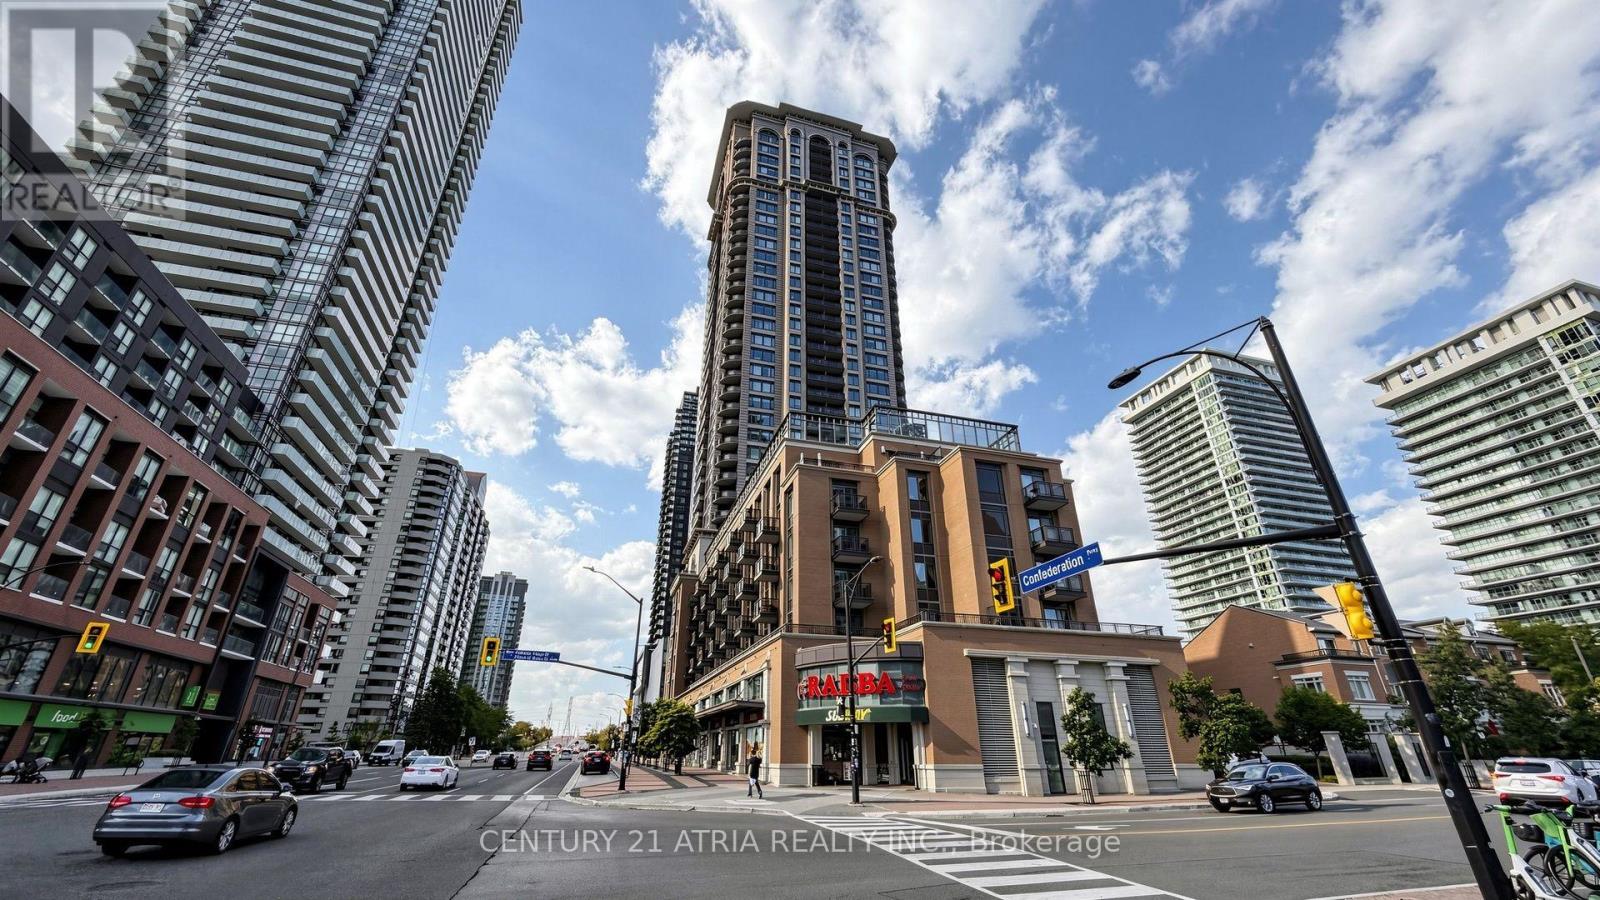
 For sale 50
$558,000
2 bed1 bath800–899 sq ft
385 Prince Of Wales Drive #1802
City Centre, Mississauga
1 month agoMLS® W13713248
CENTURY 21 ATRIA REALTY INC.
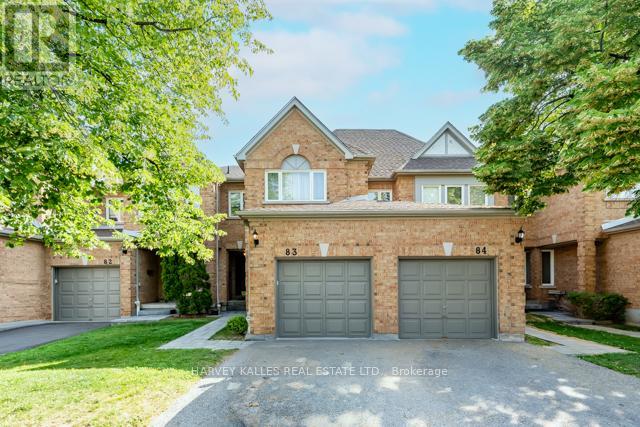
5230 Glen Erin Drive #83
Central Erin Mills, Mississauga, Ontario L5M5Z7
For sale· Added
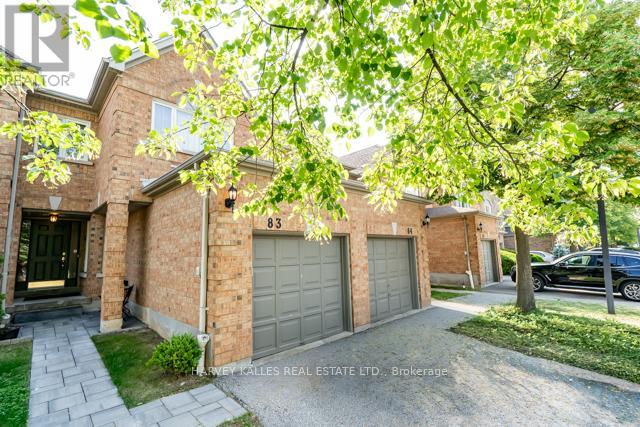
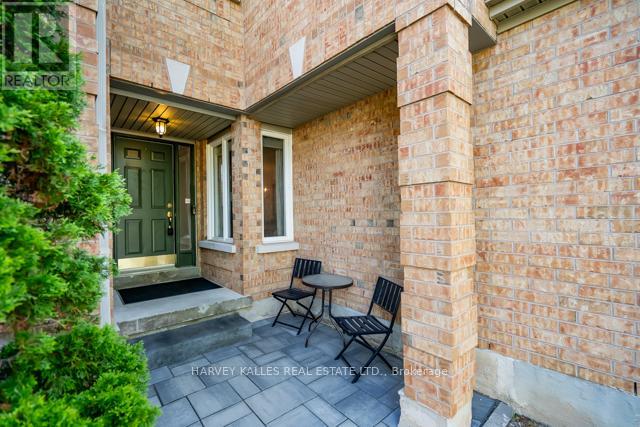
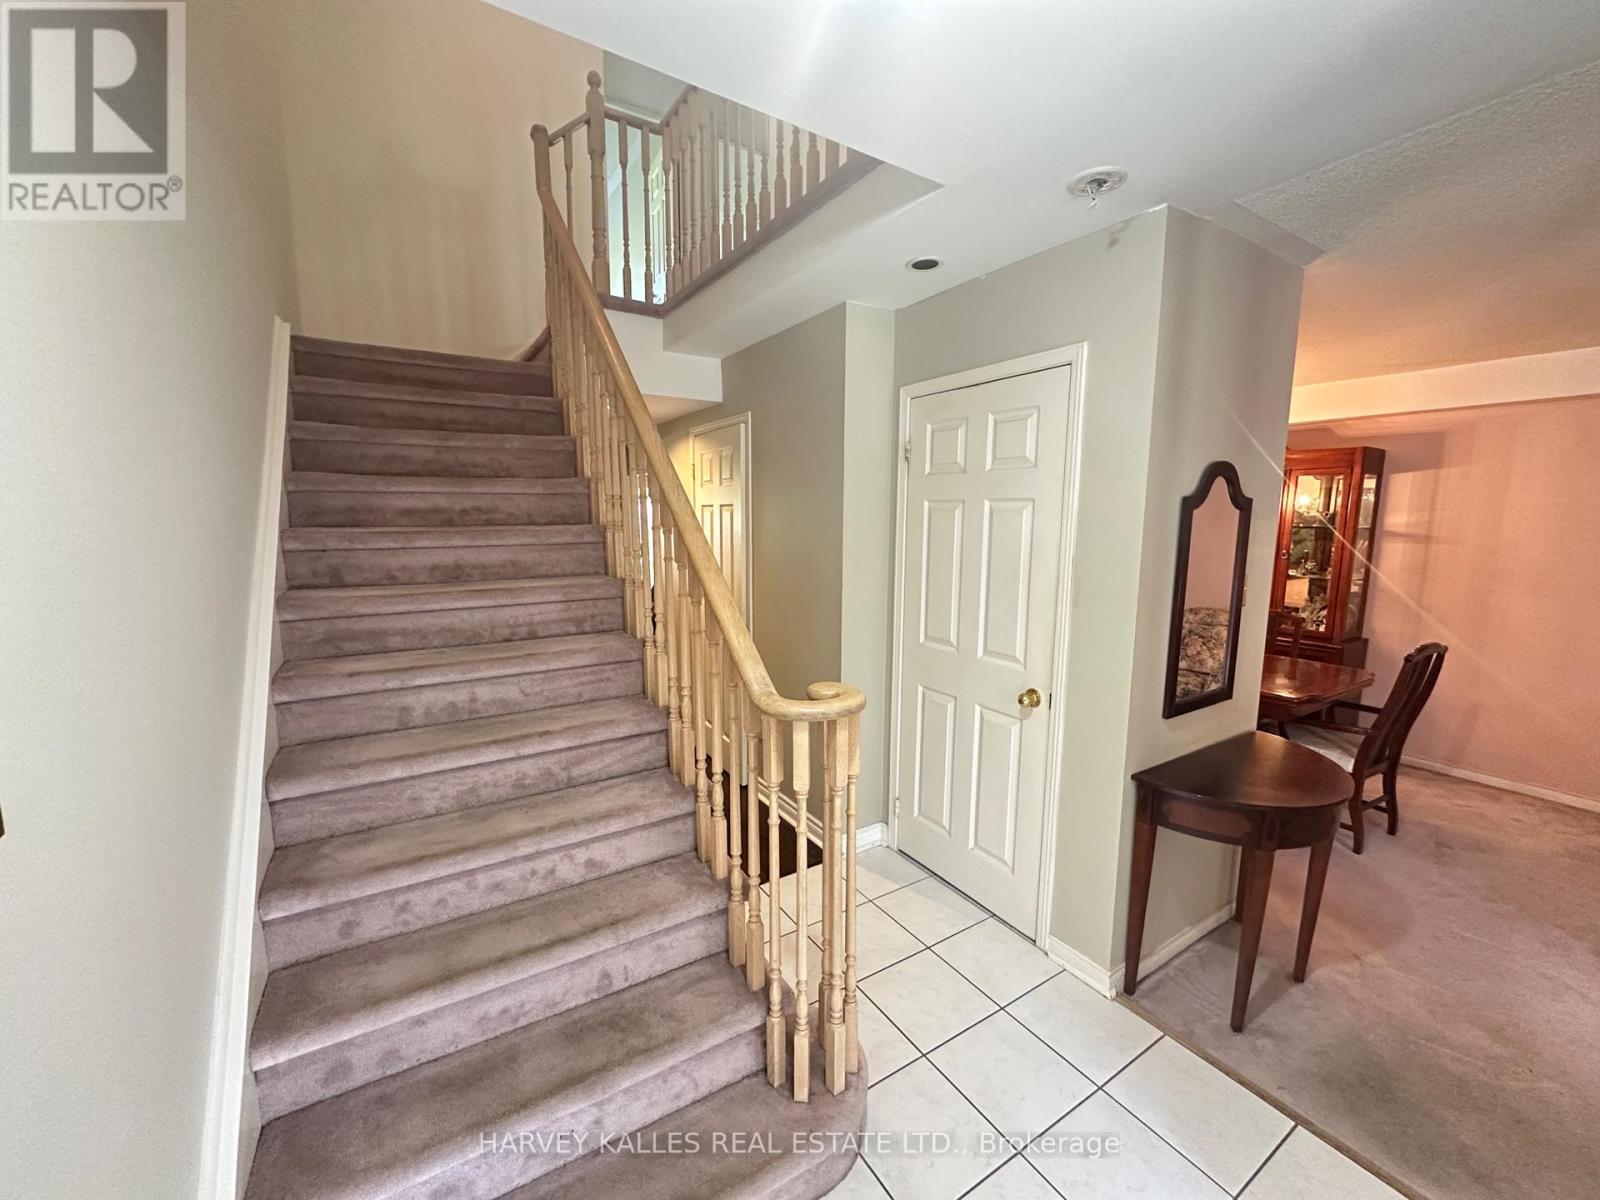
Welcome to this spacious three bedroom, three bathroom condo townhome offering an exceptional opportunity to create the home you've always envisioned. Featuring a very functional layout, a large master bedroom and a large finished basement with endless potential, this property is ideal for first time home buyers or buyers looking to add value through their own updates and personal touches. Being in a prime location, this home is conveniently located close to major highways, major shopping centers, schools, parks, public transit, and everyday amenities, this is a rare chance to secure a generously sized home in a sought-after community at an attractive price. With a little TLC, the possibilities are endless.
Map data © OpenStreetMap contributors
No open houses are scheduled for this home.
Can't make it? Request a private viewing.
| Kitchen | Ground level | 3.13 x 2.61 m |
| Bedroom 2 | Second level | 3.63 x 2.63 m |
| Primary Bedroom | Second level | 4.93 x 3.75 m |
| Family room | Ground level | 4.28 x 3.03 m |
| Living room | Ground level | 5.81 x 3.91 m |
| Bedroom 3 | Second level | 4.08 x 3.03 m |