 For sale 50
$959,000
3+1 bed4 bath1,500–2,000 sq ft
346 Sardinia Drive
Hurontario, Mississauga
1 month agoMLS® W13738012
BAY STREET GROUP INC.
525 Driftcurrent Drive
Hurontario, Mississauga, Ontario L4Z3Z2
For sale· Added
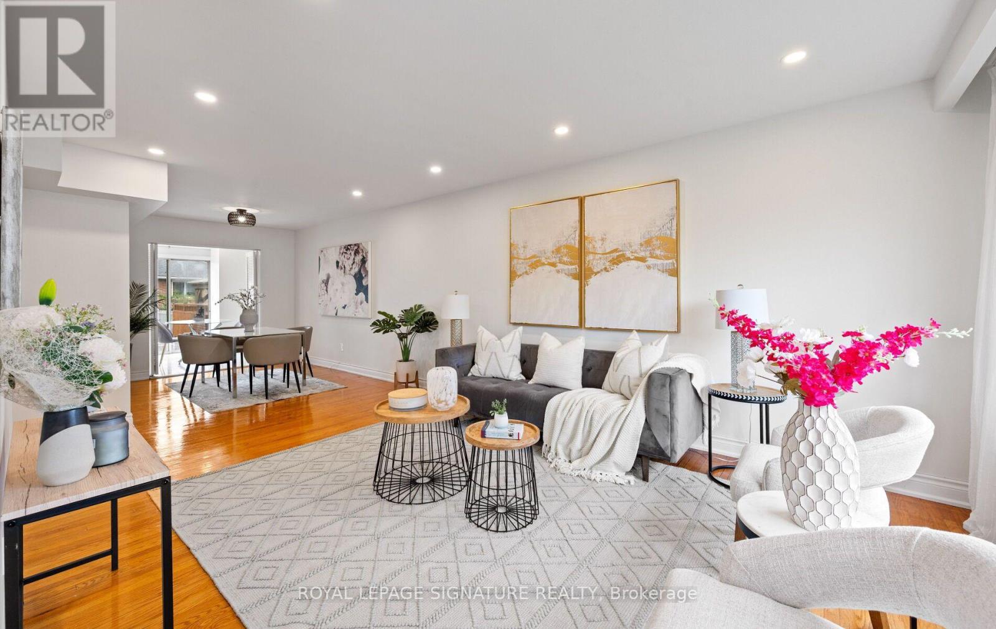
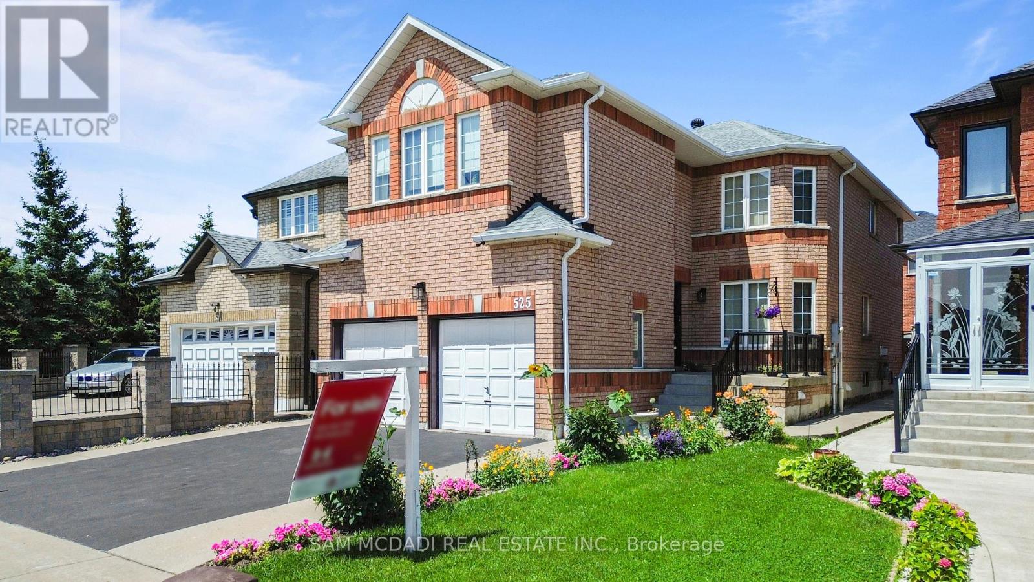
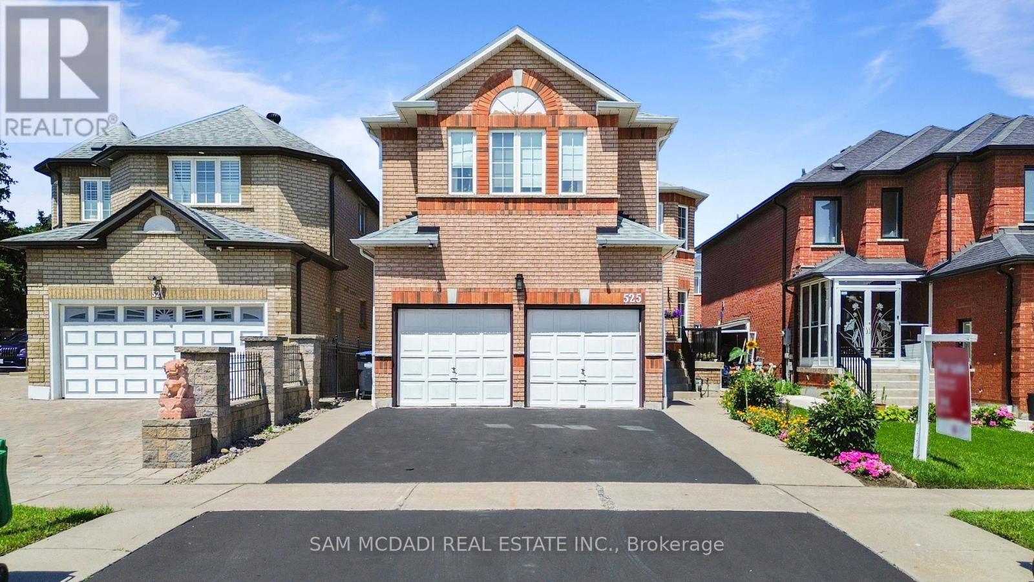
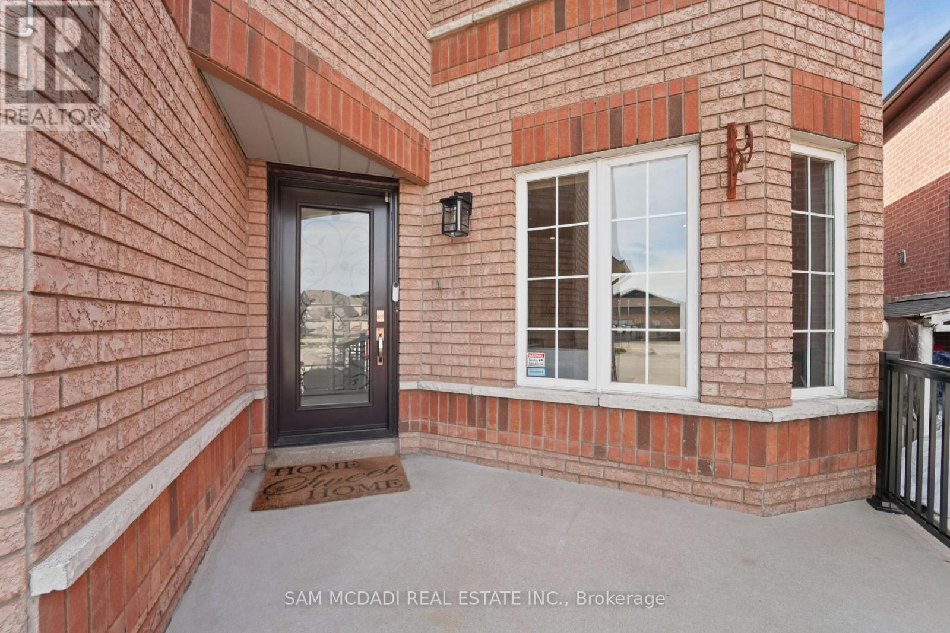
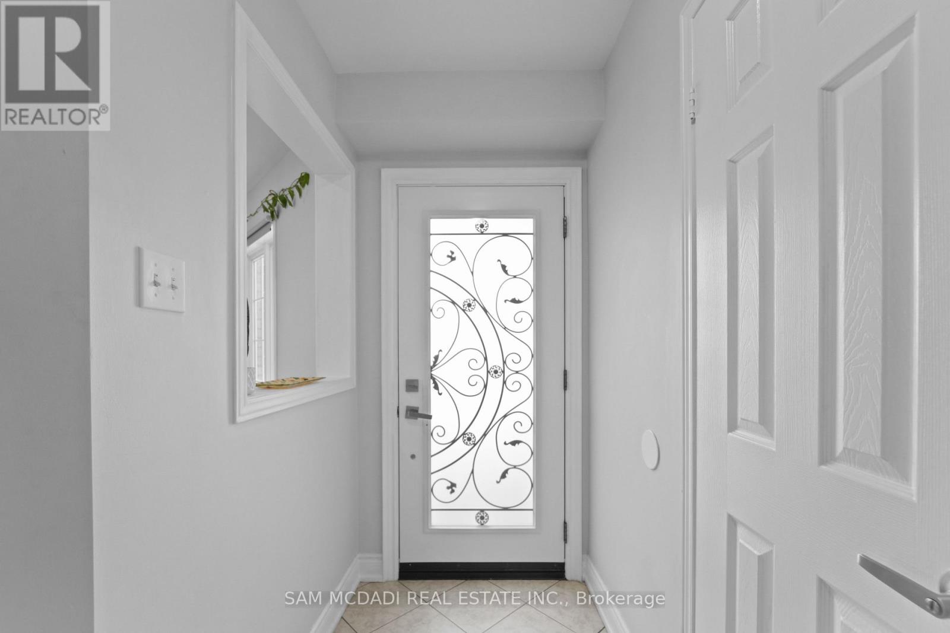
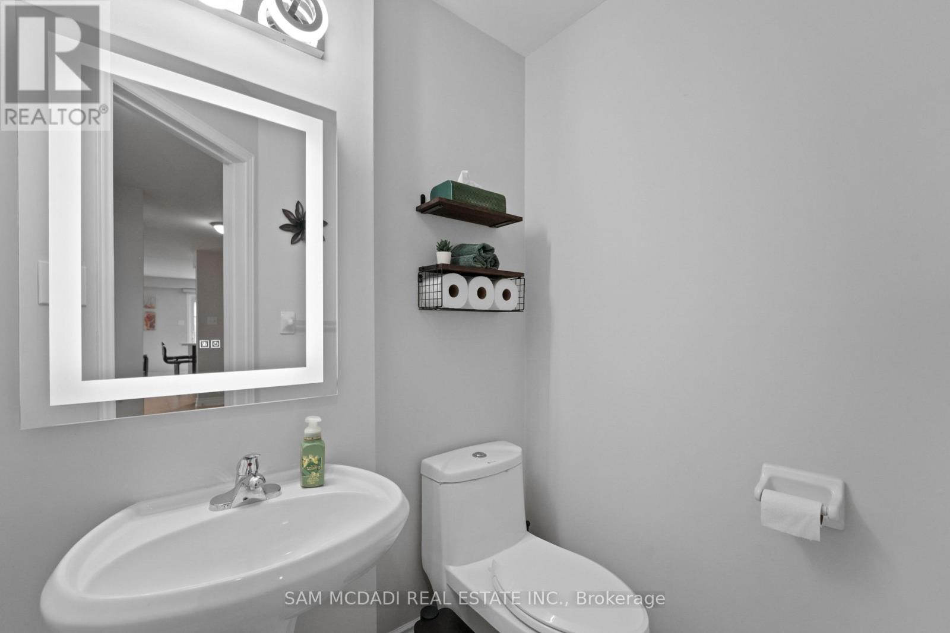
Welcome to 525 Driftcurrent Drive a beautifully upgraded 4+2 bedroom detached home nestled in the highly sought-after Hurontario community of Mississauga. This spacious 2-storey residence offers an ideal blend of comfort, functionality, and style, featuring a bright open-concept layout with pot lights throughout the main floor, a formal living and dining area, a cozy family room with a fireplace, and an upgraded kitchen with a large centre island and walk-out to the backyard. The second floor boasts four generously sized bedrooms, including a large primary retreat with hardwood flooring, a 4-piece ensuite, and oversized windows. The fully finished basement with a separate entrance adds incredible versatility with two additional bedrooms, a second kitchen, a full bath, and a spacious rec room perfect for extended family or rental potential. Situated on a 34.45 ft x 104.99 ft lot, this home offers 6 total parking spaces and is surrounded by excellent amenities, including top-rated schools, parks, shopping, places of worship, and easy access to major highways and transit. Pride of ownership is evident throughout a true turnkey home in a family-friendly neighbourhood. Dont miss your chance to own this exceptional property!
Map data © OpenStreetMap contributors
No open houses are scheduled for this home.
Can't make it? Request a private viewing.
| Family room | Main level | 4.34 x 3.99 m |
| Bedroom 2 | Basement | 3.62 x 3.81 m |
| Living room | Main level | 3.9 x 3.87 m |
| Kitchen | Main level | 4.67 x 4.7 m |
| Dining room | Main level | 2.37 x 3.87 m |
| Primary Bedroom | Second level | 6.57 x 5.52 m |
| Bedroom 2 | Second level | 4.72 x 5.33 m |
| Bedroom 3 | Second level | 3.28 x 4.17 m |
| Bedroom 4 | Second level | 3.21 x 4.16 m |
| Recreational, Games room | Basement | 7.17 x 4.88 m |
| Kitchen | Basement | 3.88 x 1.97 m |