
 For sale 50
$769,500
3 bed2 bath1,400–1,599 sq ft
1755 Rathburn Road East #82
Rathwood, Mississauga
1 month agoMLS® W13687732
THE DIAMOND REALTY INC.
5261 Palmetto Place
Churchill Meadows, Mississauga, Ontario L5M0C8
For sale· Added
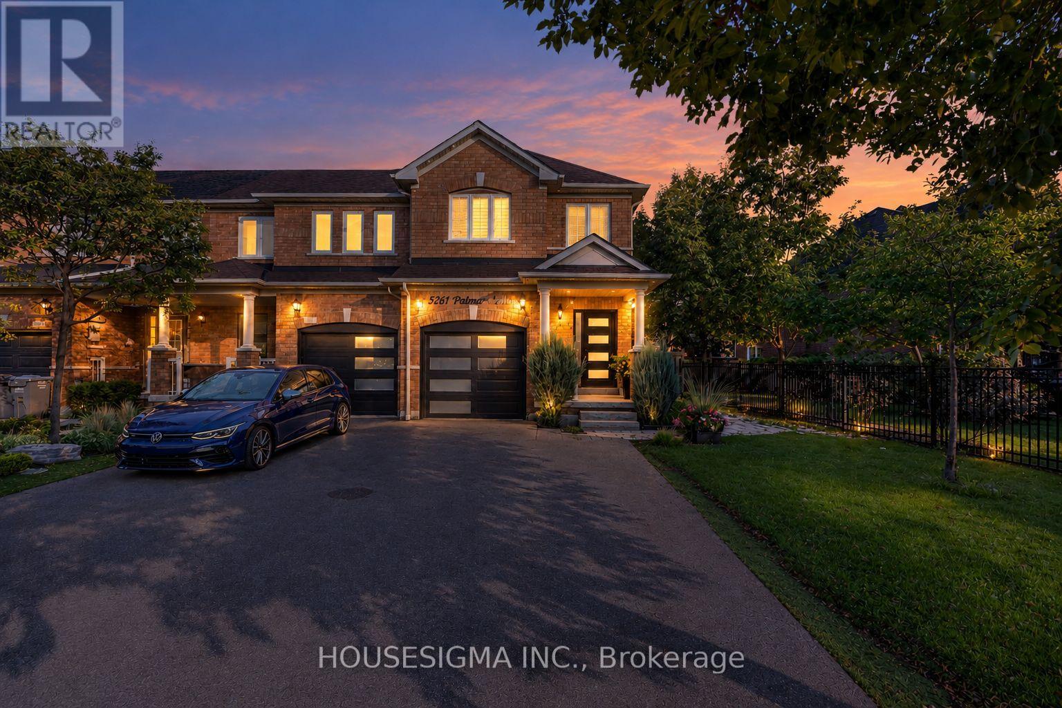
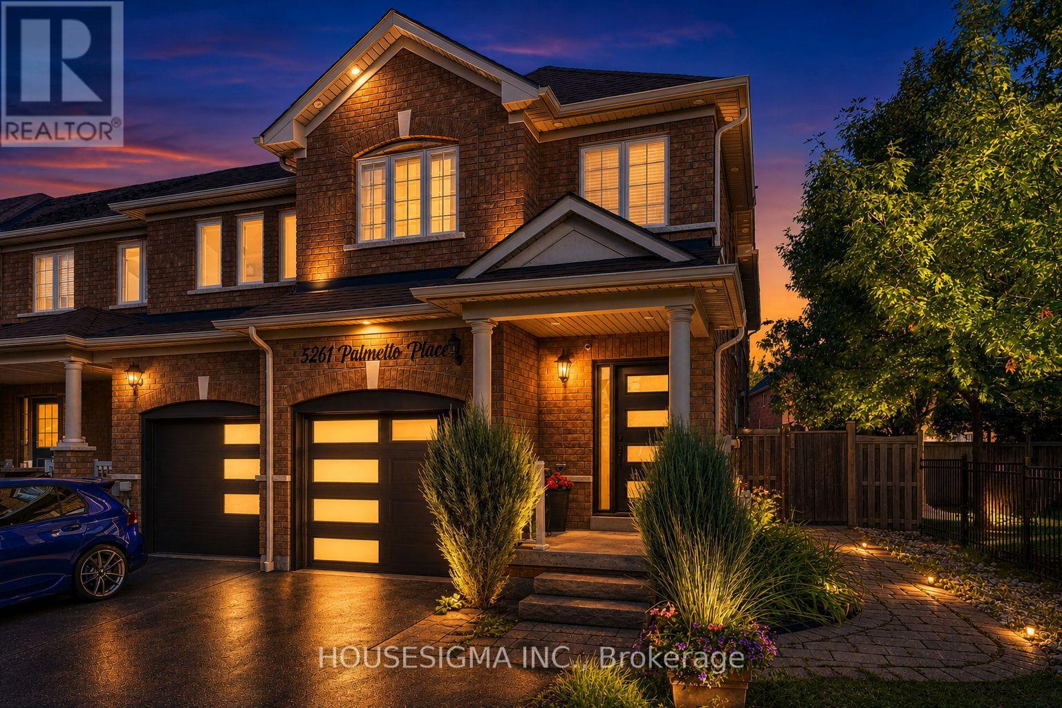
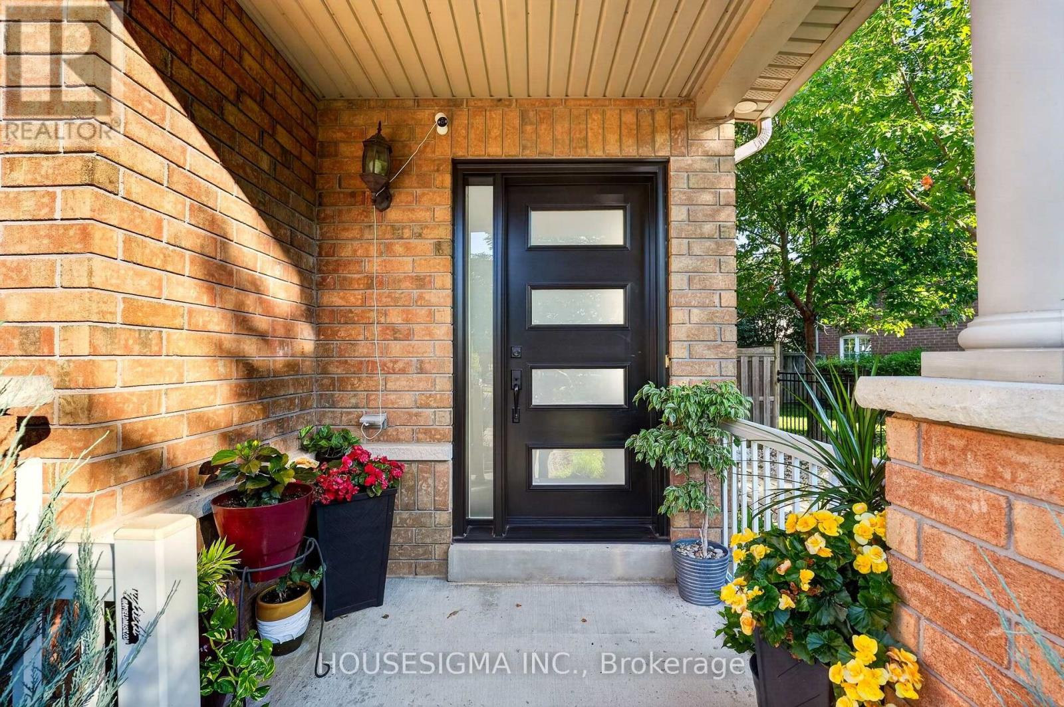
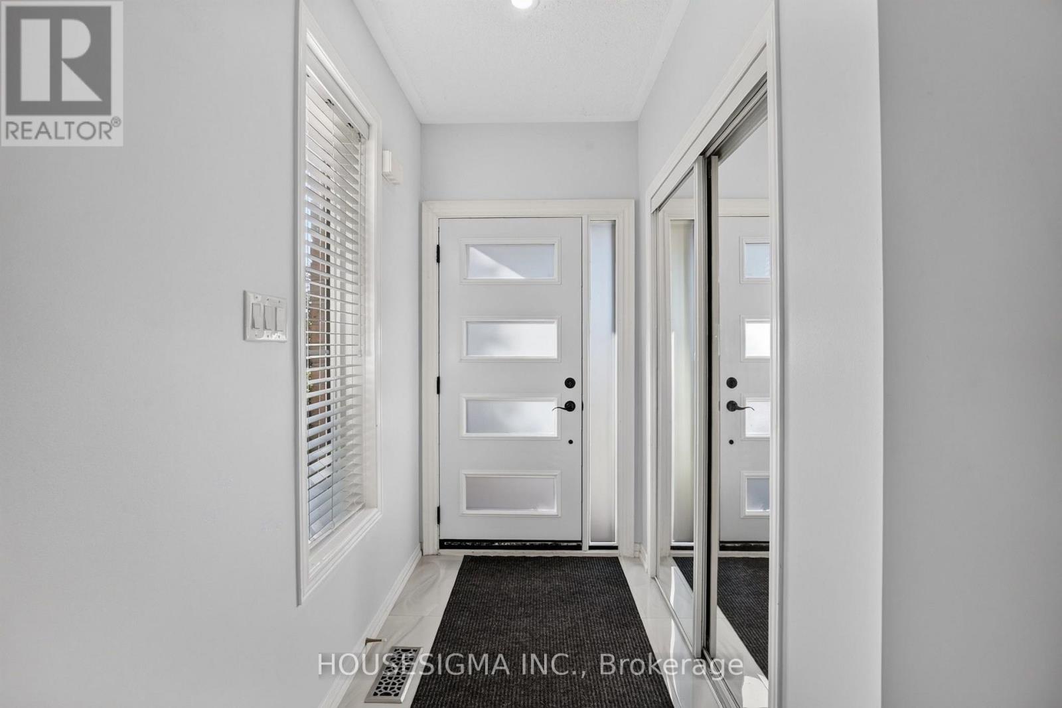
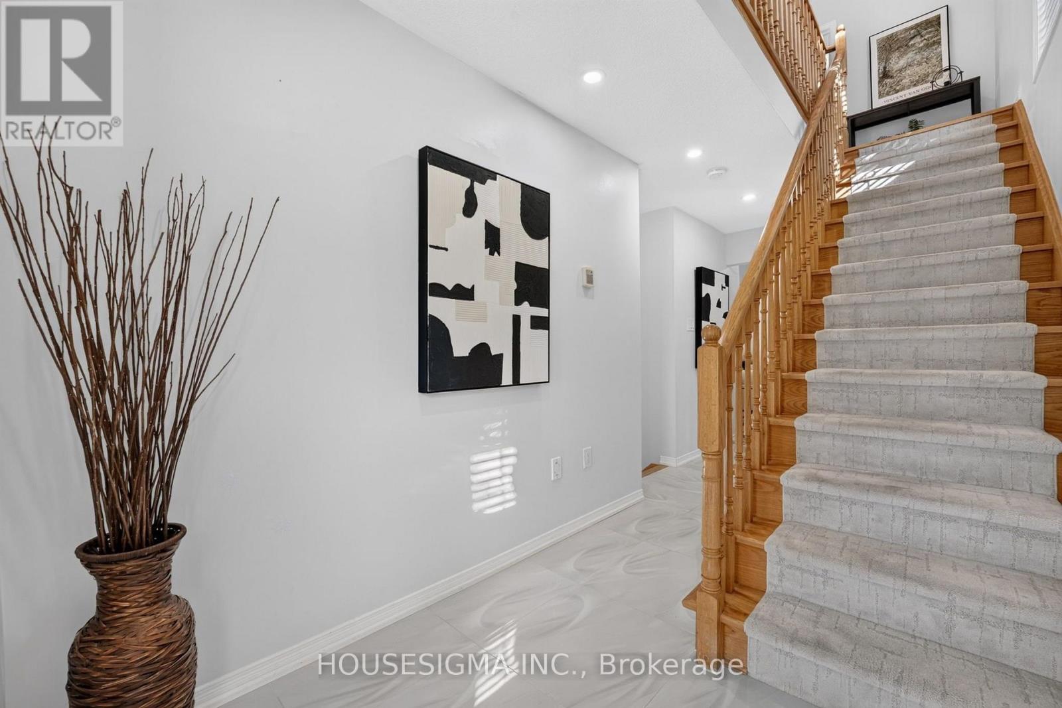
Welcome to 5261 Palmetto Place. A beautiful end-unit townhouse that feels like a semi, sitting on a premium lot on a quiet street in Churchill Meadows, with a fully finished basement apartment with a builder-installed separate side entrance, second kitchen and its own laundry, currently rented for $1,400 a month. Freehold, no fees, Greenpark-built. Carpet-free top to bottom with newer flooring, oak stairs, and an open-concept main floor that's bright and spacious, with main floor laundry of its own so upstairs and downstairs never share. All bathrooms recently renovated; new kitchen and foyer tile, granite countertops, new front door and new garage door, all done in 2022. New A/C in 2023. New roof completed May 2026. Freshly painted. Outside, professional landscaping and interlock stone lead to a fully fenced yard, and the extended driveway can park 3 cars. Excellent school district with St. Bernard of Clairvaux Catholic Elementary and St. Francis Xavier Secondary. Minutes to Erin Mills, shops, restaurants, and all major highways.
Map data © OpenStreetMap contributors
No open houses are scheduled for this home.
Can't make it? Request a private viewing.
| Foyer | Main level | 3.9 x 5.5 m |
| Living room | Main level | 4.52 x 4.26 m |
| Kitchen | Main level | 4.52 x 3.41 m |
| Dining room | Main level | 4.36 x 3.41 m |
| Primary Bedroom | Second level | 4.51 x 7.01 m |
| Bedroom 2 | Second level | 2.55 x 4.88 m |
| Bedroom 3 | Second level | 2.56 x 3 m |
| Recreational, Games room | Basement | 4.38 x 5.2 m |
| Laundry room | Basement | 0.6 x 1.04 m |
| Kitchen | Basement | 3.2 x 4.4 m |




