 For sale 50
$979,000
4+1 bed3 bath1,500–2,000 sq ft
2574 Council Ring Road
Erin Mills, Mississauga
1 month agoMLS® W13699970
LPT REALTY
5267 Brookwood Court
East Credit, Mississauga, Ontario L5V2N8
For sale· Added
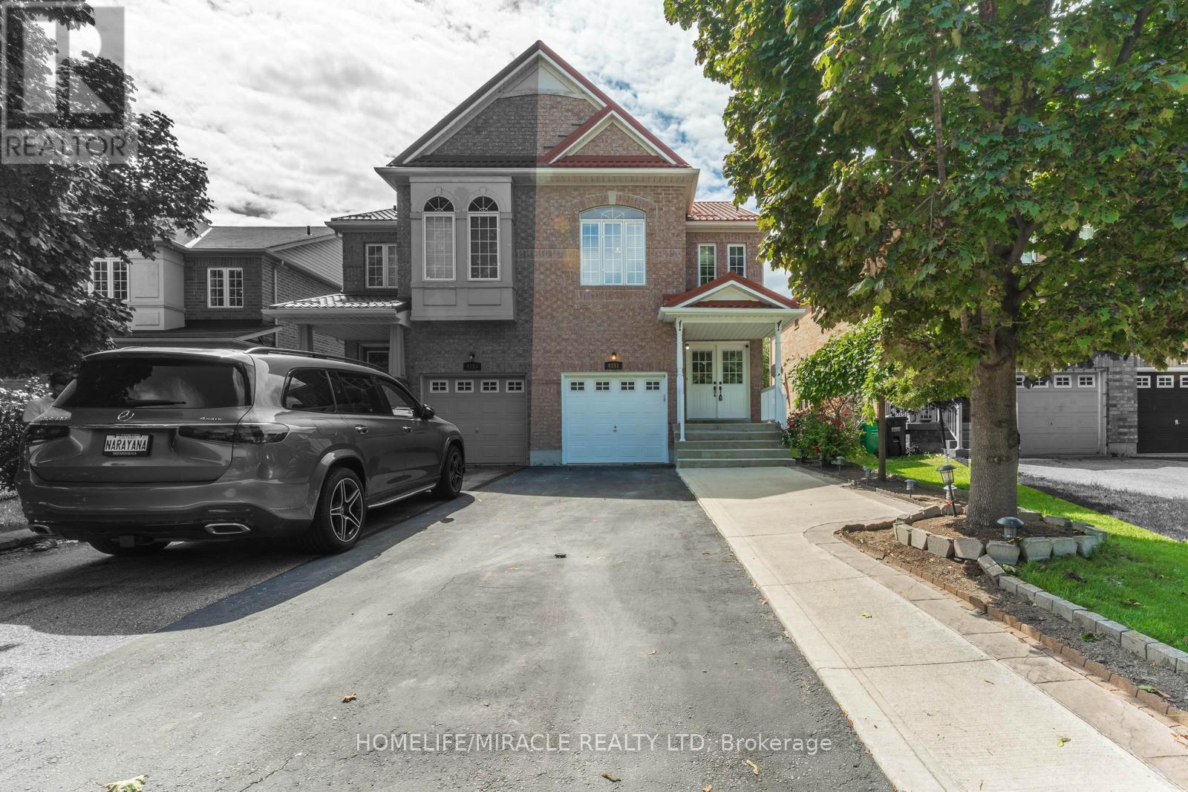
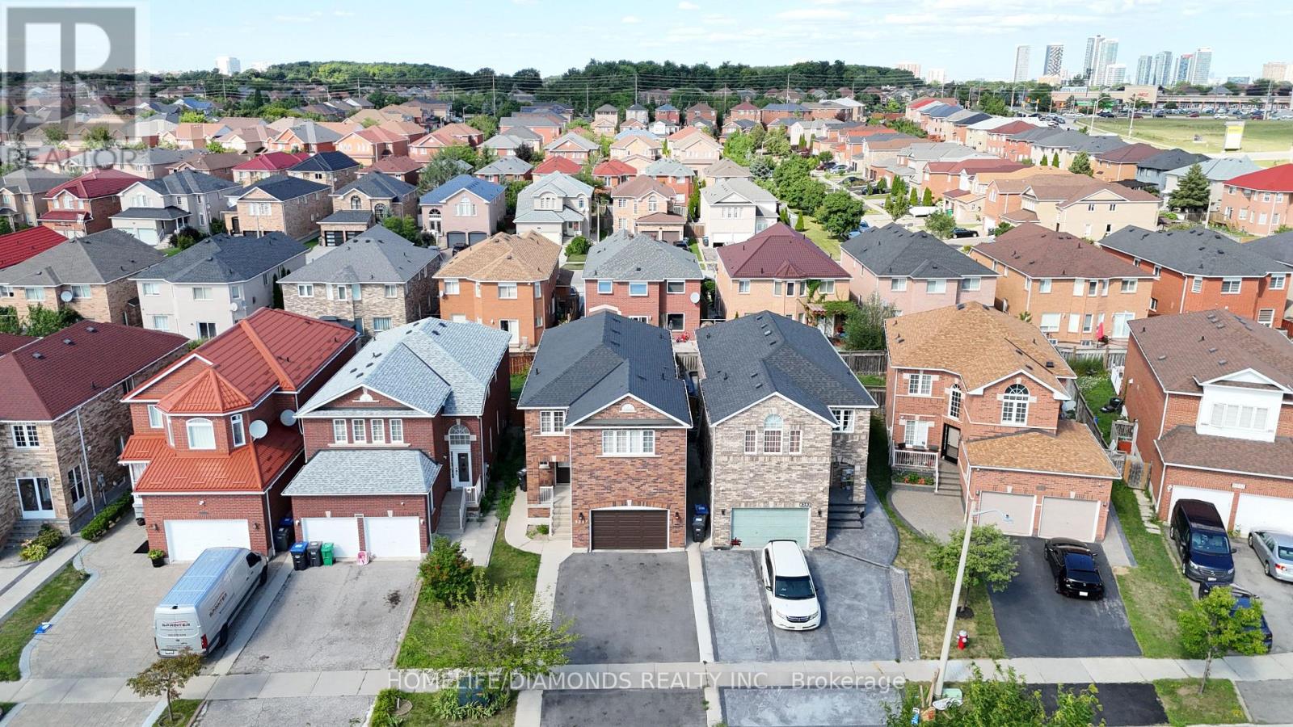
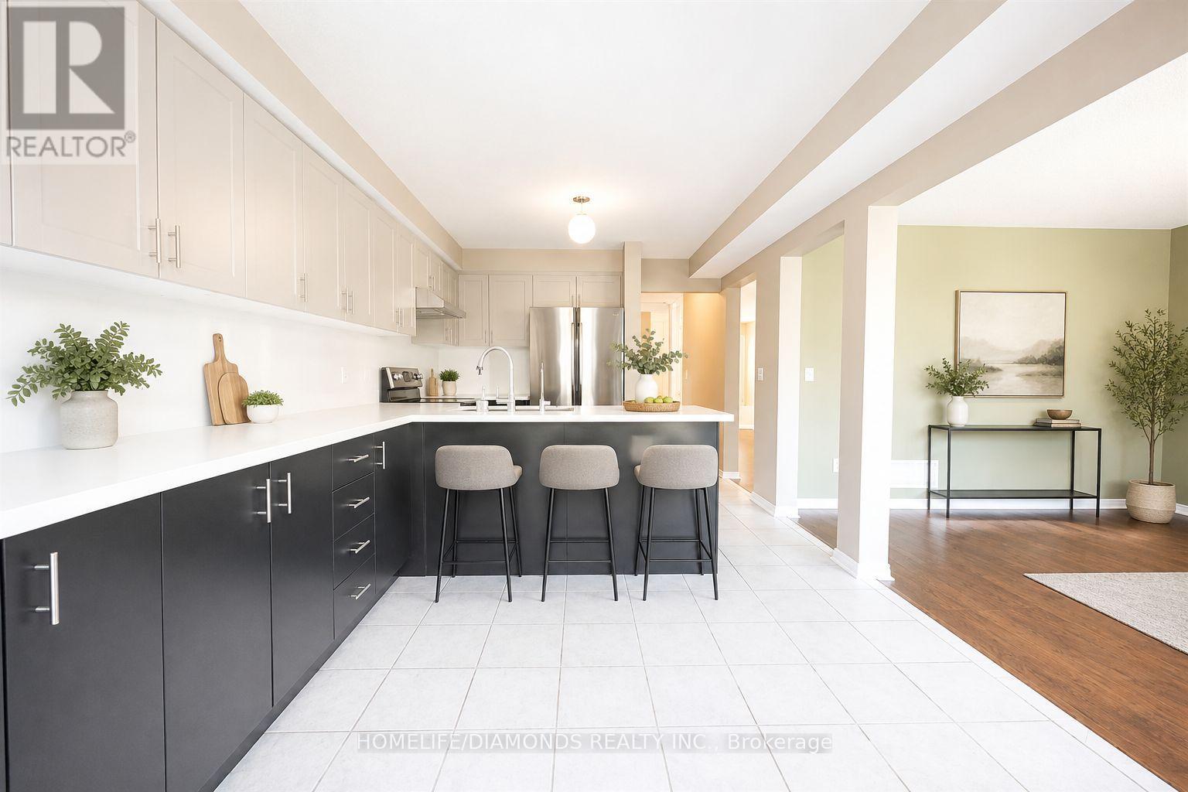
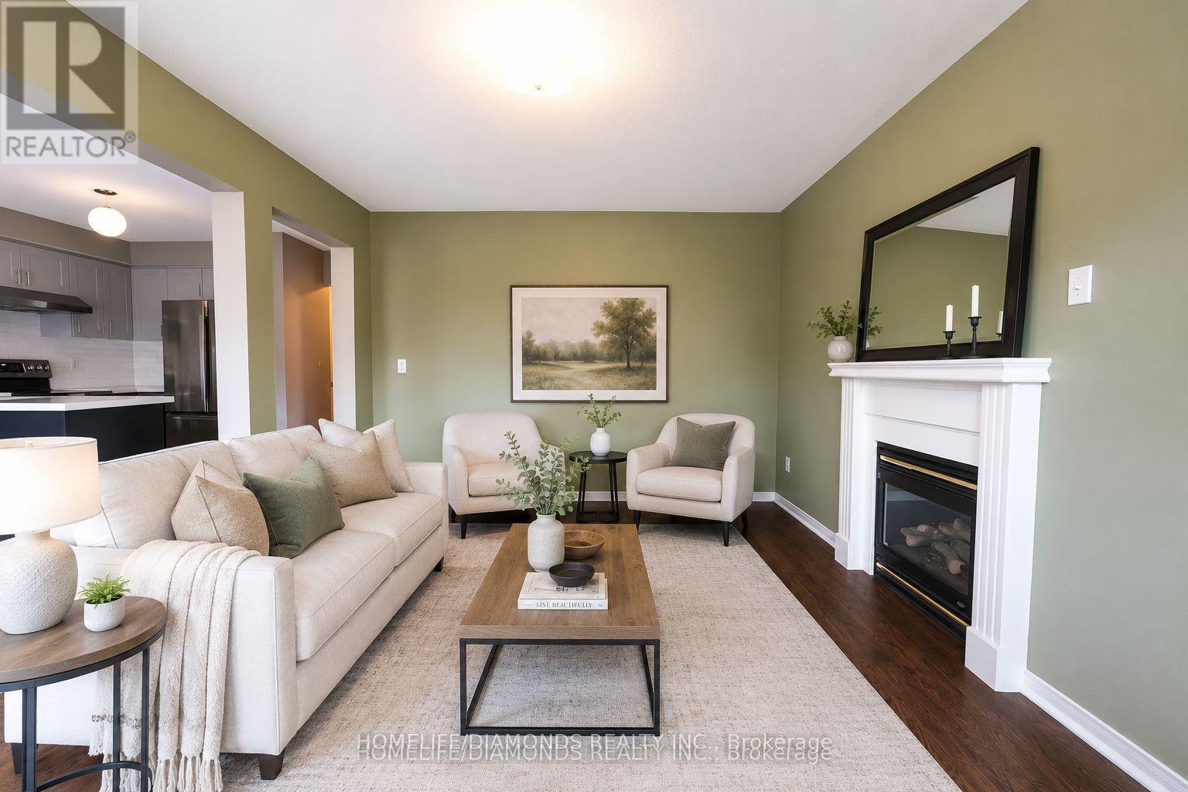
Welcome to 5267 Brookwood Court Dr, proudly offered for the first time! This stunning, fully renovated 2-storey detached home is nestled in a desirable neighbourhood and features modern upgrades from top to bottom. Enjoy added peace of mind with a brand-new furnace installed in 2025, along with a fully finished basement featuring a separate entrance, offering excellent potential for extended family, an in-law suite, or future rental income. Ideally located close to major highways, shopping, schools, and all essential amenities, this move-in-ready home is an incredible opportunity you don't want to miss.
Map data © OpenStreetMap contributors
No open houses are scheduled for this home.
Can't make it? Request a private viewing.
| Family room | Main level | 3.5 x 4.57 m |
| Kitchen | Basement | 0 x 0 m |
| Living room | Basement | 0 x 0 m |
| Bedroom | Basement | 0 x 0 m |
| Bedroom 2 | Basement | 0 x 0 m |
| Eating area | Main level | 3.22 x 3.04 m |
| Kitchen | Main level | 3.22 x 2.81 m |
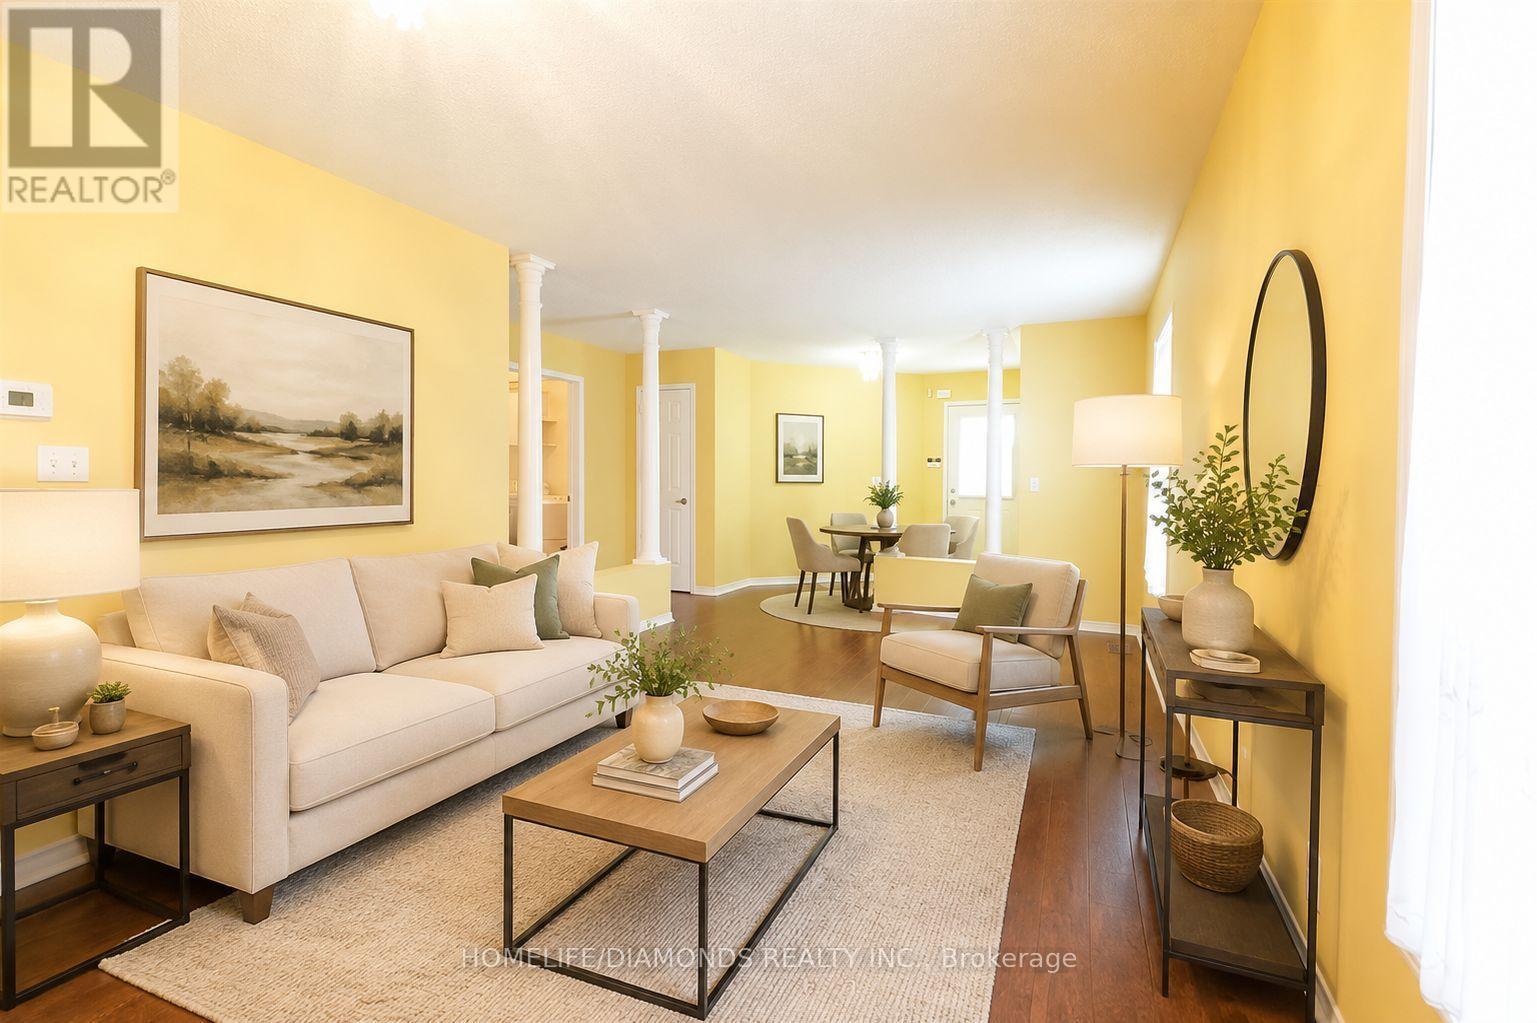
| Living room | Main level | 3.5 x 6.09 m |
| Primary Bedroom | Second level | 4.11 x 5.86 m |
| Bedroom 2 | Second level | 4.41 x 3.75 m |
| Bedroom 3 | Second level | 3.35 x 4.24 m |
| Bedroom 4 | Second level | 3.35 x 3.65 m |
| Dining room | Main level | 3.5 x 6.09 m |
| Laundry room | Main level | 0 x 0 m |