 For sale 50
$1,110,000
3+1 bed4 bath1,500–2,000 sq ft
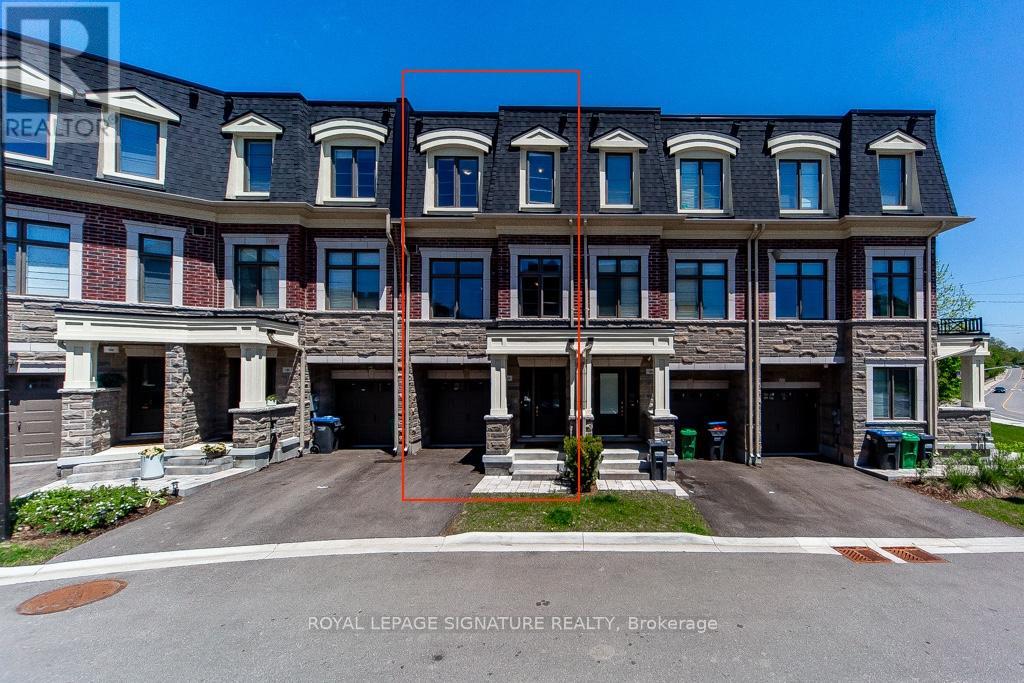
102 Salina Street
Streetsville, Mississauga
2 months agoMLS® W13611792
ROYAL LEPAGE SIGNATURE REALTY
5343 Russell View Road
Central Erin Mills, Mississauga, Ontario L5M5V8
For sale· Added
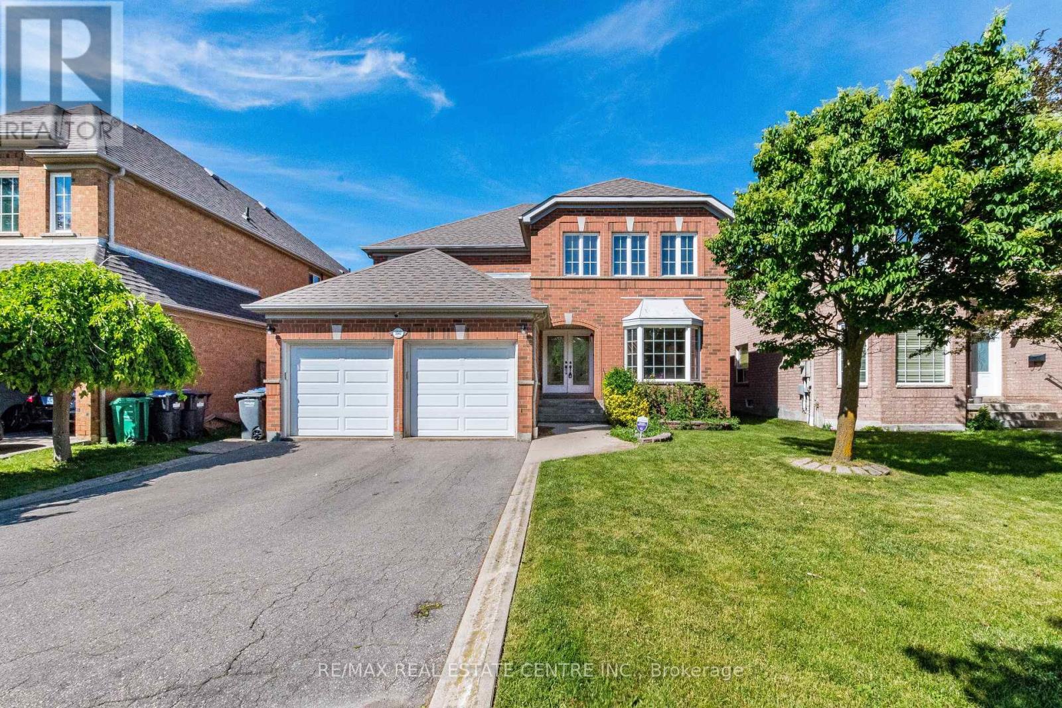
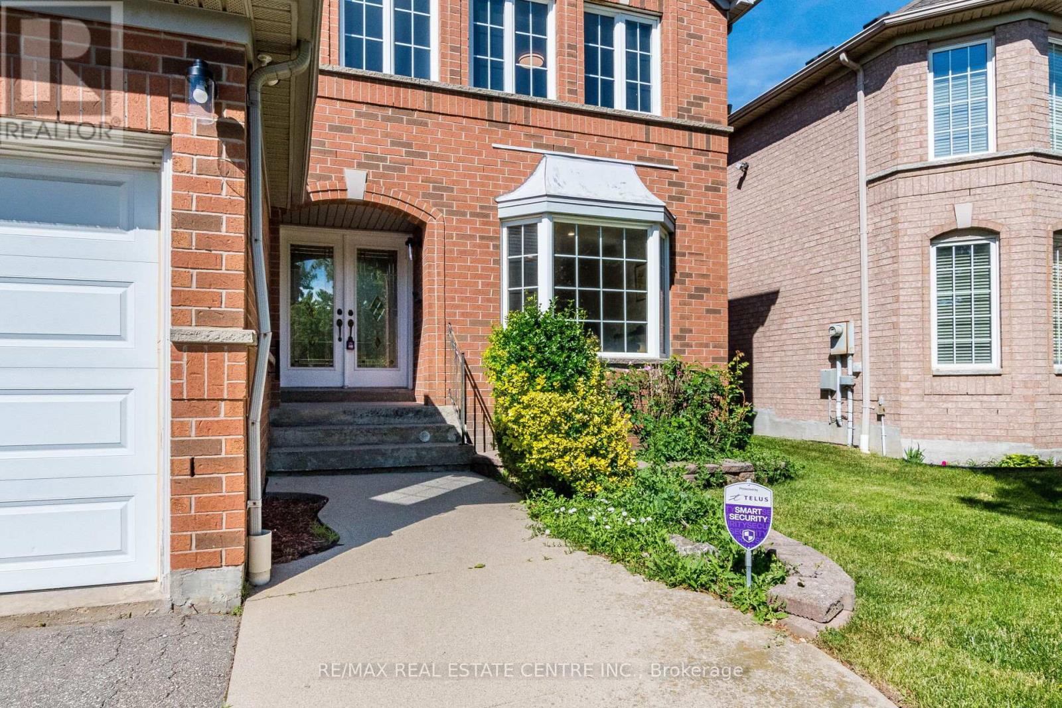
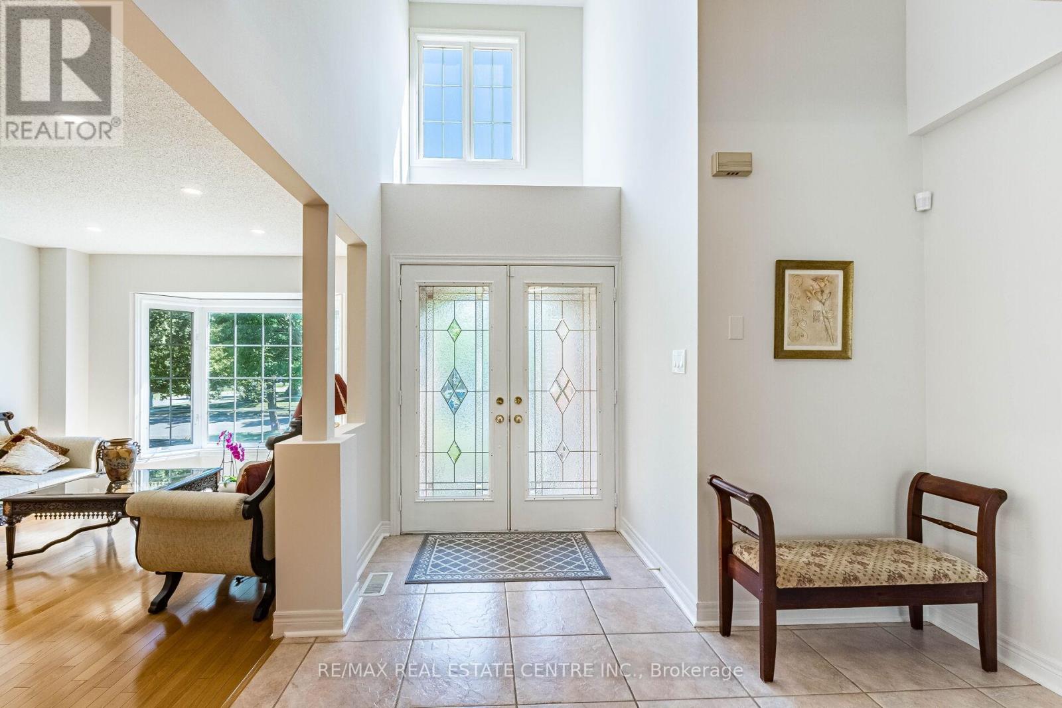
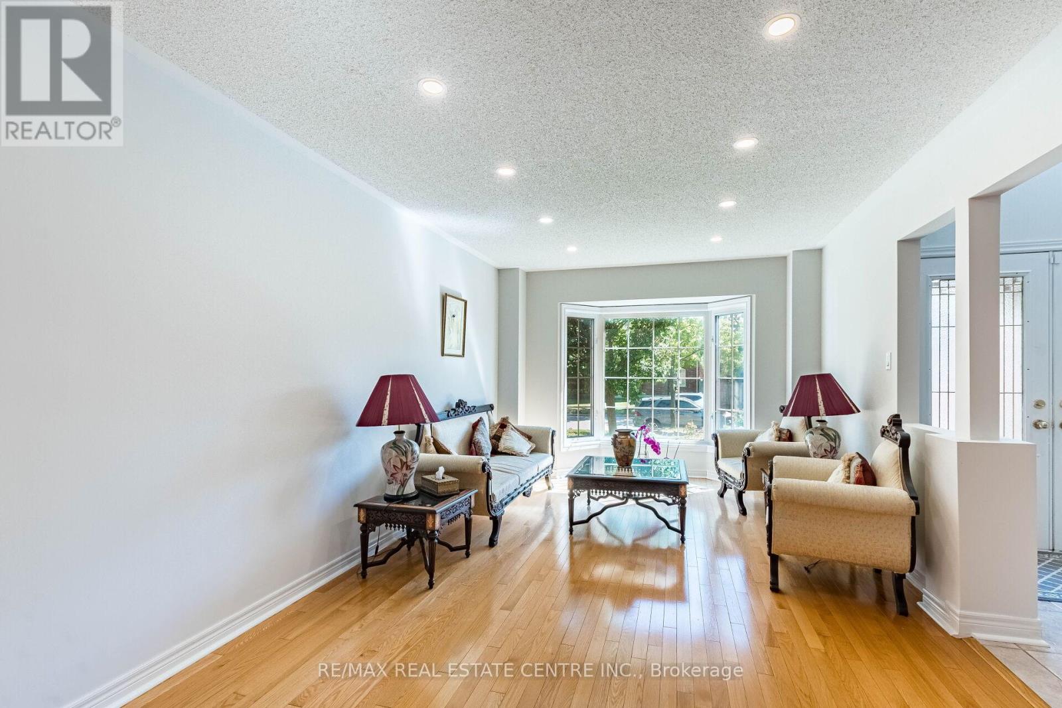
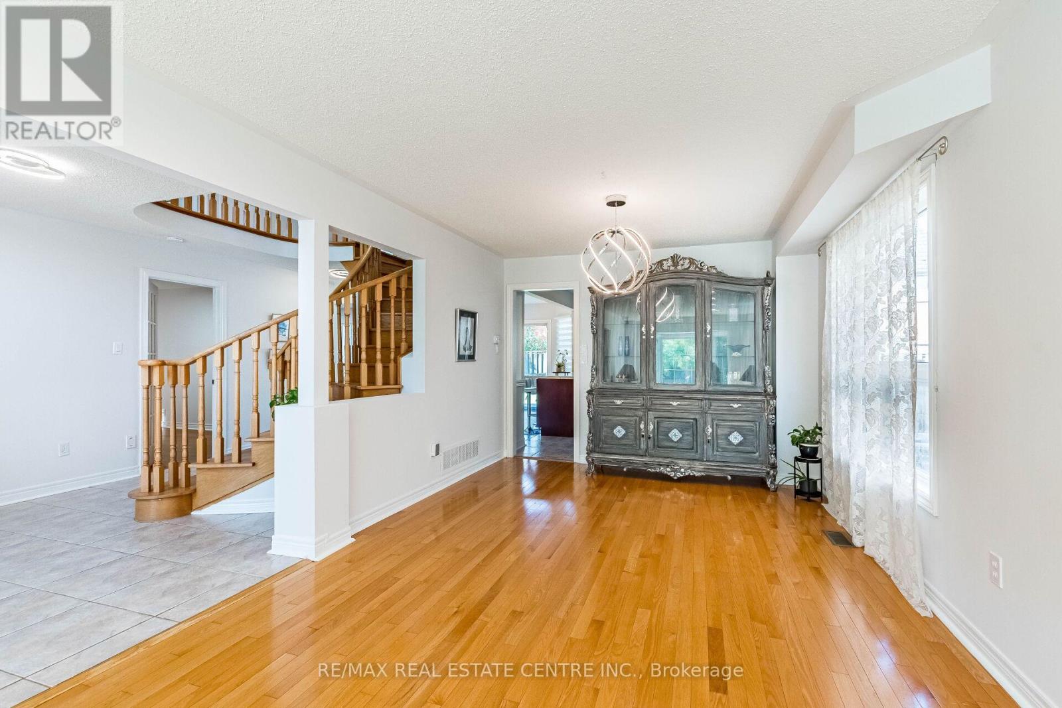
>), Luxurious Home with Evenly Modern Layout Plan Plan & Good Size Lot. >>> Double Door Entry, Very Welcoming Curb Appeal, This Beautiful Home Freshly Painted in Neutral Color <<< Large Foyer with High Ceiling at Main Entry. Unique Designed Spacious Living Room Over-Look Front Garden. Lots of Natural Light <<< Renovated Large Gourmet Kitchen features Ample cabinetry, Centre Island & Breakfast area O/L Family room. Step Out to Large Deck for Relaxation & Enjoyment <<< Primary Bedroom features 5 Pc Ensuite Bath, W/I Closet & Large Sitting Area. <<< 2nd, 3rd, 4th bedrooms All features Large Closet & Large Windows <<< Main Floor, Laundry, Inside Access from Garage <<< Professionally Finished Basement with New Wood Flooring, Separate Entrance, Large Recreation Room to Entertain Guest & Friends, One Guest Room & 3 Pc Bath << Cold Room for Convenient Storage <<< Great Neighborhood, Close To All Amenities, Steps To Park, Schools, Groceries, Public Transport ** Beautiful Home in High Demand Family Neighborhood. Don't Miss Out! Must See!
Map data © OpenStreetMap contributors
No open houses are scheduled for this home.
Can't make it? Request a private viewing.
| Family room | Main level | 6.3 x 3.29 m |
| Eating area | Main level | 3.05 x 3.05 m |
| Living room | Main level | 3.29 x 7.95 m |
| Bedroom 4 | Second level | 3.59 x 3.5 m |
| Bedroom 2 | Second level | 3.29 x 3.42 m |
| Den | Main level | 6.3 x 3.29 m |
| Bedroom 3 | Second level | 3.29 x 3.6 m |
| Dining room | Main level | 3.29 x 7.95 m |
| Primary Bedroom | Second level | 5.73 x 3.9 m |
| Recreational, Games room | Lower level | 6.97 x 5.82 m |
| Kitchen | Main level | 3.29 x 3.9 m |
| Bedroom 5 | Lower level | 3.59 x 3.5 m |