 For rent 50
$3,800/mo
3+1 bed4 bath1,500–2,000 sq ft
4880 Yorkshire Avenue
Hurontario, Mississauga
1 month agoMLS® W13735152
SUTTON GROUP - SUMMIT REALTY INC.
5386 Landsborough Avenue
Hurontario, Mississauga, Ontario L5R3X2
For rent· Added
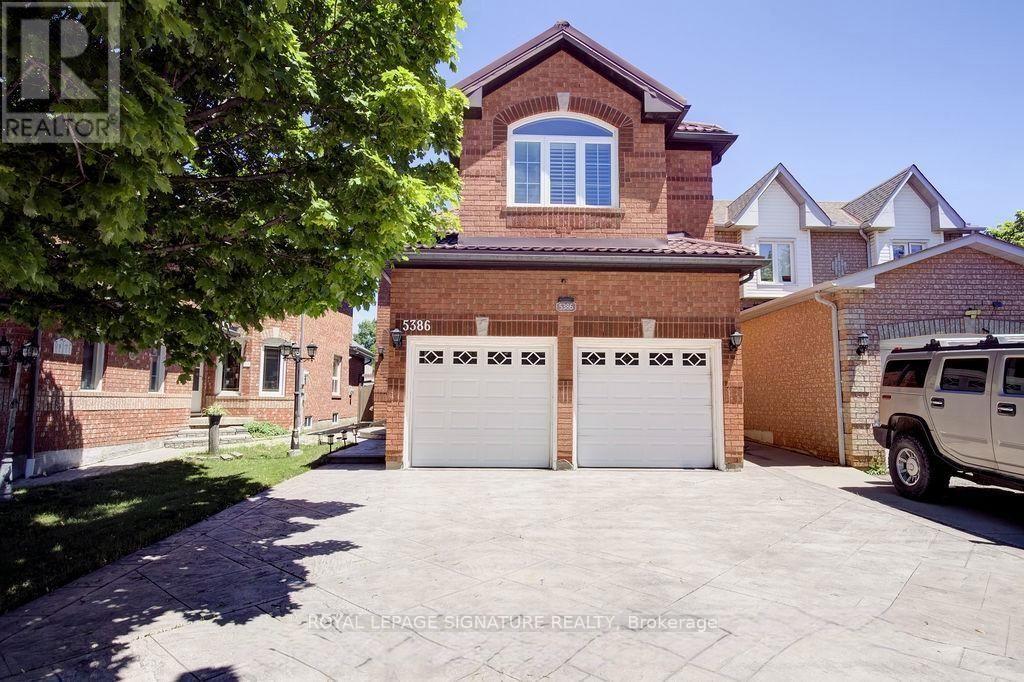
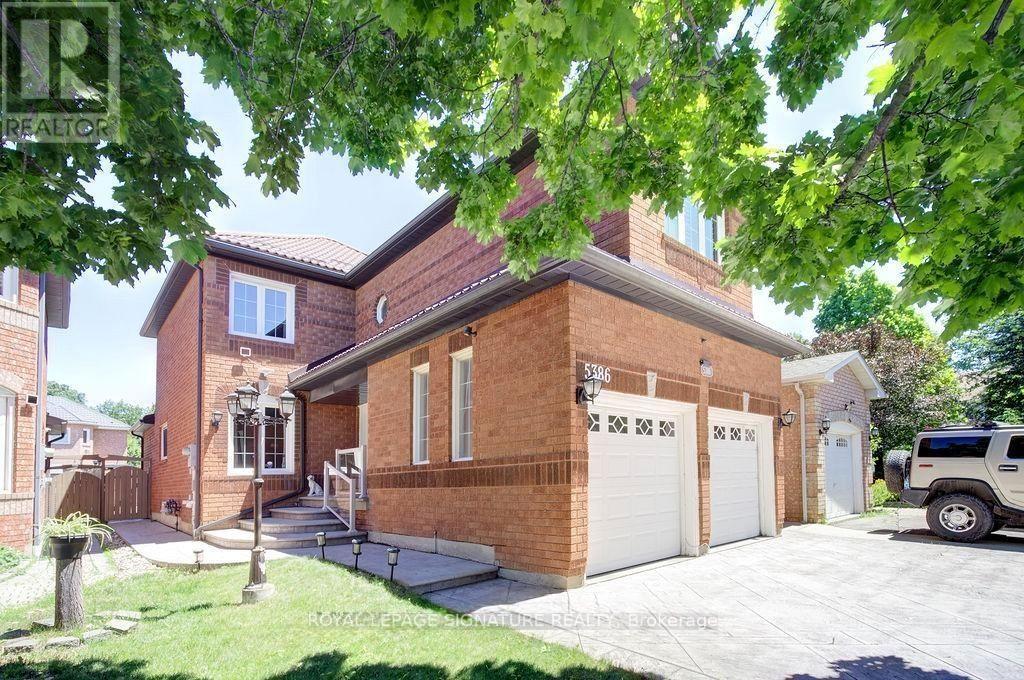
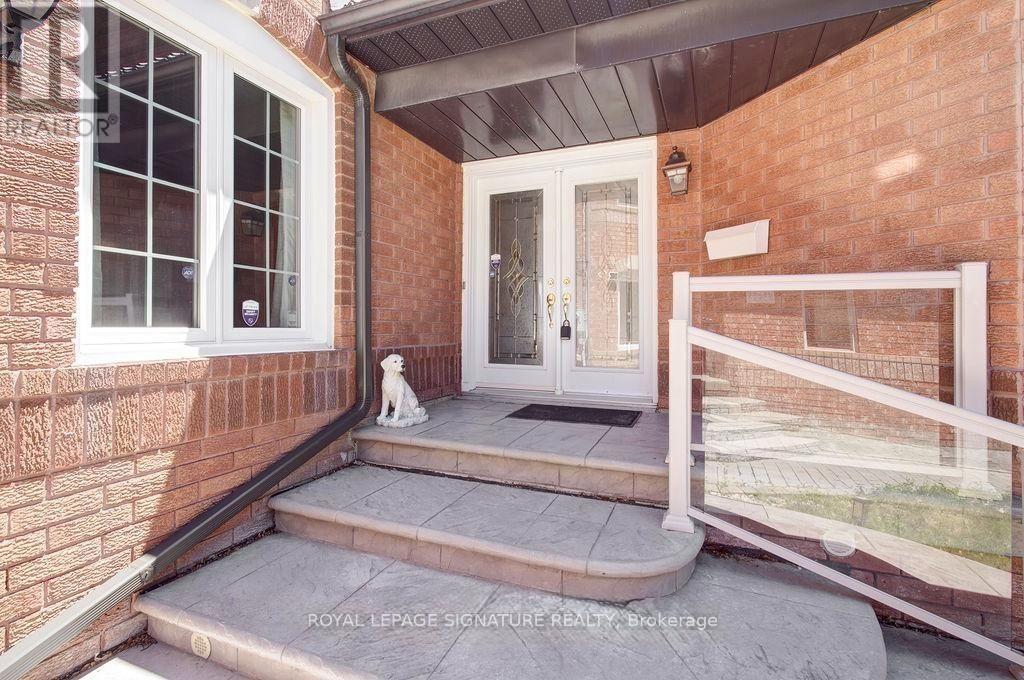
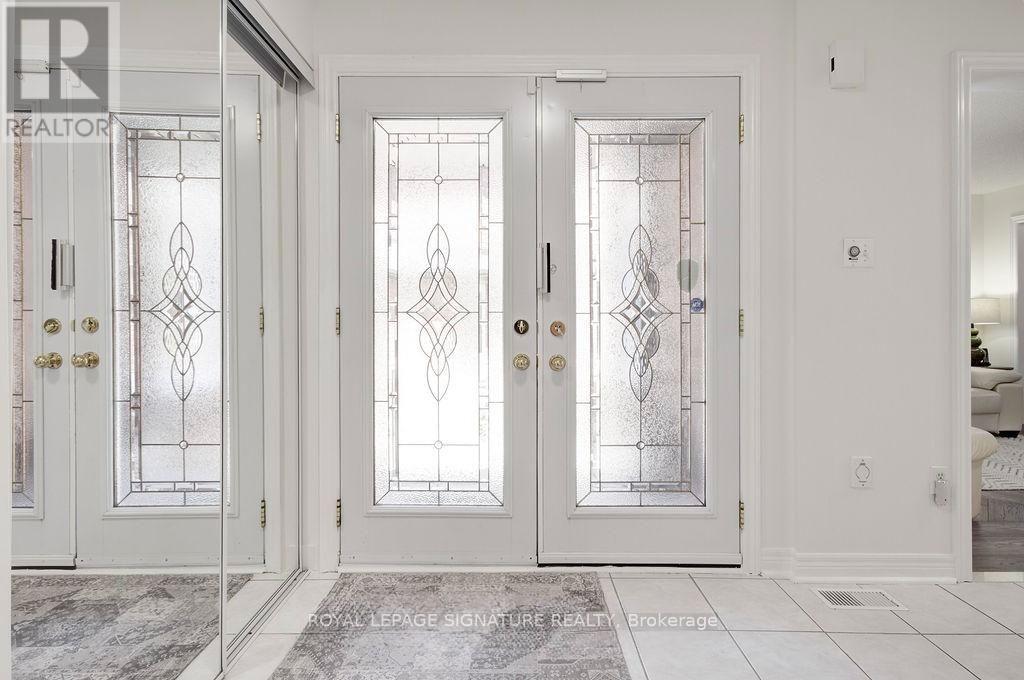
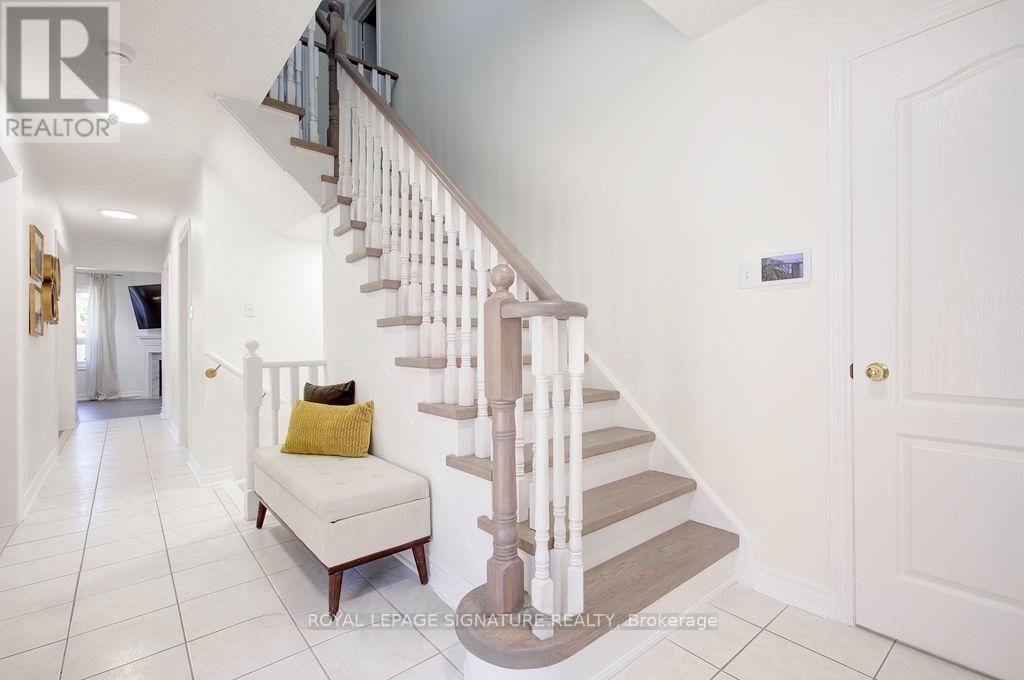
Beautifully Maintained 4+1 Bedroom, 3+1 Bathroom Detached Home With Double Car Garage &Finished Basement In A Sought-After Mississauga Neighbourhood! Meticulously cared for by theoriginal owner, this spacious 2-storey home offers a functional family-friendly layout withseparate living & dining rooms, bright eat-in kitchen overlooking the family room with cozygas fireplace, and walk-out to a large, low-maintenance outdoor entertaining space. Main floorpowder room & convenient laundry/mudroom with direct garage access. Hardwood staircase leadsto a spacious second level featuring a luxurious primary suite with double-door entry, walk-incloset & 4pc ensuite. Three additional generously sized bedrooms with double closets share awell-maintained 4pc bathroom. Finished basement offers a large recreation room, den & amplestorage. Numerous updates include metal roof with limited 50-year warranty (2010), Lennoxfurnace & A/C (2019), tankless water heater (2022), engineered hardwood flooring on main &upper levels (2018), stamped concrete driveway (2014), gutter guards (2023), washer/dryer(2024), induction range (2024), refrigerator (2020), plus updated windows and doors. Excellentlocation close to schools, parks, transit, highways, Heartland Town Centre, shopping,restaurants & everyday amenities. A spacious, move-in-ready home offering comfort, convenienceand exceptional living space. Photos were taken when it was furnished. Remaining is Guest Table with Chairs and One White Sofa.
Map data © OpenStreetMap contributors
No open houses are scheduled for this home.
Can't make it? Request a private viewing.
| Living room | Main level | 3.68 x 3.07 m |
| Laundry room | Main level | 2.93 x 1.36 m |
| Dining room | Main level | 3.08 x 3.04 m |
| Kitchen | Main level | 5.12 x 3.05 m |
| Family room | Main level | 4.96 x 3.13 m |
| Primary Bedroom | Second level | 7.43 x 4.03 m |
| Bedroom 2 | Second level | 3.08 x 2.95 m |
| Bedroom 3 | Second level | 4.36 x 3 m |
| Bedroom 4 | Second level | 3 x 2.75 m |
| Recreational, Games room | Basement | 12.3 x 4.96 m |
| Den | Basement | 3.56 x 3.03 m |