
 NewFor sale 50
$680,000
3+1 bed3 bath1,200–1,399 sq ft
6855 Glen Erin Drive #15
Meadowvale, Mississauga
2 days agoMLS® W13885826
INTERNATIONAL REALTY FIRM, INC.
5456 Palmerston Crescent
Central Erin Mills, Mississauga, Ontario L5M5Z8
For sale· Added
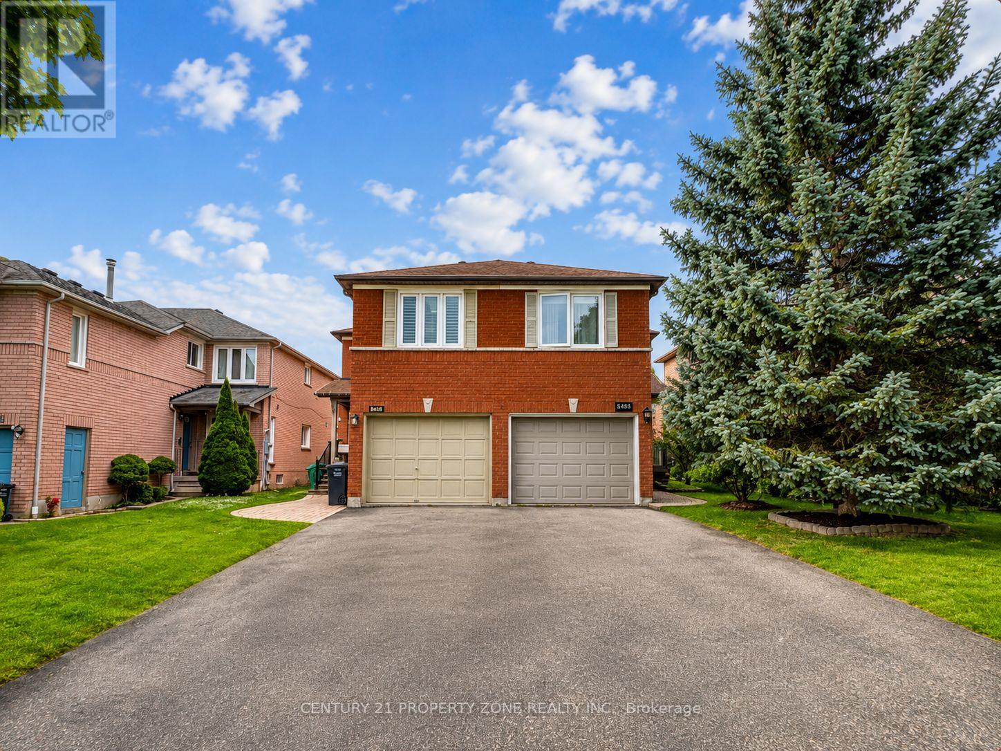
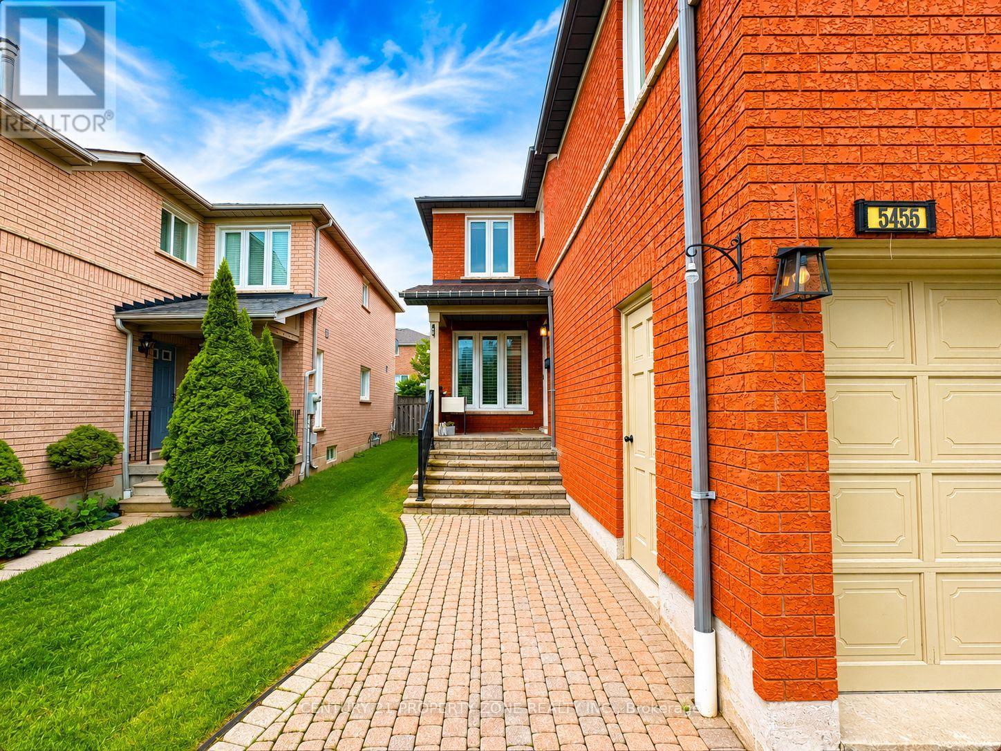
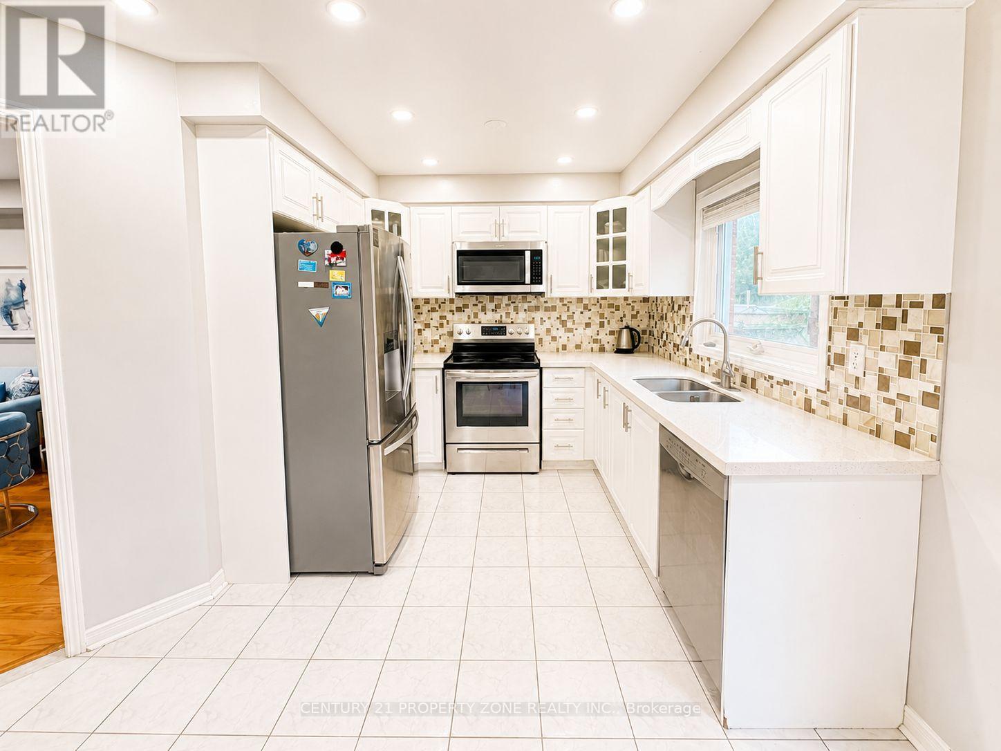
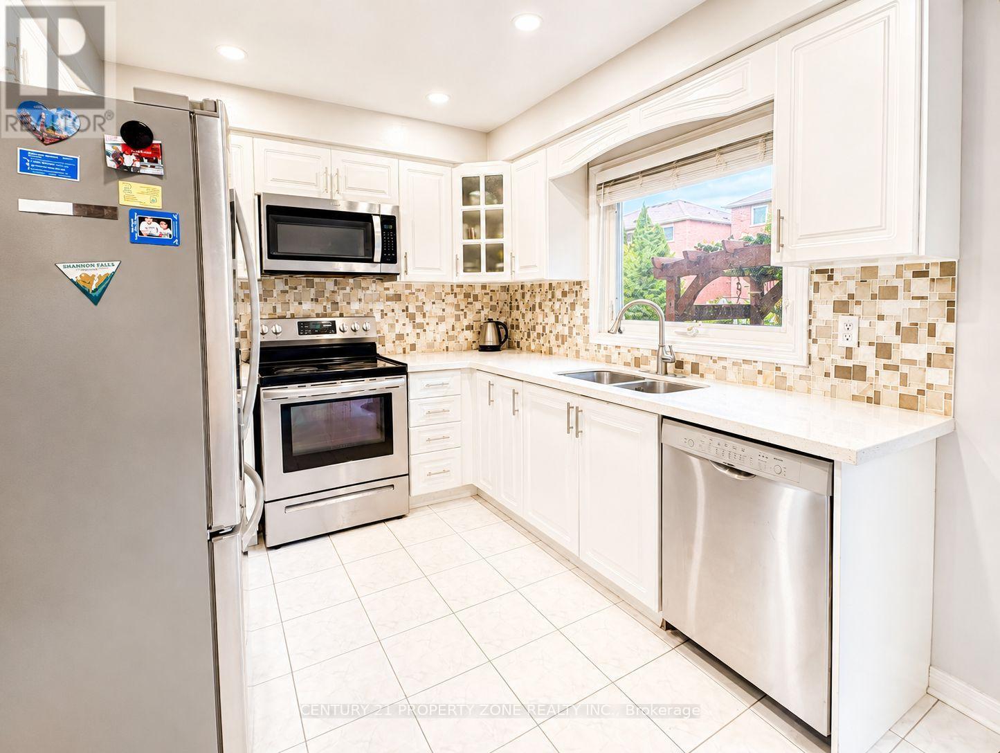
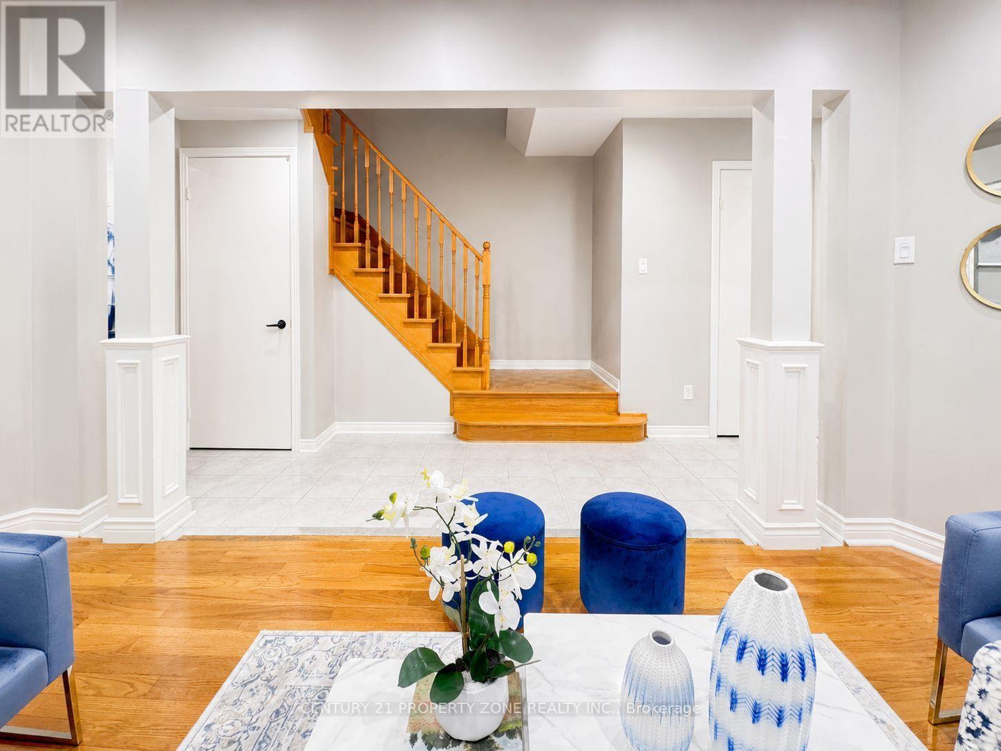
Spacious & Beautifully Maintained 3Br/3Wr Semi-Detached Home in the Highly Sought-After, Top-Ranked Vista Heights & St. Aloysius School Area * Bright, Open-Concept & Carpet-Free Layout * Modern Kitchen with Quartz Countertops & Stainless Steel Appliances * California Shutters * Pot Lights * Hardwood Flooring * Sunny & Spacious 2nd-Floor Family Room with Cozy Gas Fireplace * Extra-Large Driveway with No Sidewalk * Finished Basement, Ideal for Recreation or a Home Office * Prime Location with Easy Access to Highways 403, 407 & 401, UTM, GO Station & Public Transit * Walk to Parks, Trails, GO Station & Streetsville Village Amenities * Close to Places of Worship, Credit Valley Hospital, Erin Mills Town Centre, Ethnic Supermarkets, Restaurants & Daycare * An Exceptional Opportunity in a Highly Desirable Neighbourhood-Not to Be Missed!
Map data © OpenStreetMap contributors
No open houses are scheduled for this home.
Can't make it? Request a private viewing.
| Living room | Main level | 6.08 x 3.09 m |
| Dining room | Main level | 6.08 x 3.09 m |
| Kitchen | Main level | 3.03 x 2.74 m |
| Eating area | Main level | 3.74 x 2.84 m |
| Family room | Second level | 5.3 x 3.3 m |
| Primary Bedroom | Second level | 4 x 3.39 m |
| Bedroom 2 | Second level | 2.89 x 2.77 m |
| Bedroom 3 | Second level | 3.34 x 2.59 m |
| Recreational, Games room | Basement | 0 x 0 m |




