 For rent 50
$2,240/mo
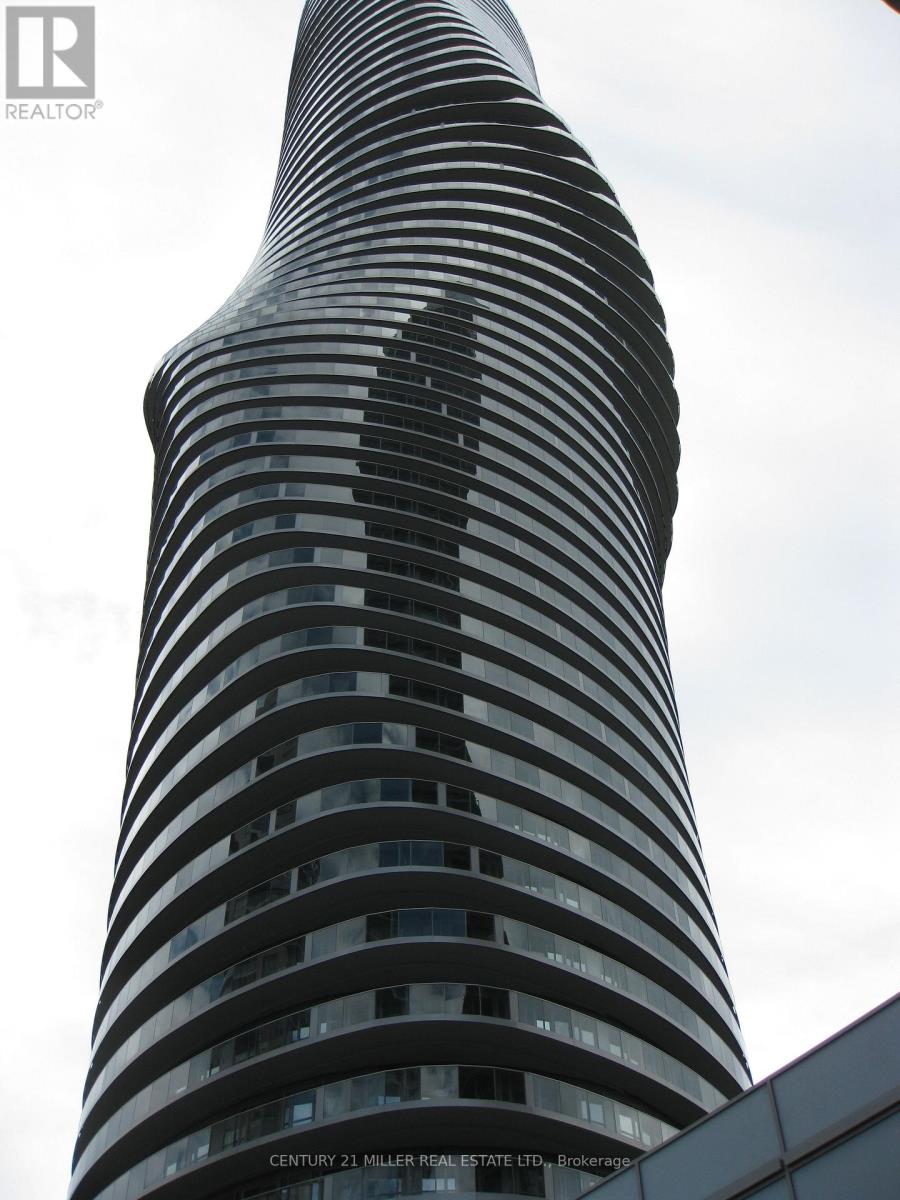
1+1 bed2 bath600–699 sq ft
36 Elm Drive West #1905
Fairview, Mississauga
10 days agoMLS® W13857676
SAVE MAX REAL ESTATE INC.
5463 Fudge Terrace
Churchill Meadows, Mississauga, Ontario L5M0N1
For rent· Added
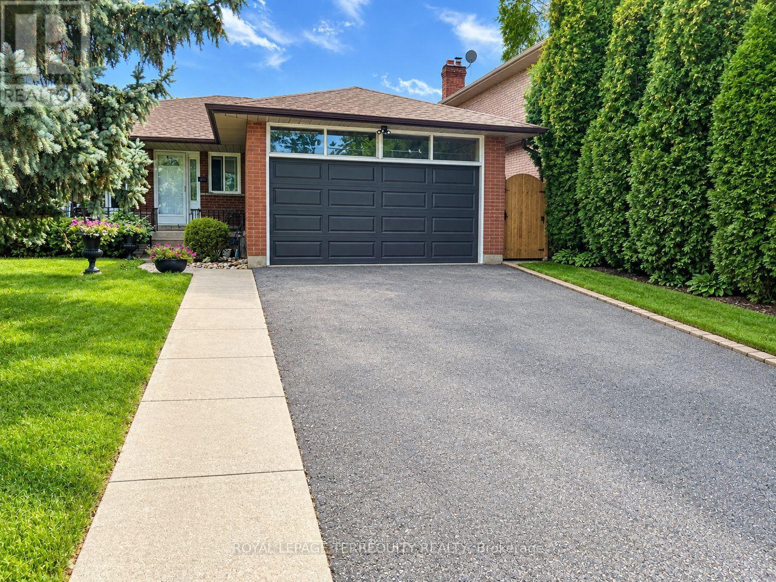
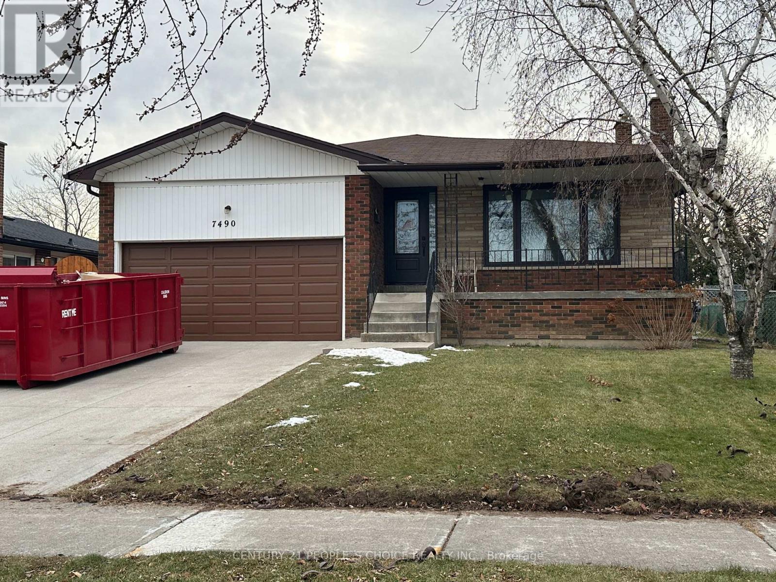
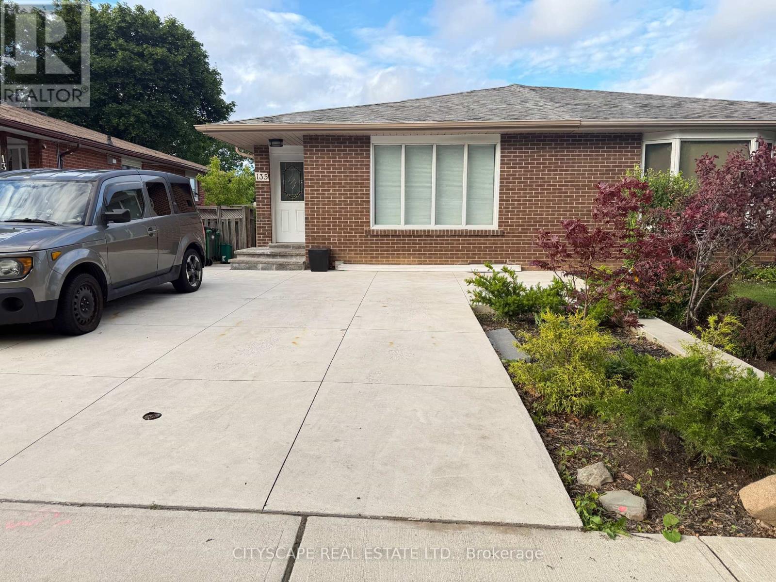
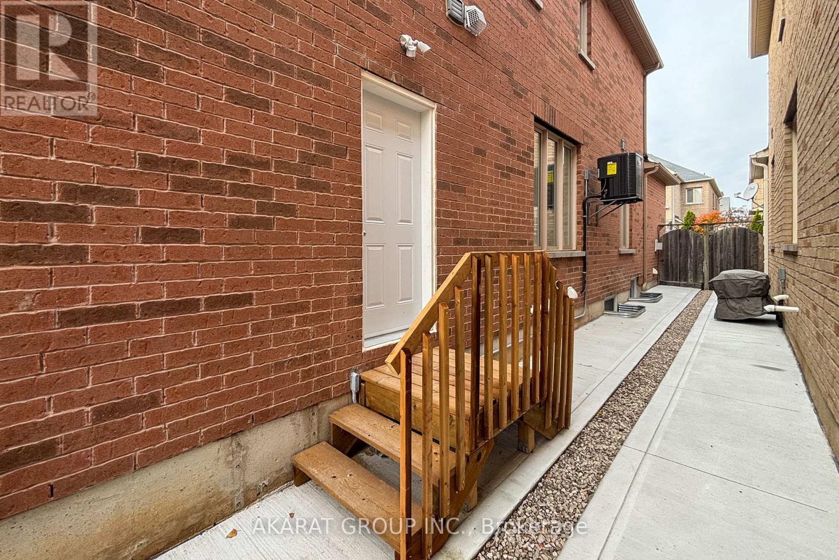
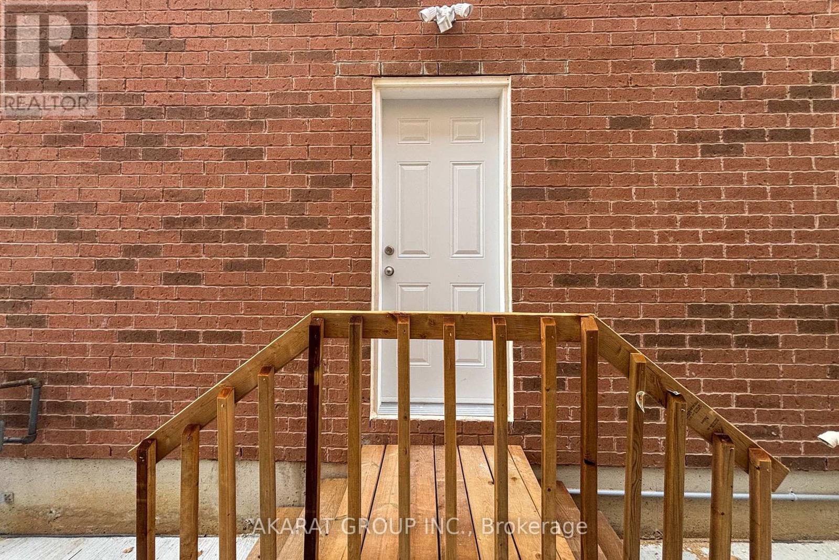
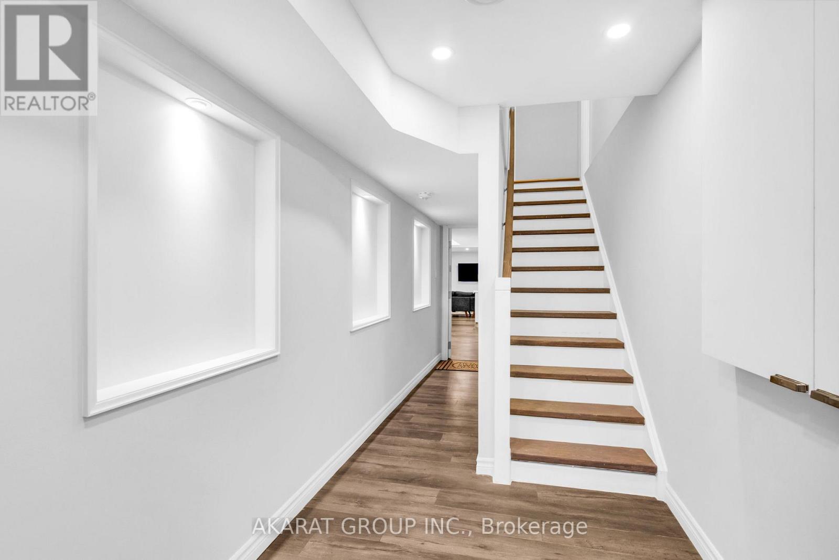
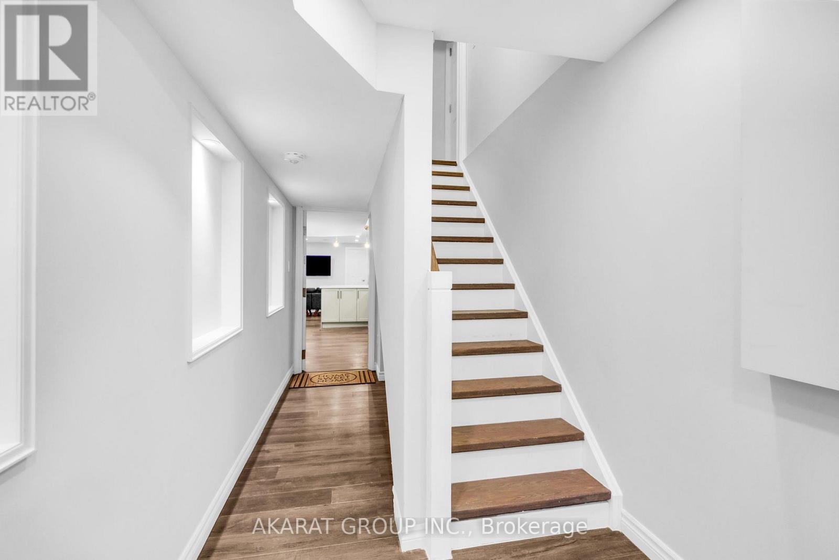
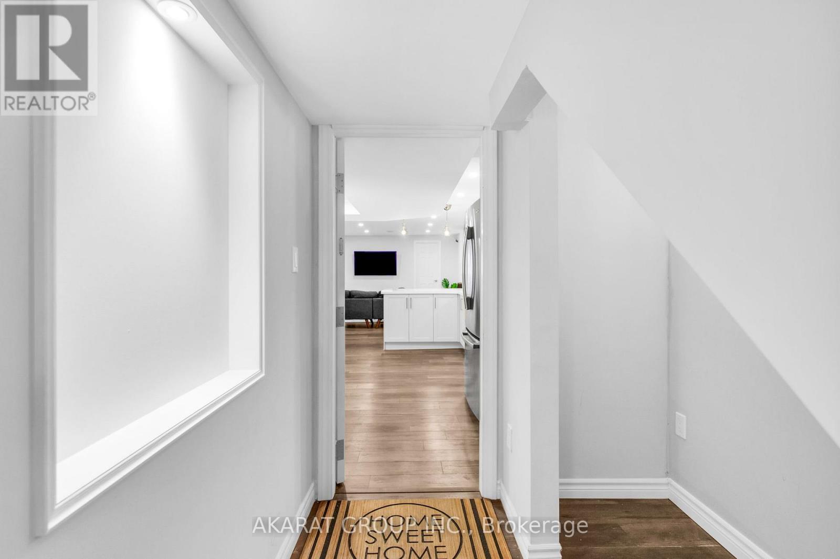
Furnished legal 1-bedroom, 1-bathroom basement apartment with a separate side entrance. Short-Term avaiable. One Parking on side of Driveway included. Large windows in the living and dining area provide natural light, and pot lights brighten the entire living space and kitchen. The unit includes a stainless steel fridge, plenty of cabinet space, and a counter for eating. The bedroom has a spacious closet, and the upgraded washroom features a tiled glass shower with modern finishes. There is a private laundry closet inside the unit. High-speed internet is included. Utensils, dishes, and small kitchen items are not included. Living area is around 700 SQFT. Located in a quiet, family-friendly neighbourhood close to parks, schools, shopping, and transit. Ideal for a single person or couple looking for a comfortable, move-in-ready home. Tenant pays 30% of utility bills.
Map data © OpenStreetMap contributors
No open houses are scheduled for this home.
Can't make it? Request a private viewing.
| Living room | Basement | 5 x 4.9 m |
| Dining room | Basement | 5 x 4.9 m |
| Kitchen | Basement | 4.8 x 3.1 m |
| Bedroom | Basement | 3.1 x 2.9 m |
| Bathroom | Basement | 3.1 x 1.4 m |