 For sale 50
$698,800
2 bed2 bath900–999 sq ft
30 Elm Drive West #308
Fairview, Mississauga
1 month agoMLS® W13686266
RE/MAX REALTY SERVICES INC.
55 Kingsbridge Garden Circle #1604
Mississauga, Ontario L5R1Y1
For sale· Added
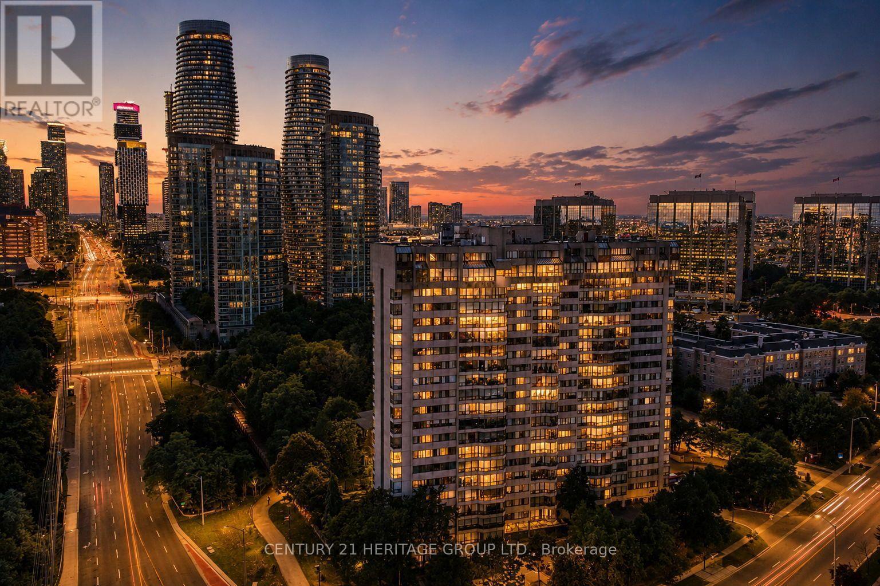
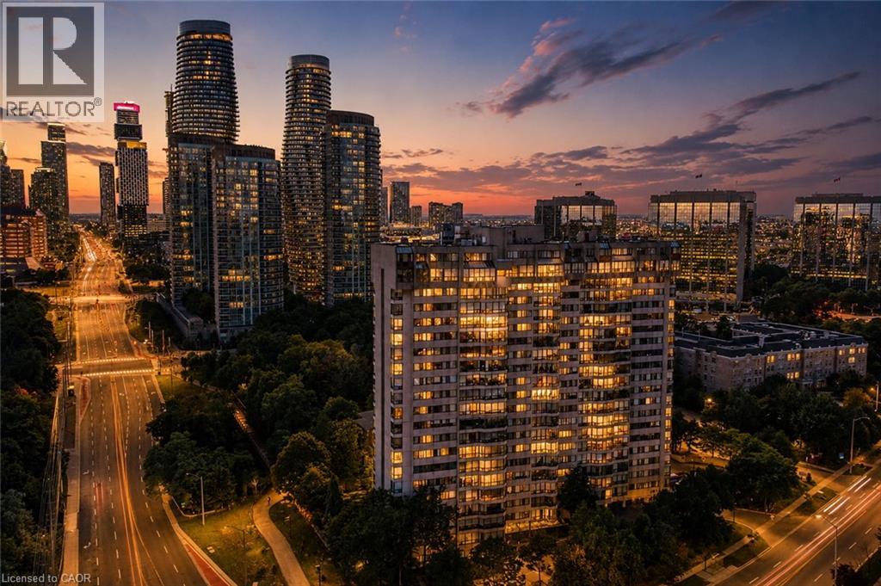
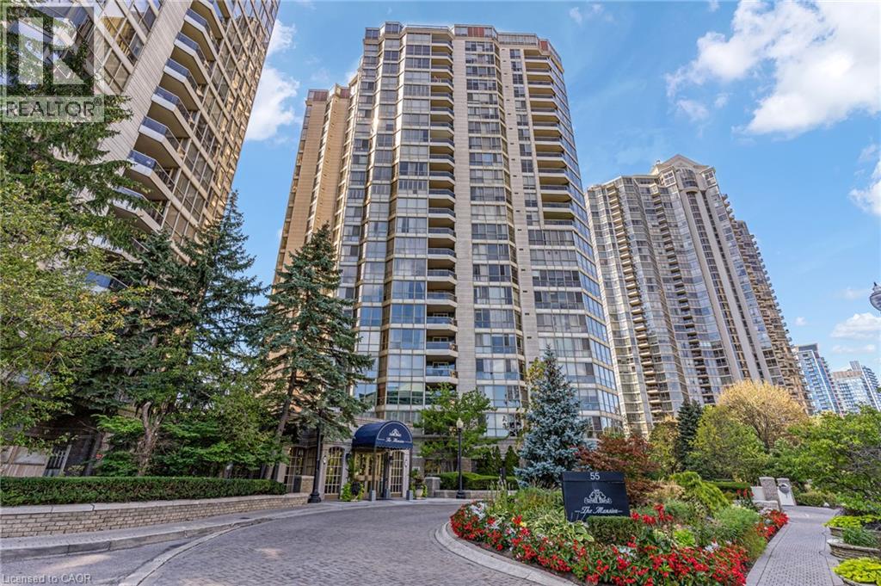
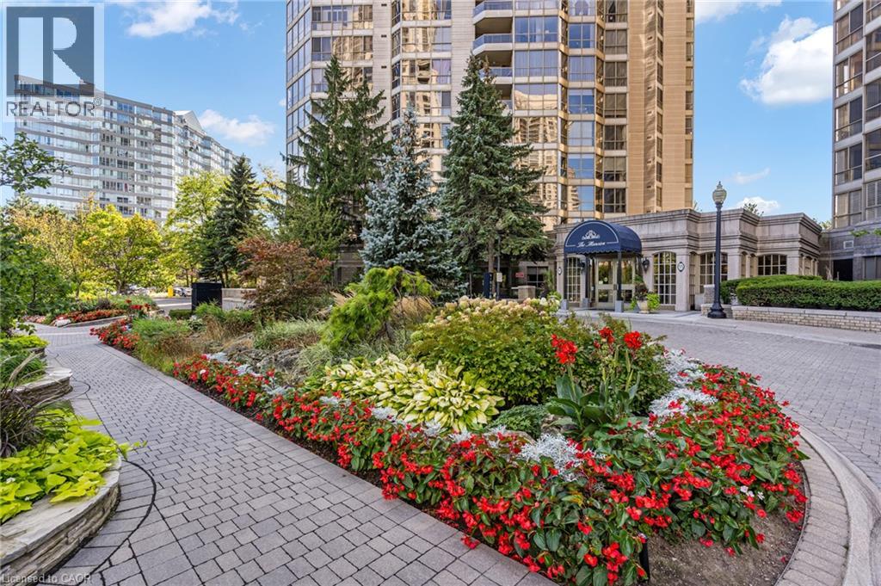
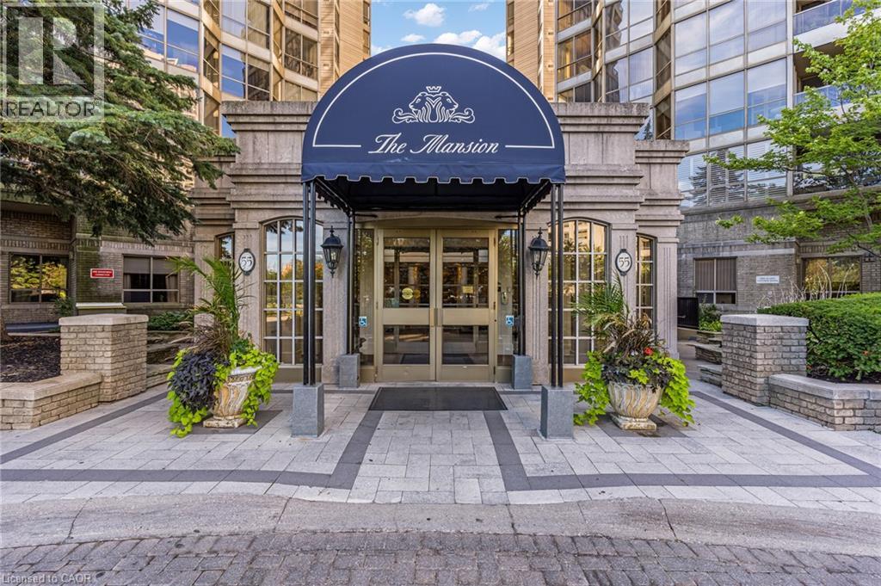
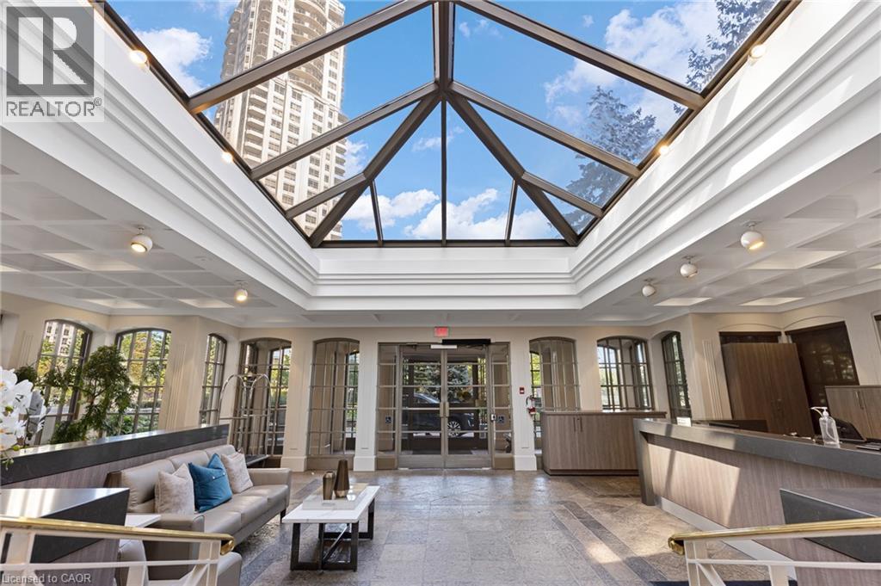
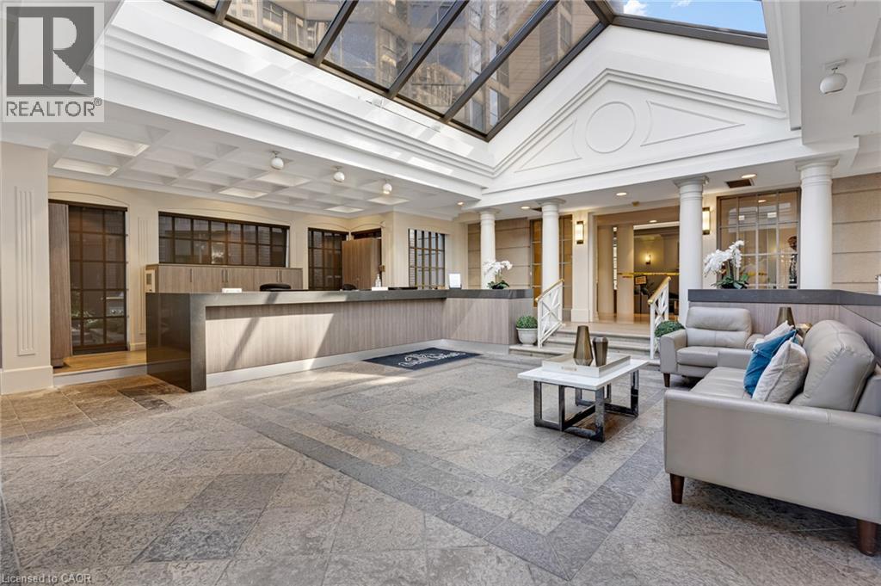
Welcome to The Mansion - Mississauga's premier Luxury Residence. From the moment you step into the elegant lobby, you'll feel as though you've arrived at a five-star hotel. The impressive amenities offer a true resort style experience, including a beautiful indoor pool and whirlpool, gym, lounge, billiards room, tennis courts, guest suites, and 24-hour concierge. There is a wonderful sense of community here, with many activities, day trips, and social events to enjoy. It's a place where you can stay active, meet your neighbours, and truly enjoy condo living! This spacious corner suite is just under 1,700 sq. ft. and features one of the building's largest floor plans, with a highly sought after layout. Panoramic views can be enjoyed from every window, overlooking the lush greenery and peaceful creek below. The newly renovated kitchen offers an informal dining area and an abundance of natural light. The open-concept formal dining room provides plenty of space to bring your cherished dining set and host family dinners or holiday gatherings. A favourite feature is the spacious bonus room, perfect for a third bedroom, home office, or family room to enjoy Sunday football or family movie nights. The primary bedroom features a walk-in closet and ensuite bathroom. This suite also offers two additional renovated bathrooms, bringing the total to three. The monthly maintenance fees include everything—even cable TV and internet—making condo living easy and convenient. The location can't be beat! You're just steps from grocery stores, shops, restaurants, and the new LRT transit line, with quick access to Highways 403, 401, and the QEW. Pearson International Airport is only 15 minutes away, and commuting into downtown Toronto is convenient. This property also includes two parking spaces and a locker. Whether you're looking for a spacious family home or a comfortable downsizing option, this suite offers the convenience of condo living with the space and feel of home.
Map data © OpenStreetMap contributors
No open houses are scheduled for this home.
Can't make it? Request a private viewing.
| Laundry room | Main level | 5'6'' x 8'1'' |
| 4pc Bathroom | Main level | 7'11'' x 5'1'' |
| 2pc Bathroom | Main level | 6'9'' x 5'11'' |
| Bedroom | Main level | 9'8'' x 12'6'' |
| 3pc Ensuite bath | Main level | 8'10'' x 8'9'' |
| Bedroom | Main level | 28'11'' x 11'1'' |
| Primary Bedroom | Main level | 11'8'' x 20'9'' |
| Dining room | Main level | 12'5'' x 14'4'' |
| Kitchen | Main level | 10'5'' x 19'2'' |
| Living room | Main level | 22'7'' x 11'5'' |