
 For rent 50
$2,900/mo
2 bed2 bath700–799 sq ft
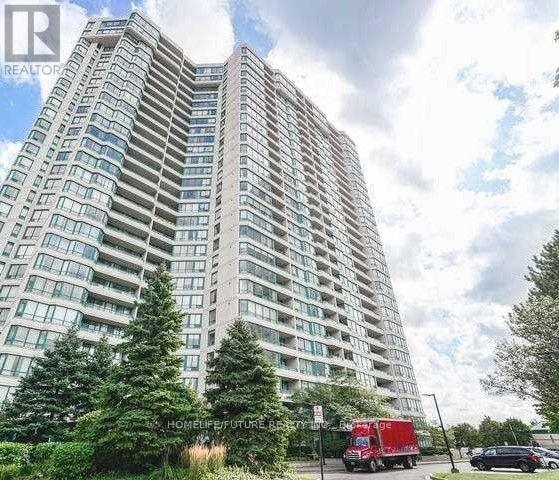
2485 Eglinton Avenue West #605
Central Erin Mills, Mississauga
25 days agoMLS® W13804258
RE/MAX REAL ESTATE CENTRE INC.
550 Webb Drive #1101
City Centre, Mississauga, Ontario L5B3Y4
For rent· Added
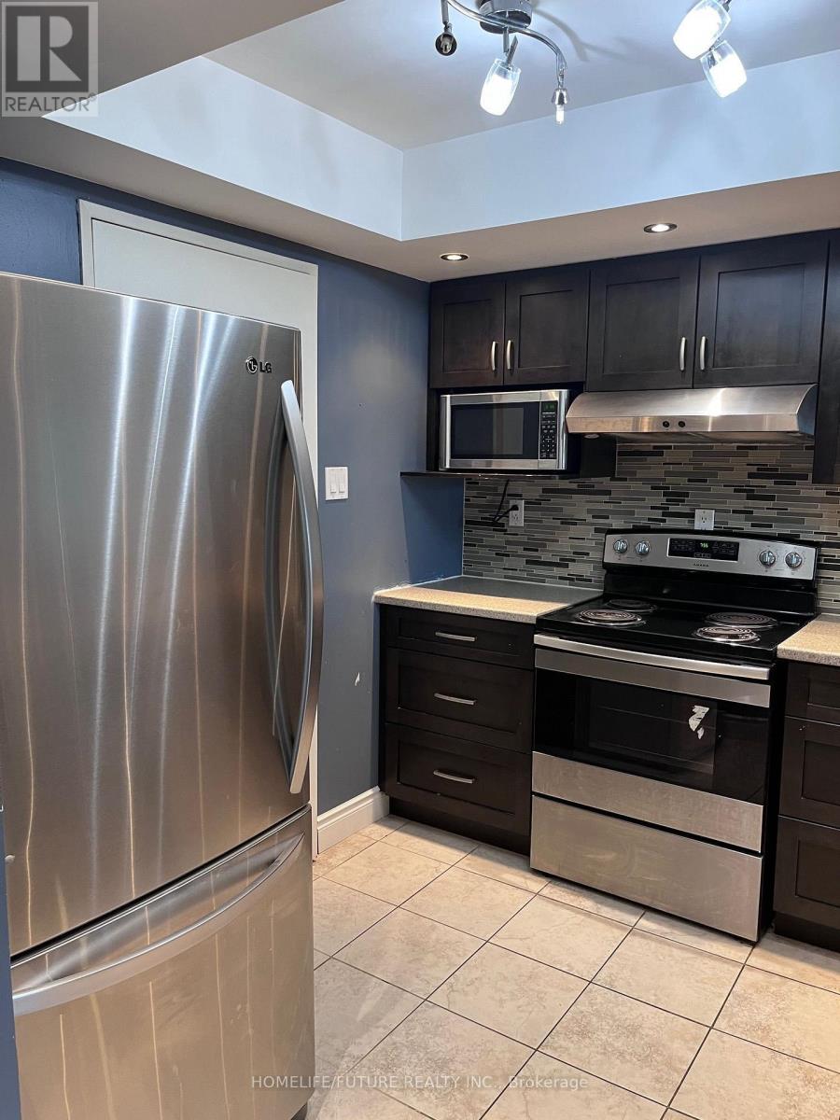
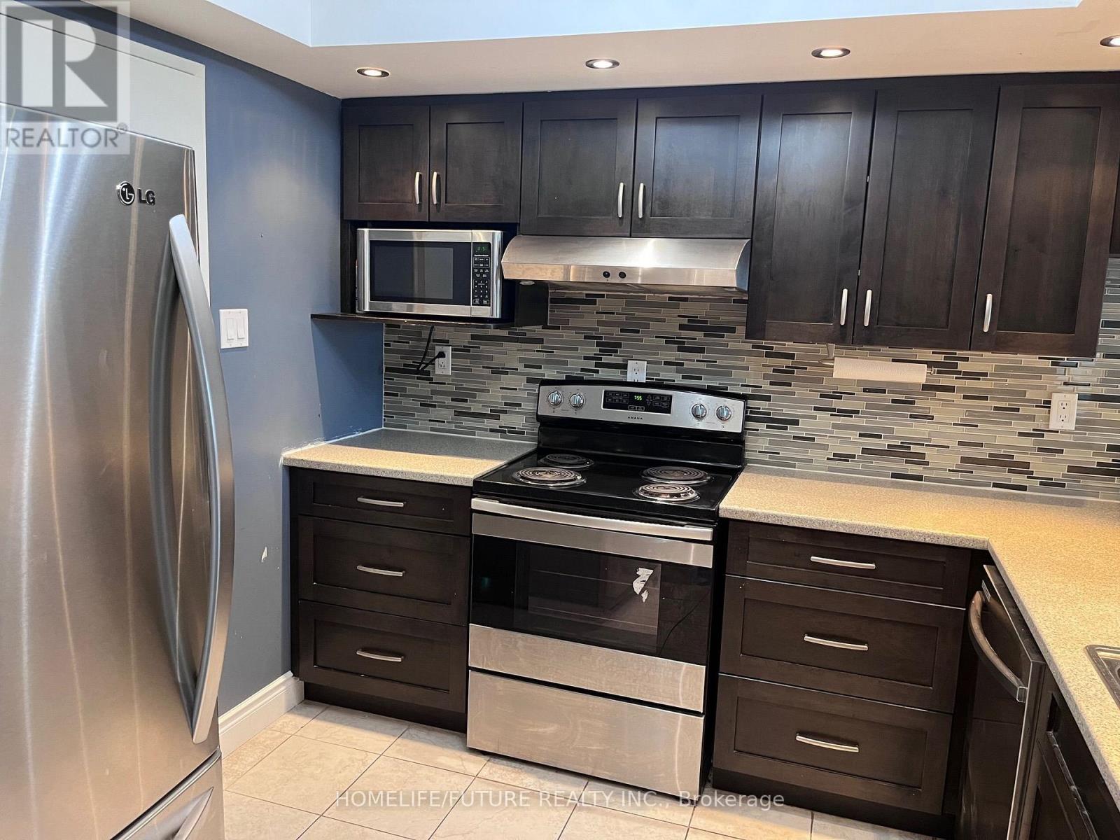
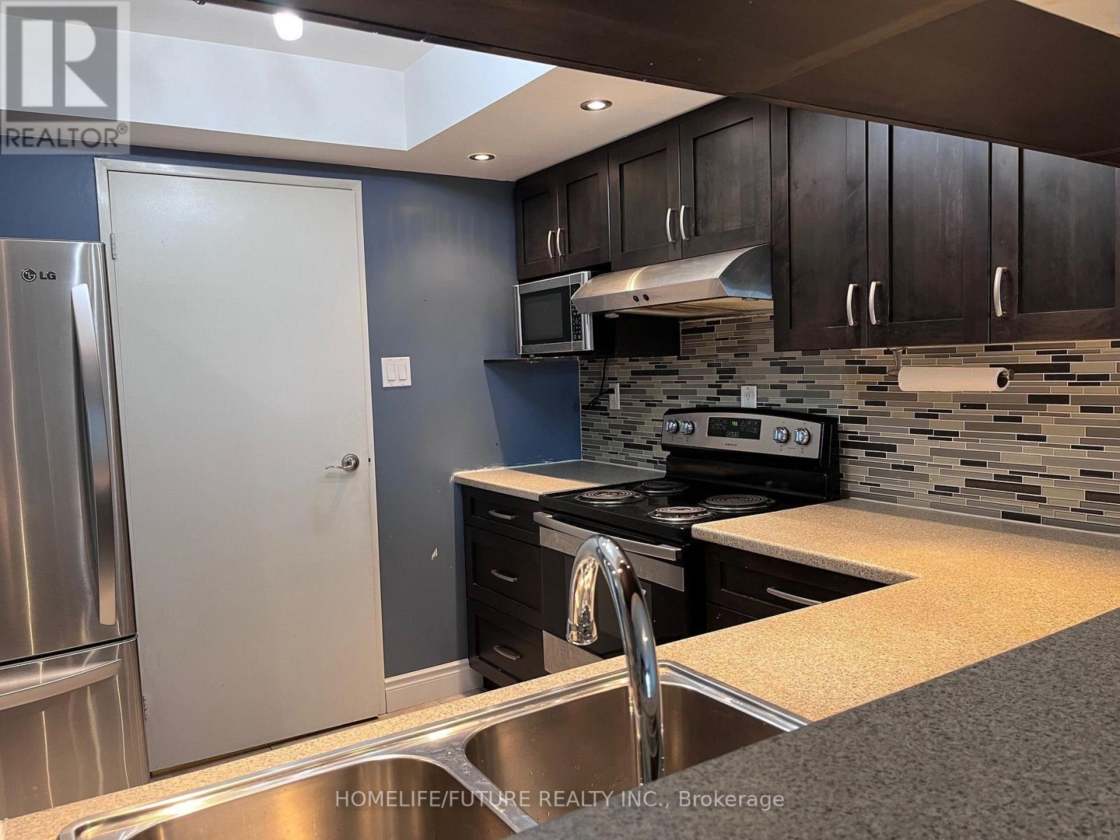
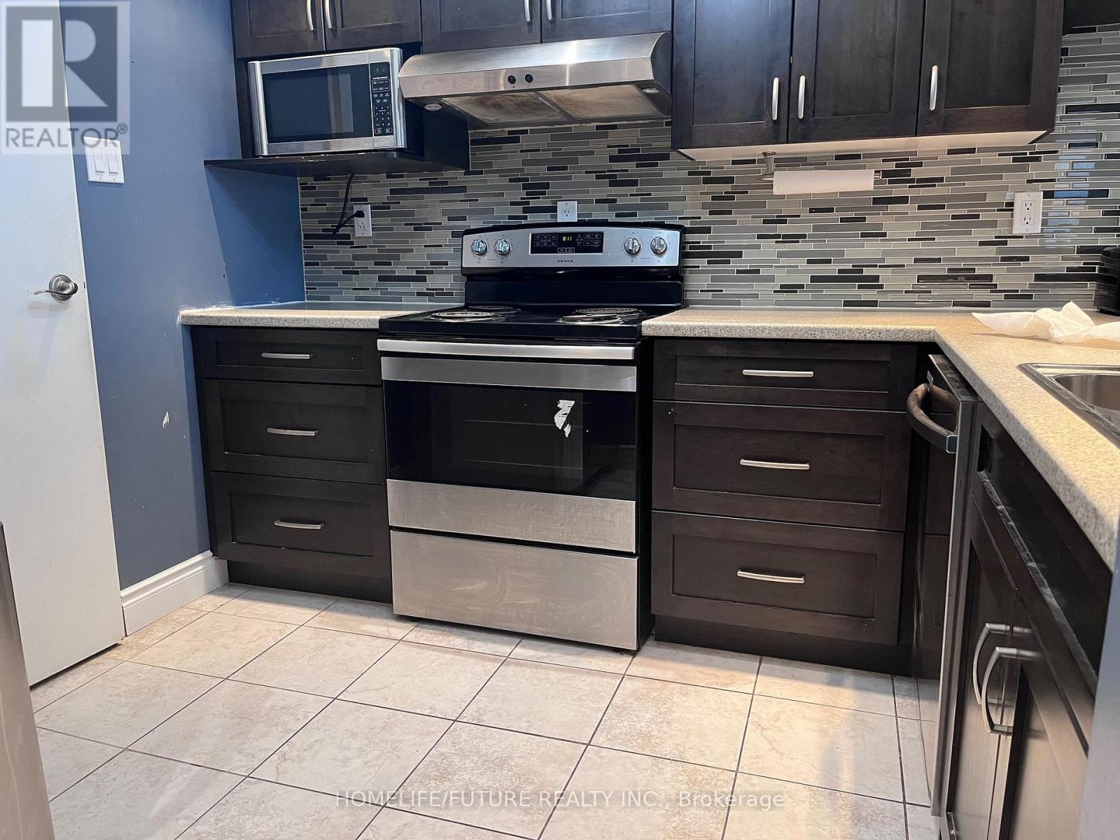
Step Into Nearly 1,000 Square Feet Of Beautifully Designed Living Space In This Exceptional 2-Bedroom Plus Den Condo. The Open-Concept Layout Features A Modern Gourmet Kitchen Equipped With Stainless Steel Appliances, A Custom Backsplash, And Generous Prep Space. The Primary Bedroom Serves As A Private Retreat, Offering Dual Closets And A Direct Walk-Out To The Balcony. A Versatile, Spacious Den Provides The Perfect Footprint For A Home Office Or Formal Dining Area. Everyday Convenience Is Prioritized With An Oversized Ensuite Locker, A Large Dedicated Laundry Room, One Full Washroom, And An Included Parking Spot. Situated In A Well-Managed Building That Offers On-Site Security, Ample Visitor Parking, And Premium Amenities.
Map data © OpenStreetMap contributors
No open houses are scheduled for this home.
Can't make it? Request a private viewing.
| Living room | Main level | 5.99 x 3.25 m |
| Dining room | Main level | 5.99 x 3.25 m |
| Kitchen | Main level | 2.82 x 2.69 m |
| Den | Main level | 3.02 x 2.26 m |
| Primary Bedroom | Main level | 3.84 x 3.18 m |
| Bedroom 2 | Main level | 3.51 x 2.67 m |
| Bathroom | Main level | 0 x 0 m |




