
 NewFor sale 50
$680,000
3+1 bed3 bath1,200–1,399 sq ft
6855 Glen Erin Drive #15
Meadowvale, Mississauga
2 days agoMLS® W13885826
INTERNATIONAL REALTY FIRM, INC.
5531 Whistler Crescent
Hurontario, Mississauga, Ontario L4Z3R7
For sale· Added
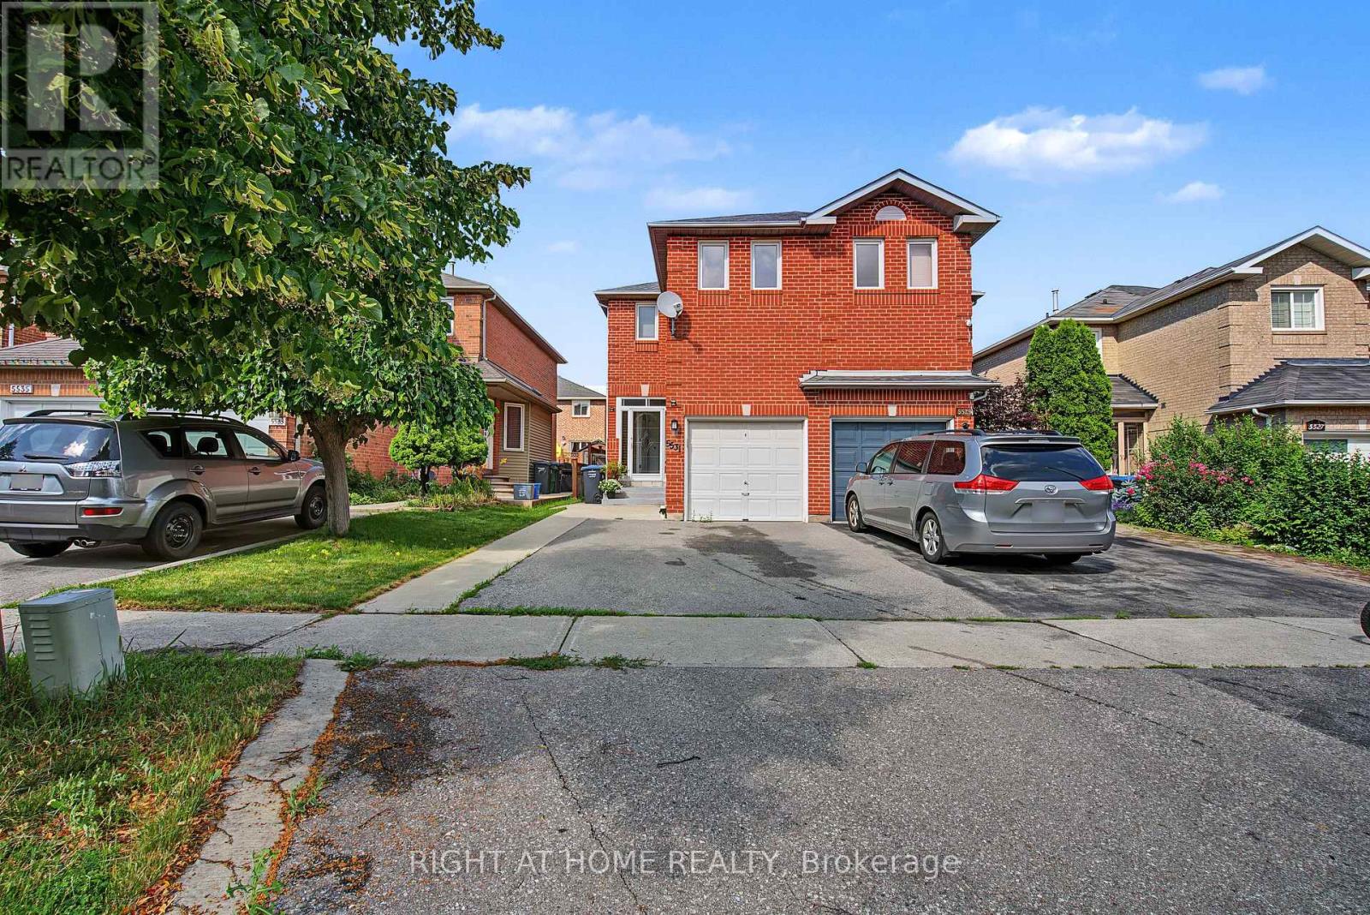
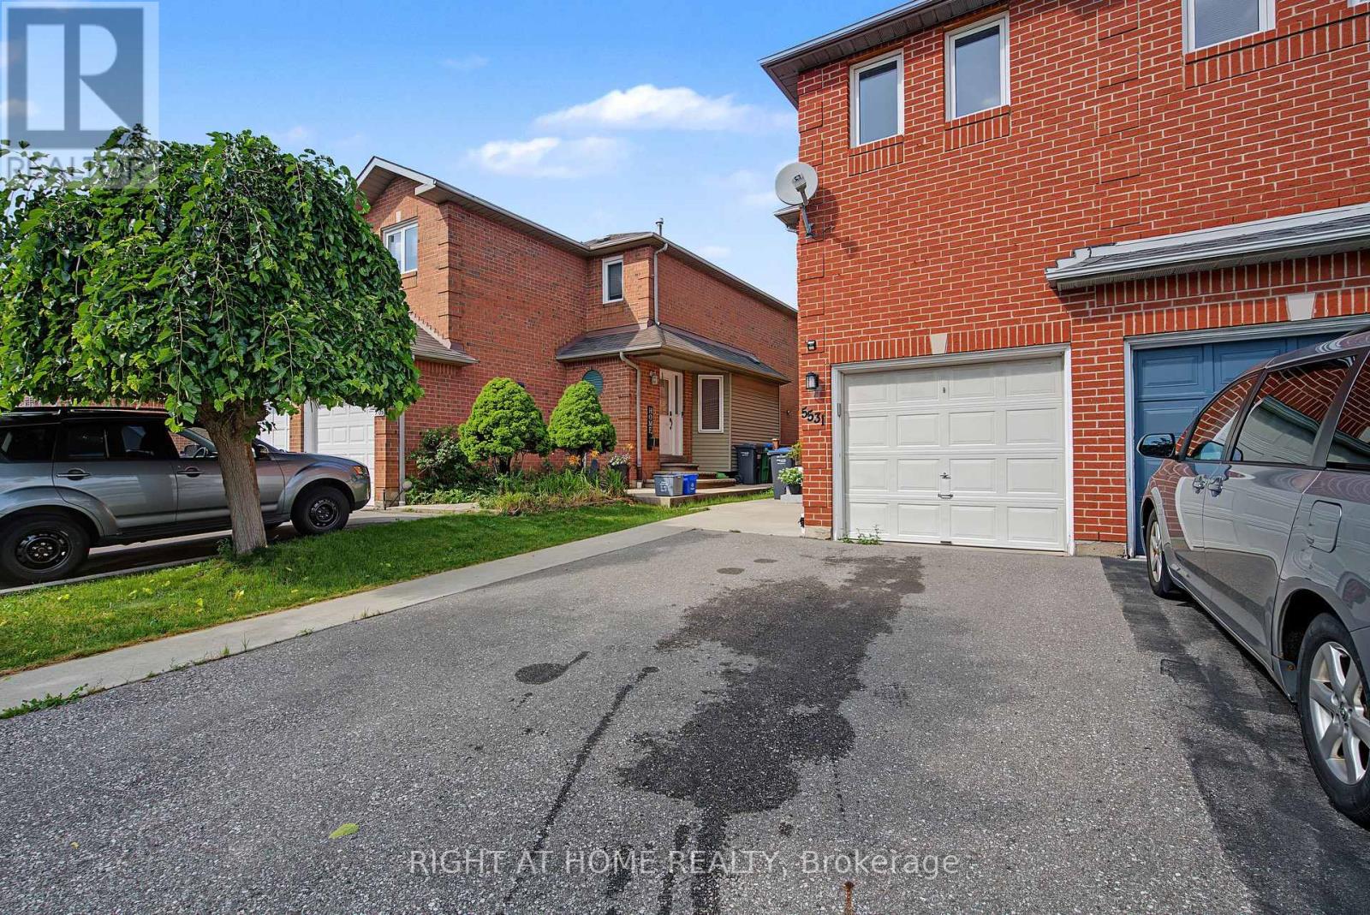
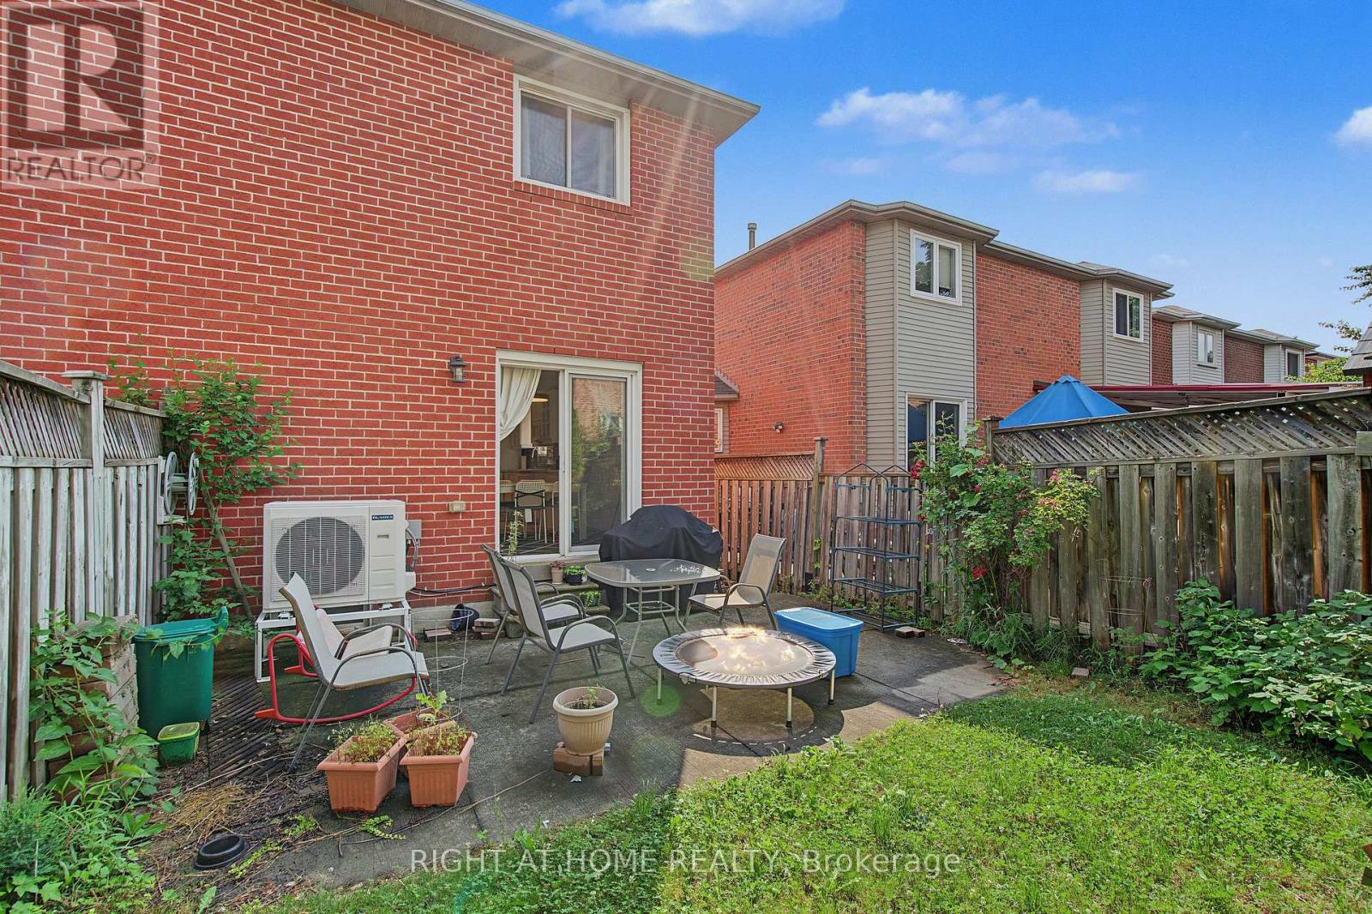
The perfect 3 bedrooms, 3.5 bathrooms semi-detached house in prime Hurontario! Features a custom open-concept kitchen with premium Corian countertops and a sleek glass backsplash. The Master bedroom boasts convenient double closets. Highly energy-efficient with major high value upgrades: Newer roof (2024) Heat Pump (2024) and upgrade attic insulation (2026) for lower utility bills. Exceptional location: Steps to the upcoming LRT, in a high-ranked school district (St Francis Xavier SS) and minutes to Hwy 401/403, Square One and Heartland. Move-in ready with finished basement.
Map data © OpenStreetMap contributors
No open houses are scheduled for this home.
Can't make it? Request a private viewing.
| Living room | Main level | 4.11 x 4.36 m |
| Dining room | Main level | 4.11 x 4.36 m |
| Kitchen | Main level | 3.05 x 4.36 m |
| Primary Bedroom | Second level | 3.9 x 3.32 m |
| Bedroom 2 | Second level | 4.91 x 2.47 m |
| Bedroom 3 | Second level | 3.72 x 2.32 m |
| Recreational, Games room | Basement | 7.47 x 4.45 m |




