
 For rent 50
$3,800/mo
3+1 bed4 bath1,500–2,000 sq ft
4880 Yorkshire Avenue
Hurontario, Mississauga
1 month agoMLS® W13735152
SUTTON GROUP - SUMMIT REALTY INC.
5549 Katy Gate
Mississauga, Ontario L5M7M9
For rent· Added
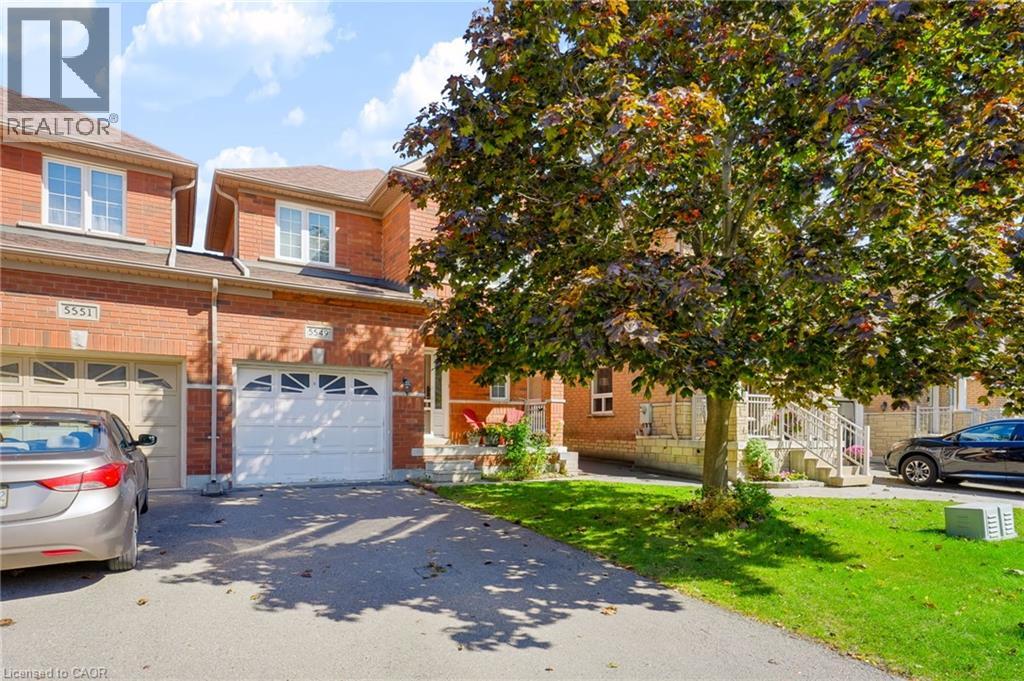
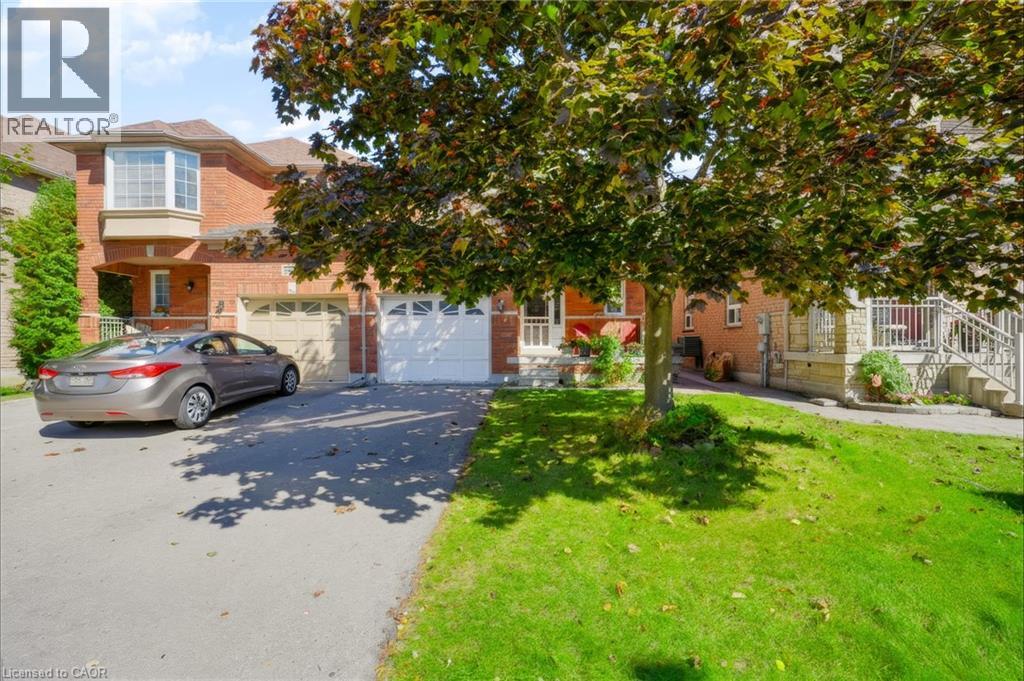
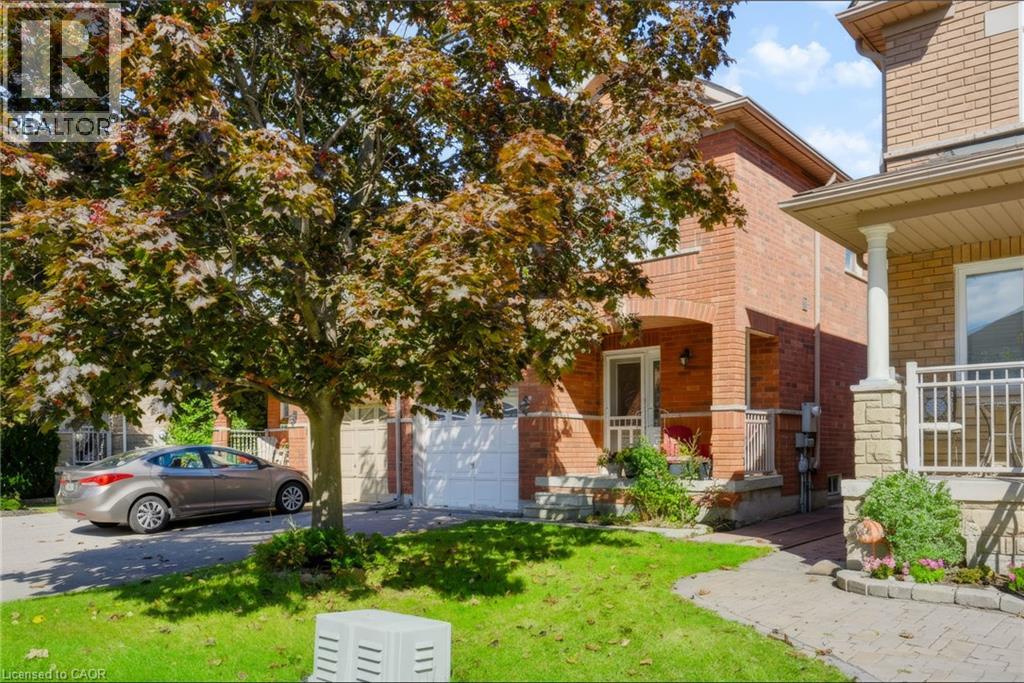
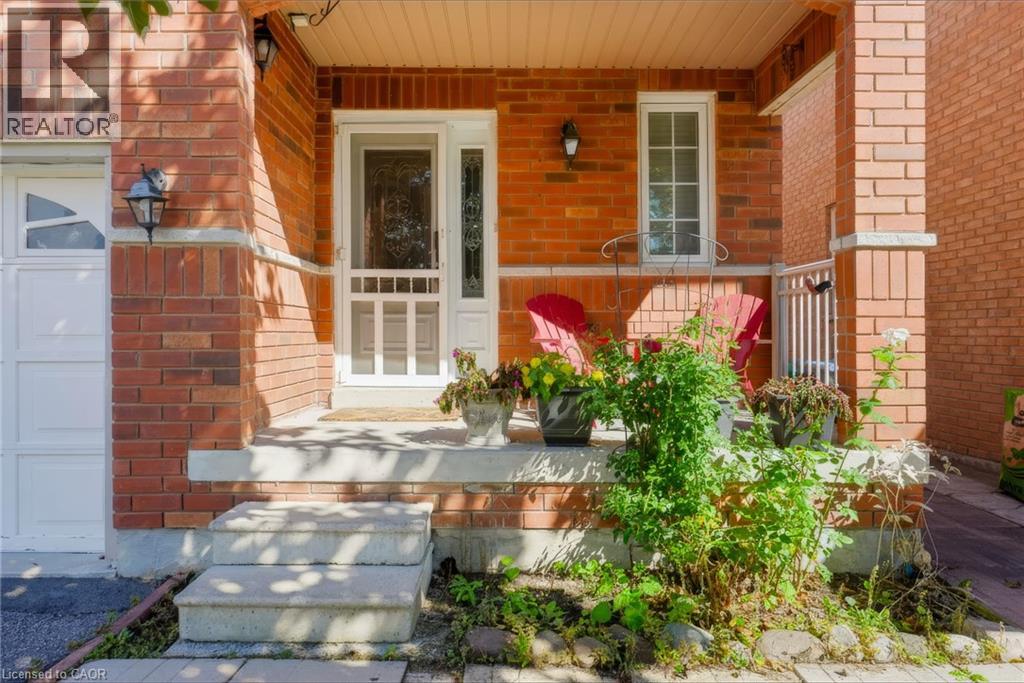
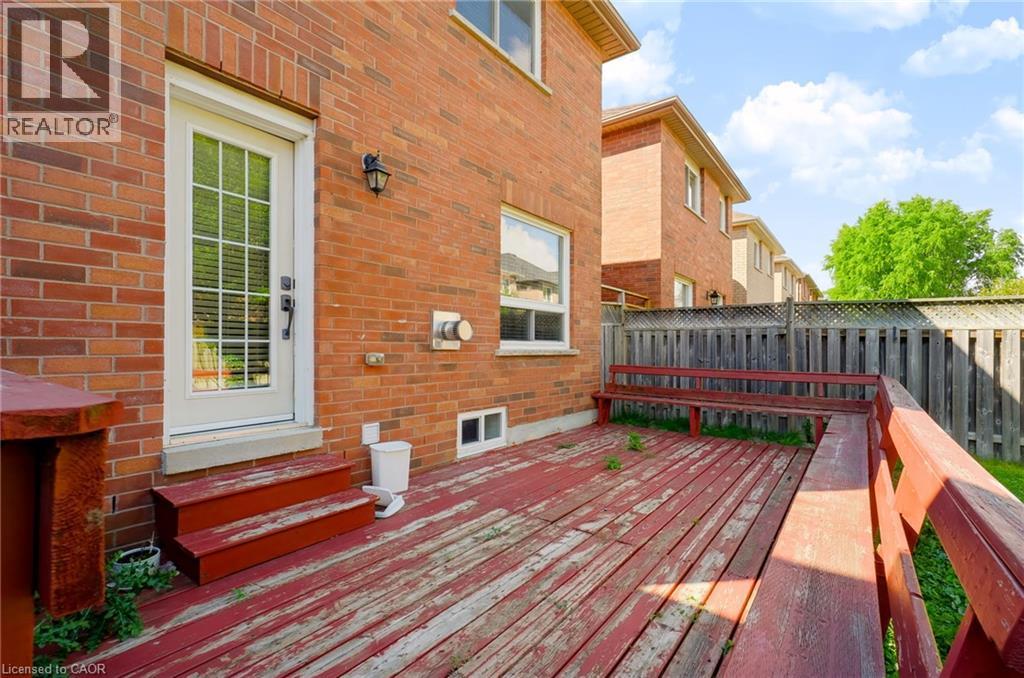
Welcome to 5549 Katy Gate, a beautifully maintained semi-detached home for rent in the sought-after community of Churchill Meadows. Linked only at the garage, this home offers detached-style privacy paired with a practical, open-concept floor plan. The main level features a bright living and dining space with a cozy fireplace, alongside a functional kitchen complete with quartz countertops, stainless steel appliances, and a direct walkout to a private backyard with a large wooden deck. Accent flooring flows through the main level, leading to the upper level. Upstairs, you will find three generous bedrooms, including a primary suite with a 4-piece ensuite and walk-in closet. The fully finished open-concept basement includes yet another full bathroom and offers versatile space ideal for a home office, recreation room, or private suite setup. Situated on a quiet street close to top-rated schools, Credit Valley Hospital, local parks, plazas, transit, and major highways, this is undoubtedly a lovely place you want to call home! Recent property updates include brand-new stair carpet leading to the upper level, a brand-new stainless steel dishwasher, and a newer central air conditioning unit (2023) and Furnace (2024) for year-round comfort.
Map data © OpenStreetMap contributors
No open houses are scheduled for this home.
Can't make it? Request a private viewing.
| 3pc Bathroom | Basement | — |
| 4pc Bathroom | Second level | — |
| 3pc Bathroom | Second level | — |
| 2pc Bathroom | Main level | — |
| Storage | Basement | 2'5'' x 3'4'' |
| Bedroom | Basement | 21'1'' x 17'11'' |
| Bedroom | Second level | 13'3'' x 10'6'' |
| Bedroom | Second level | 12'10'' x 10'0'' |
| Bedroom | Second level | 15'5'' x 12'8'' |
| Dining room | Main level | 10'2'' x 10'11'' |
| Living room | Main level | 10'11'' x 18'0'' |
| Kitchen | Main level | 35'1'' x 7'1'' |




