
 For sale 50
$779,000
2 bed3 bath1,600–1,799 sq ft
5658 Glen Erin Drive #1
Central Erin Mills, Mississauga
1 month agoMLS® W13703270
ROYAL LEPAGE REALTY PLUS
5569 Waterwind Crescent
Churchill Meadows, Mississauga, Ontario L5M0G3
For sale· Added
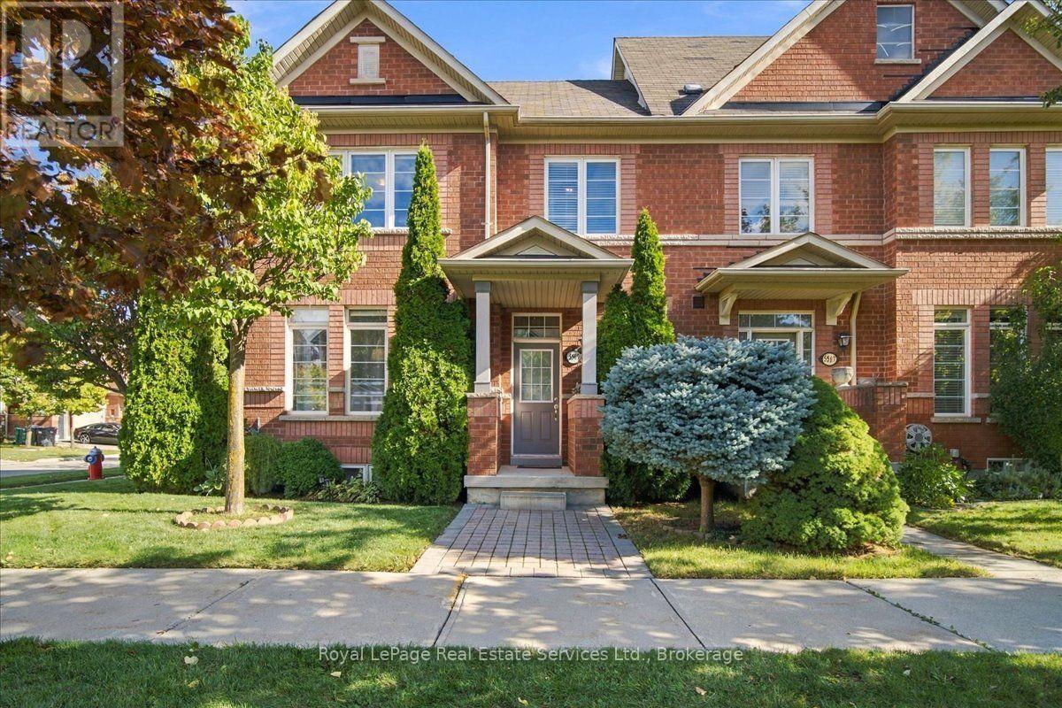
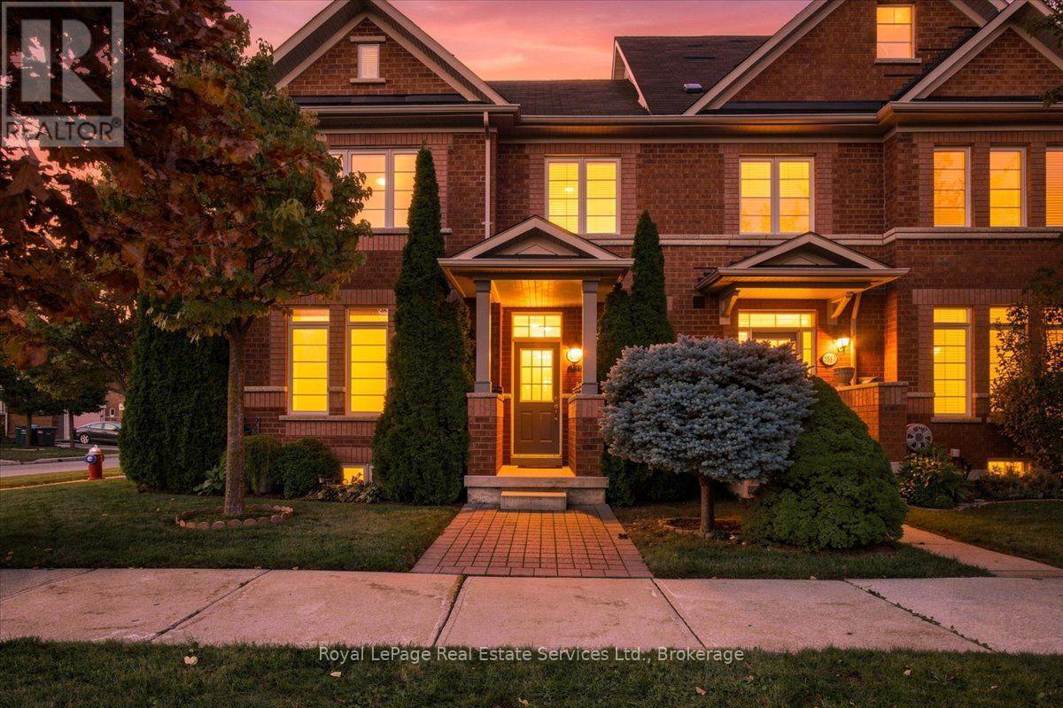
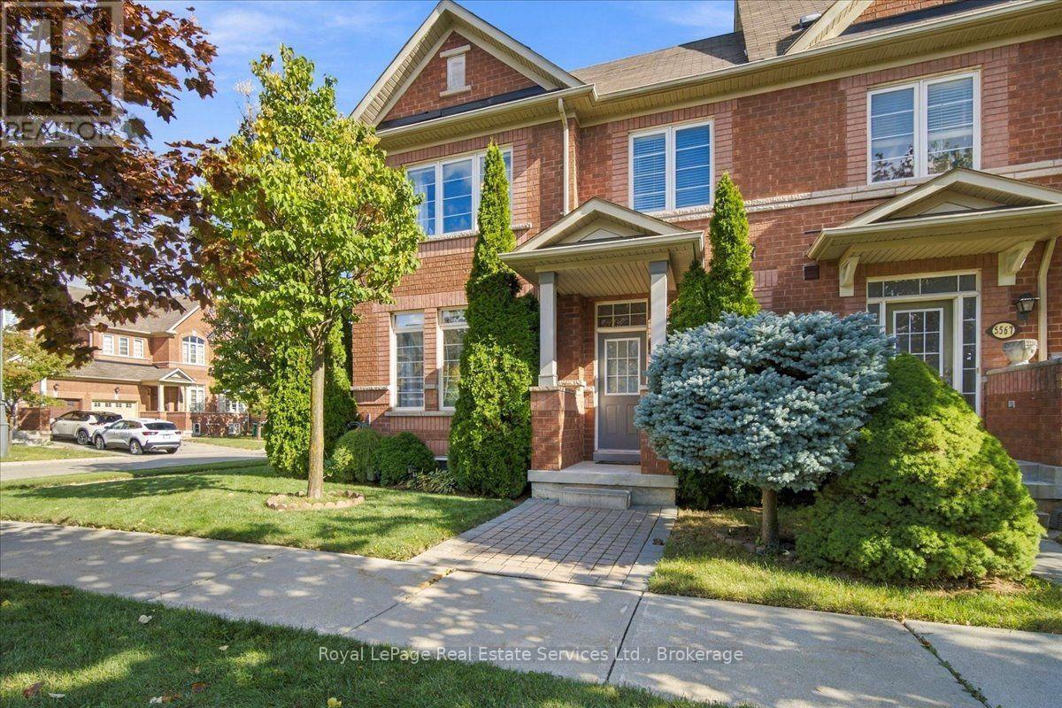
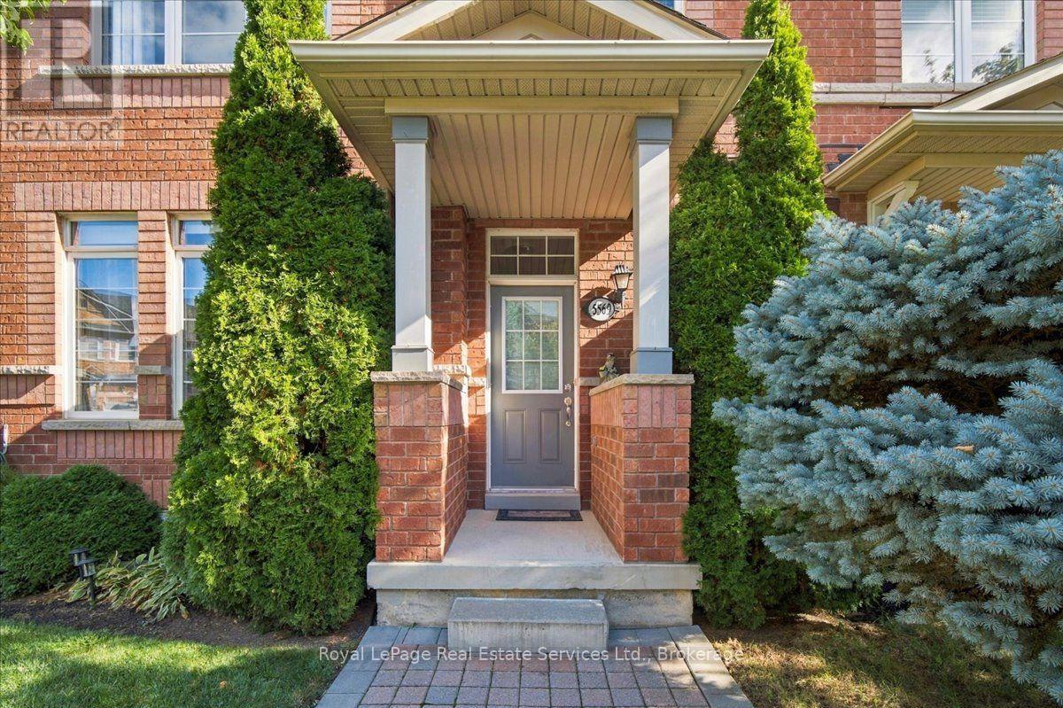
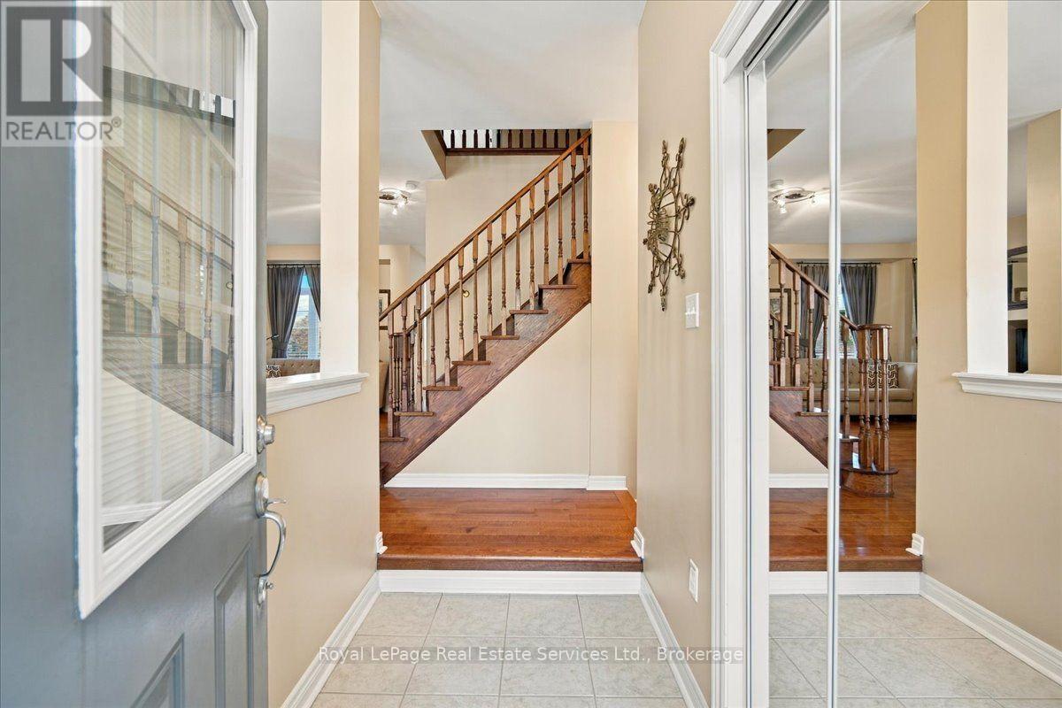
Impeccably maintained 3 bedroom, 3.5 bath freehold corner townhome with a rare 2 car attached garage nestled within a vibrant and family-oriented community of Churchill Meadows. Main floor features a bright and sun filled open concept living and dining area, a spacious eat-in kitchen with abundance of cabinetry, 9' ceilings, laundry room, direct access to the double-car garage and a side yard entrance to a private interlocked patio, an ideal space for relaxing and entertaining. Upper floor offers 3 bedrooms and a 4 piece bathroom including a large primary bedroom with 9' coffered ceiling, walk-in closet and a 4-piece ensuite. The flexible finished lower level expands your living space with a recreation room, a relaxed sitting area and a 3-piece bathroom. Step outside to enjoy a private courtyard, lawn sprinkler system, storage shed, and a highly convenient third parking space complete this exceptional home. Situated on a quiet crescent, prime location, steps from amenities, schools, restaurants, shopping and minutes from all major highways and GO station. Move in and enjoy this impressive home.
Map data © OpenStreetMap contributors
No open houses are scheduled for this home.
Can't make it? Request a private viewing.
| Dining room | Ground level | 3.33 x 4.27 m |
| Bathroom | Other | — |
| Bathroom | Other | — |
| Recreational, Games room | Other | — |
| Great room | Ground level | 4.27 x 3.96 m |
| Kitchen | Ground level | 3.05 x 3.12 m |
| Eating area | Ground level | 2.87 x 4.12 m |
| Laundry room | Ground level | 4.12 x 0.74 m |
| Primary Bedroom | Second level | 4.7 x 4.12 m |
| Bedroom 2 | Second level | 3.23 x 3.05 m |
| Bedroom 3 | Second level | 3.15 x 3.02 m |
| Bathroom | Other | — |
| Bathroom | Other | — |




