
 For sale 50
$779,000
2 bed3 bath1,600–1,799 sq ft
5658 Glen Erin Drive #1
Central Erin Mills, Mississauga
1 month agoMLS® W13703270
ROYAL LEPAGE REALTY PLUS
5578 Waterwind Crescent
Churchill Meadows, Mississauga, Ontario L5M0G2
For sale· Added
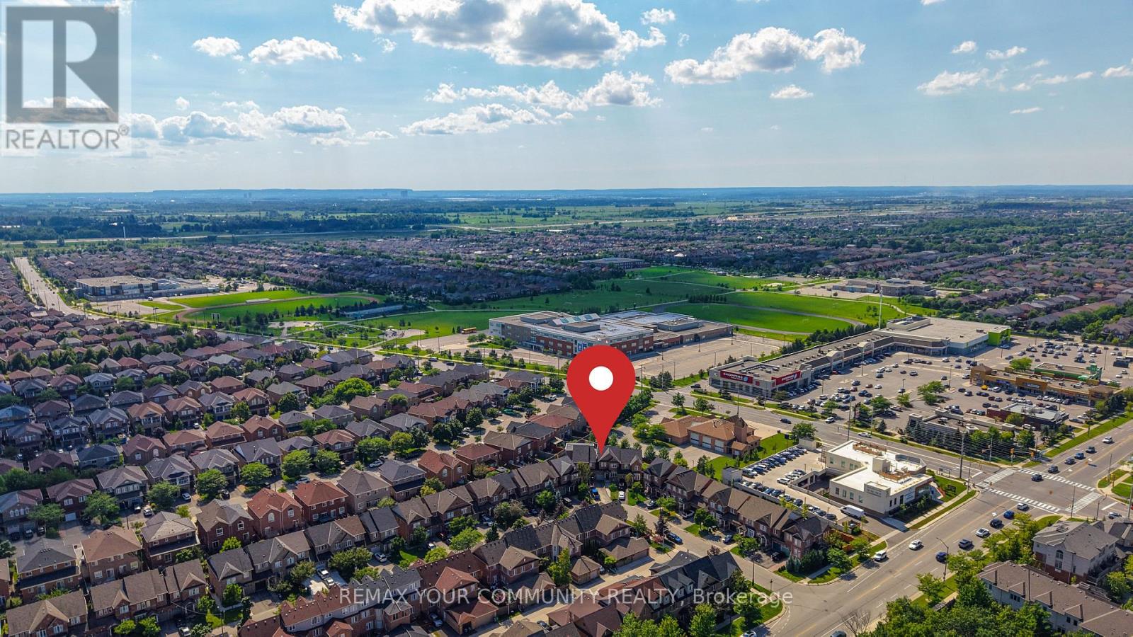
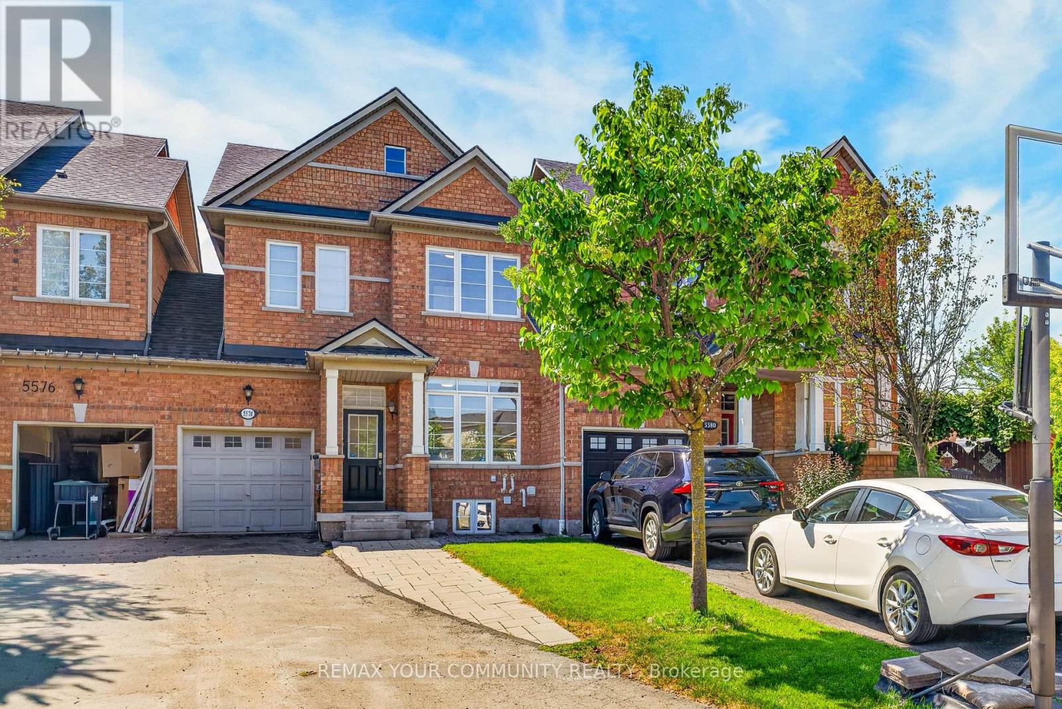
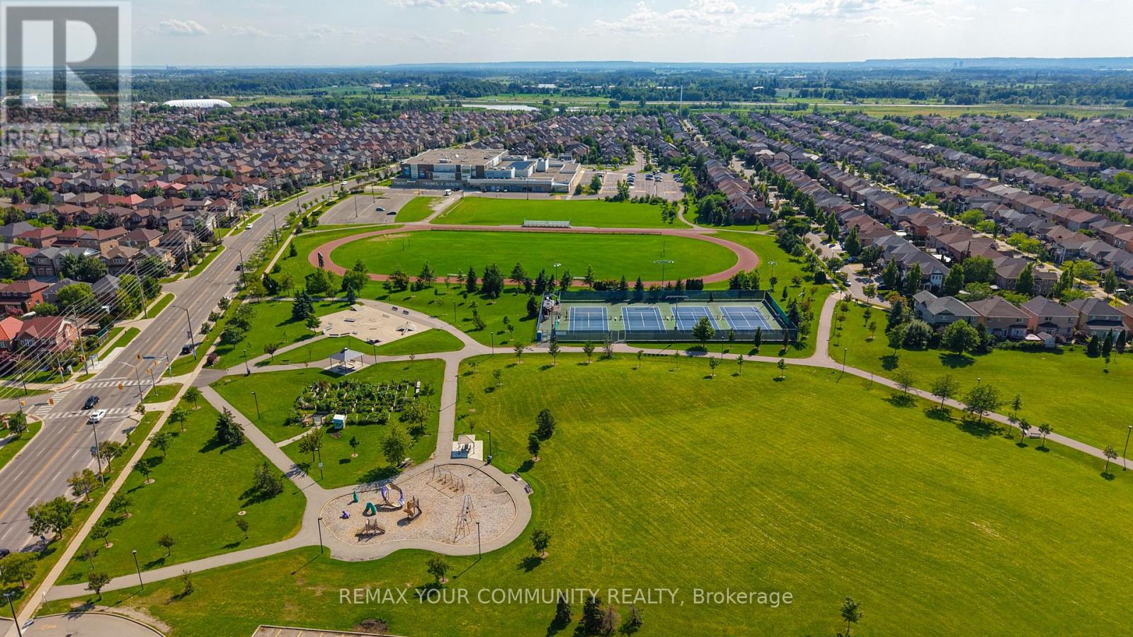
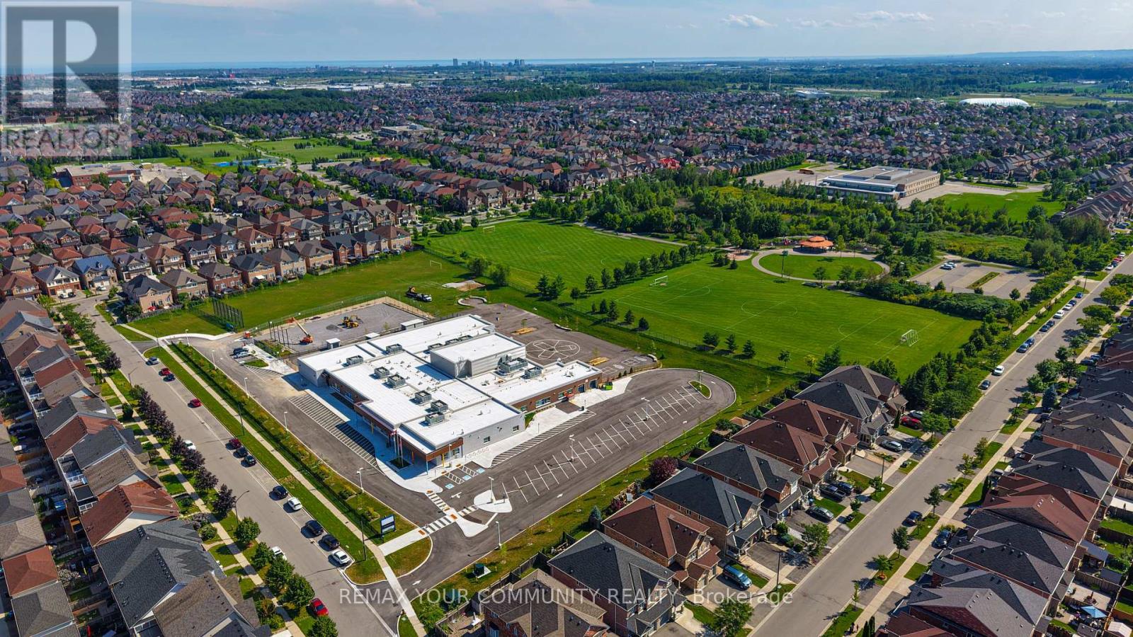
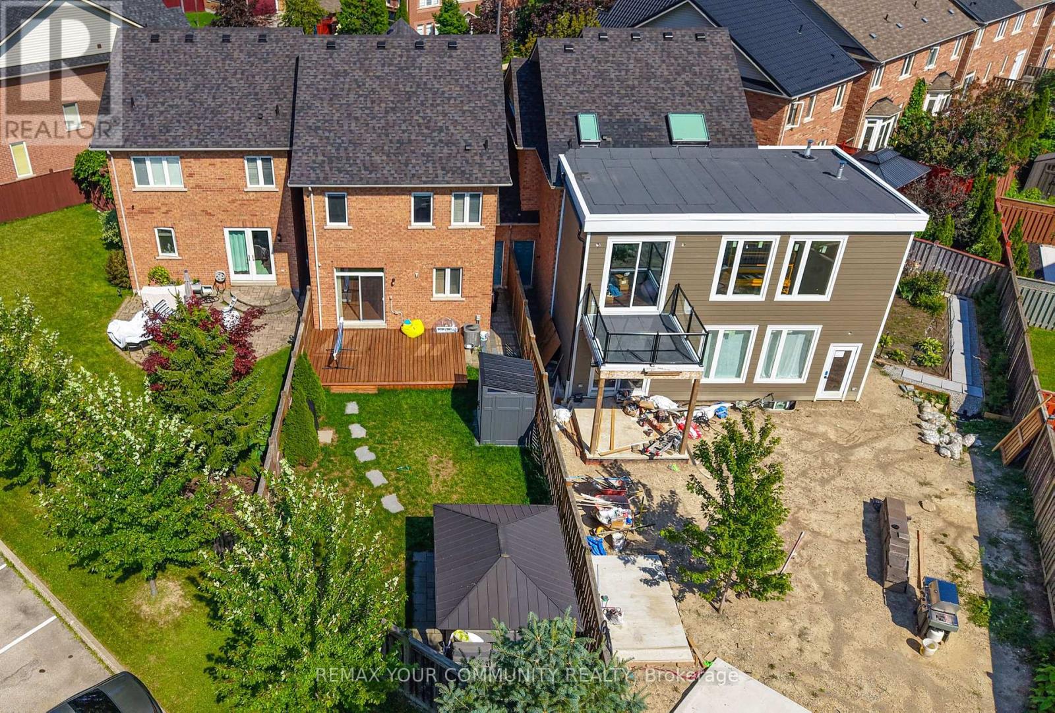
Welcome to 5578 Waterwind Crescent, Mississauga - a magnificent home in a desirable neighborhood! This exceptional property offers over 2,000 sq. ft. of beautifully finished living space, showcasing an incredible layout, extensive upgrades, and outstanding indoor and outdoor living. The spacious backyard provides a peaceful and picturesque setting, creating the perfect backdrop for unforgettable summer gatherings, family celebrations, and outdoor entertaining. The fully finished basement offers even more living space, featuring a bedroom, recreation room, and a three-piece bathroom. It is ideal for guests, extended family, a home office, or additional recreational space. Perfectly located close to well-known schools, shopping, fitness facilities, community centers, and a wide range of everyday amenities, this exceptional home offers the perfect combination of luxury, comfort, privacy, and convenience. The home also features direct access to the garage, providing exceptional parking convenience, with 3 EXTRA PARKINGS and a potential for additional one. Enjoy easy access to major highways ,including the 401, 407, and 403, making commuting throughout the GTA a breeze. This is truly a remarkable home designed for comfortable family living, entertaining, and creating lasting memories. Don't miss the opportunity to make 5578 Waterwind Crescent your new home!
Map data © OpenStreetMap contributors
No open houses are scheduled for this home.
Can't make it? Request a private viewing.
| Sep 17, 2026 | $999,000 | ▲ $50,000 |
| Sep 9, 2026 | $949,000 | First recorded price |
Price changes since Sep 9, 2026.
| Kitchen | Main level | 2.87 x 2.99 m |
| Dining room | Main level | 4.29 x 2.96 m |
| Living room | Main level | 4.29 x 2.96 m |
| Family room | Main level | 3.45 x 3.76 m |
| Primary Bedroom | Second level | 3.6 x 4.49 m |
| Bedroom 2 | Second level | 4.49 x 2.74 m |
| Bedroom 3 | Second level | 3.53 x 3.39 m |
| Bedroom | Basement | 2.27 x 3.19 m |
| Recreational, Games room | Basement | 4.37 x 5.89 m |




