

 For sale 50
$779,000
2 bed3 bath1,600–1,799 sq ft
5658 Glen Erin Drive #1
Central Erin Mills, Mississauga
1 month agoMLS® W13703270
ROYAL LEPAGE REALTY PLUS
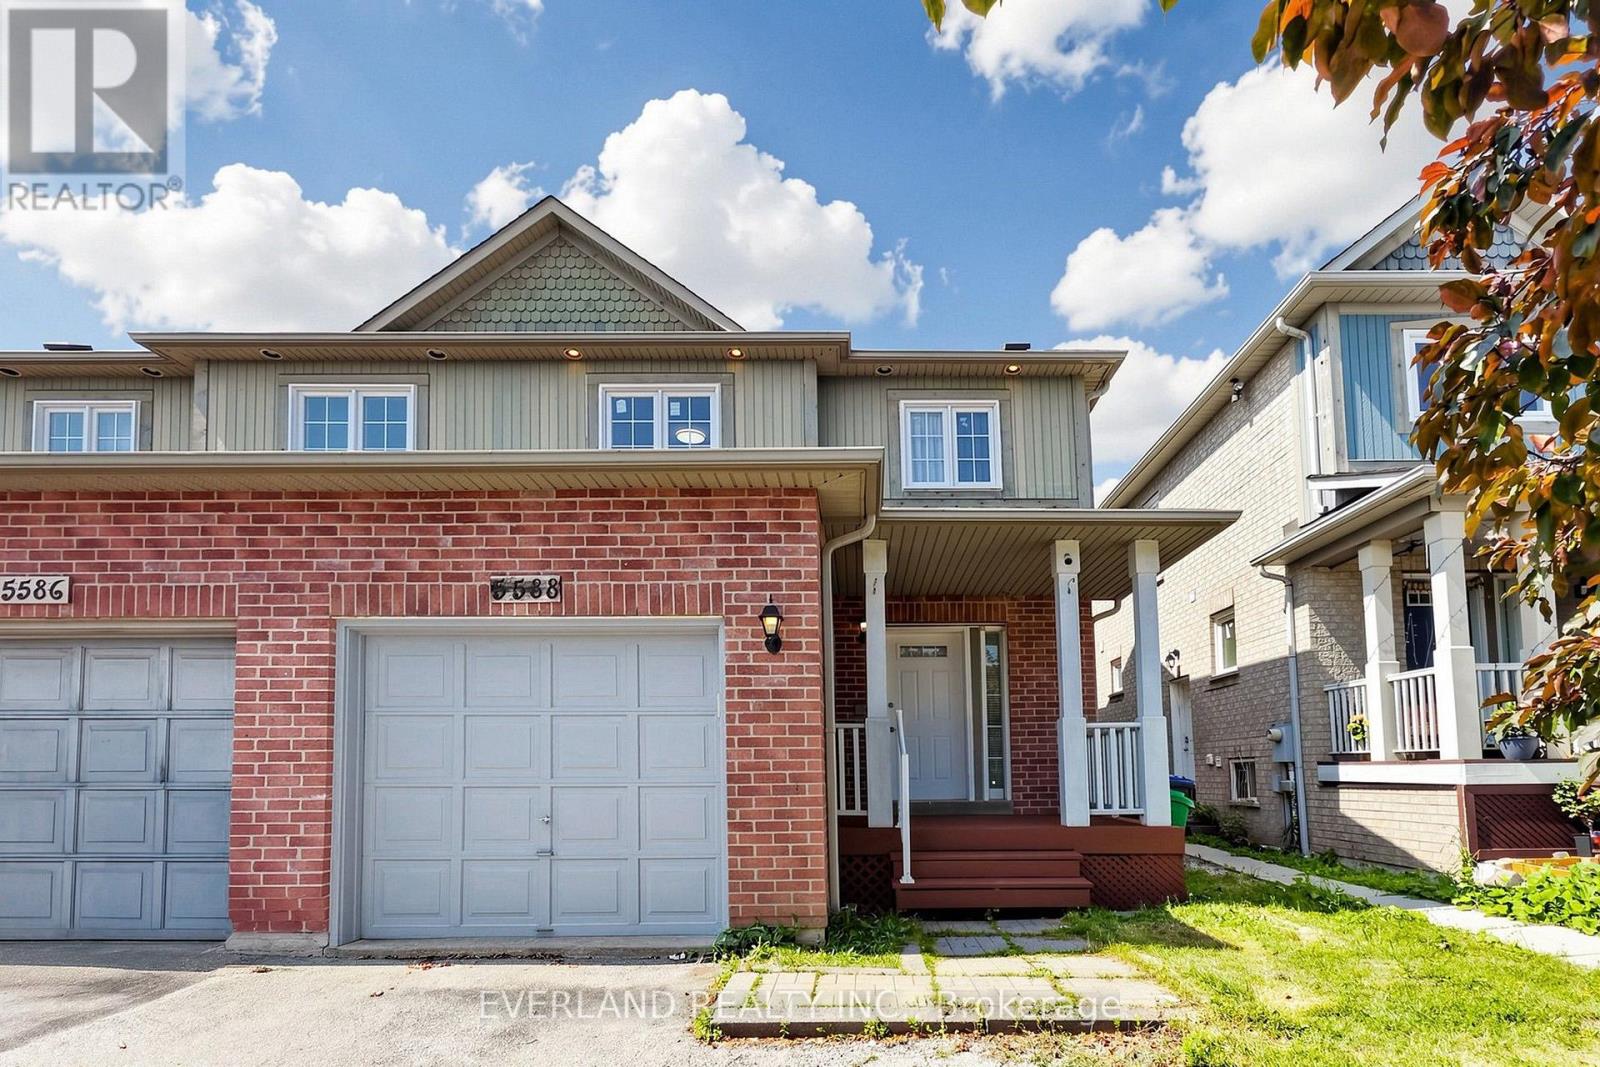
5588 Highbank Road
Central Erin Mills, Mississauga, Ontario L5M6E4
For sale· Added
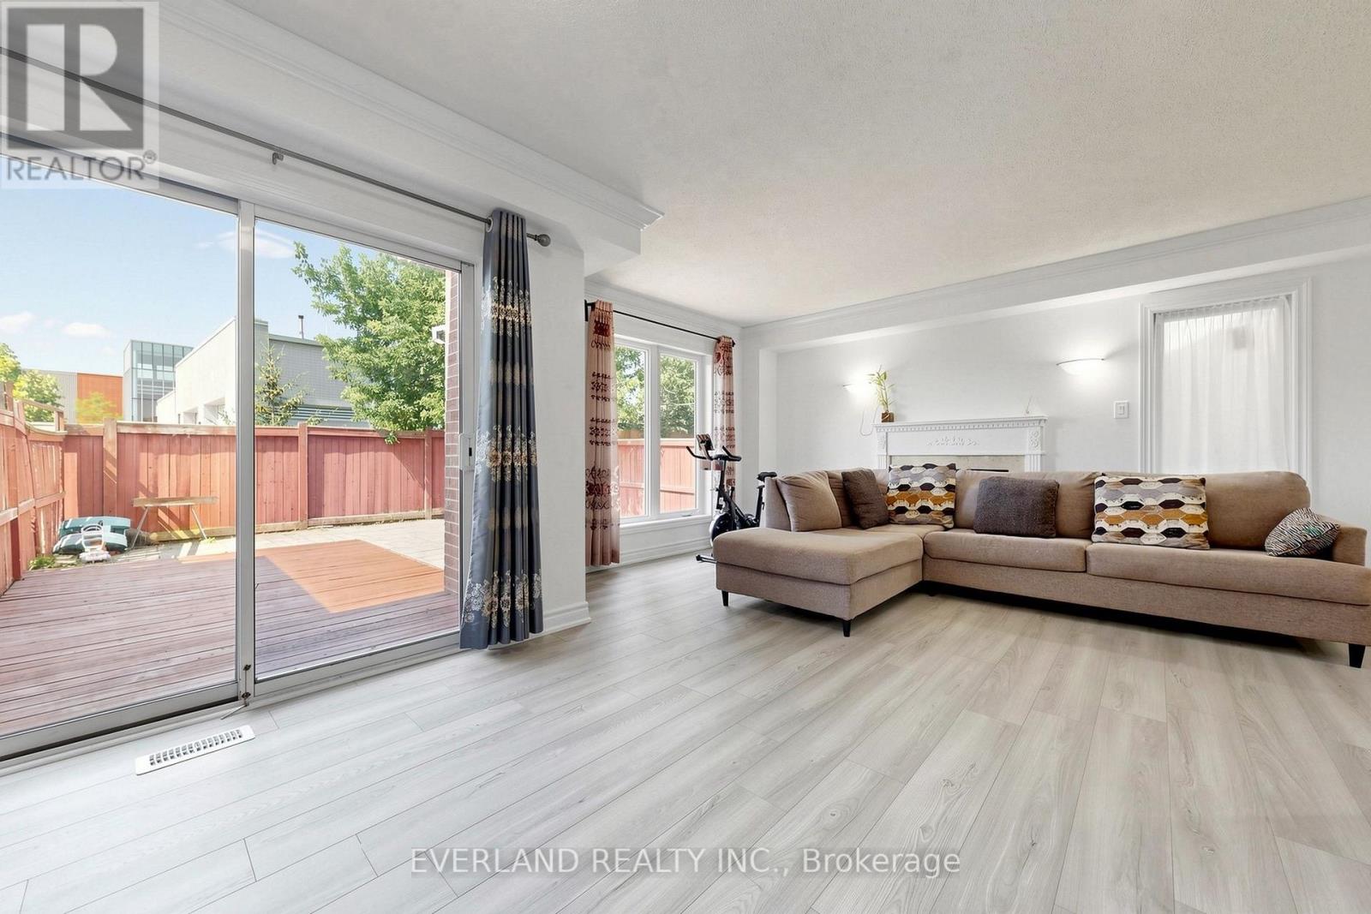
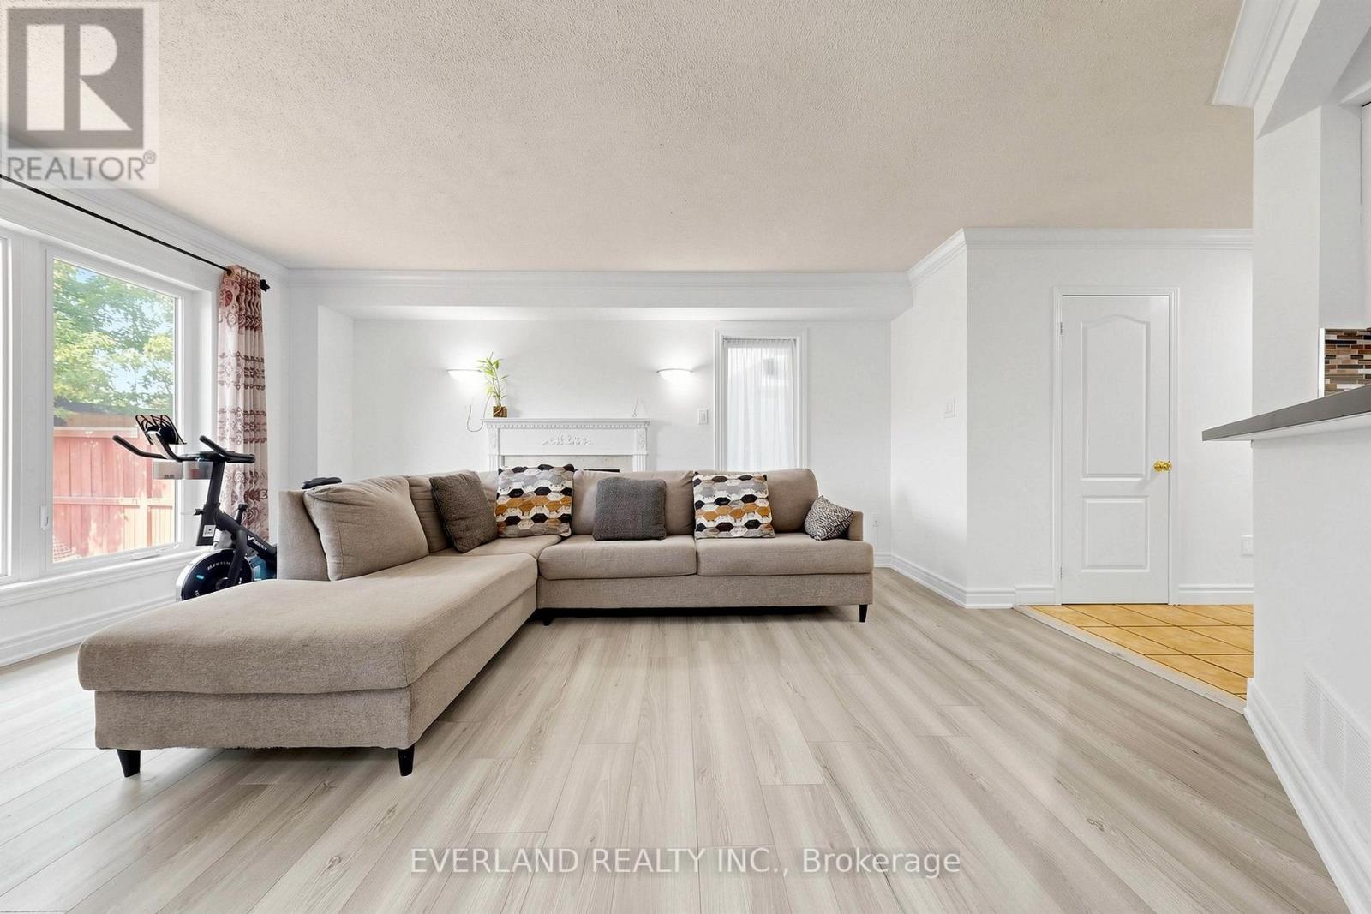
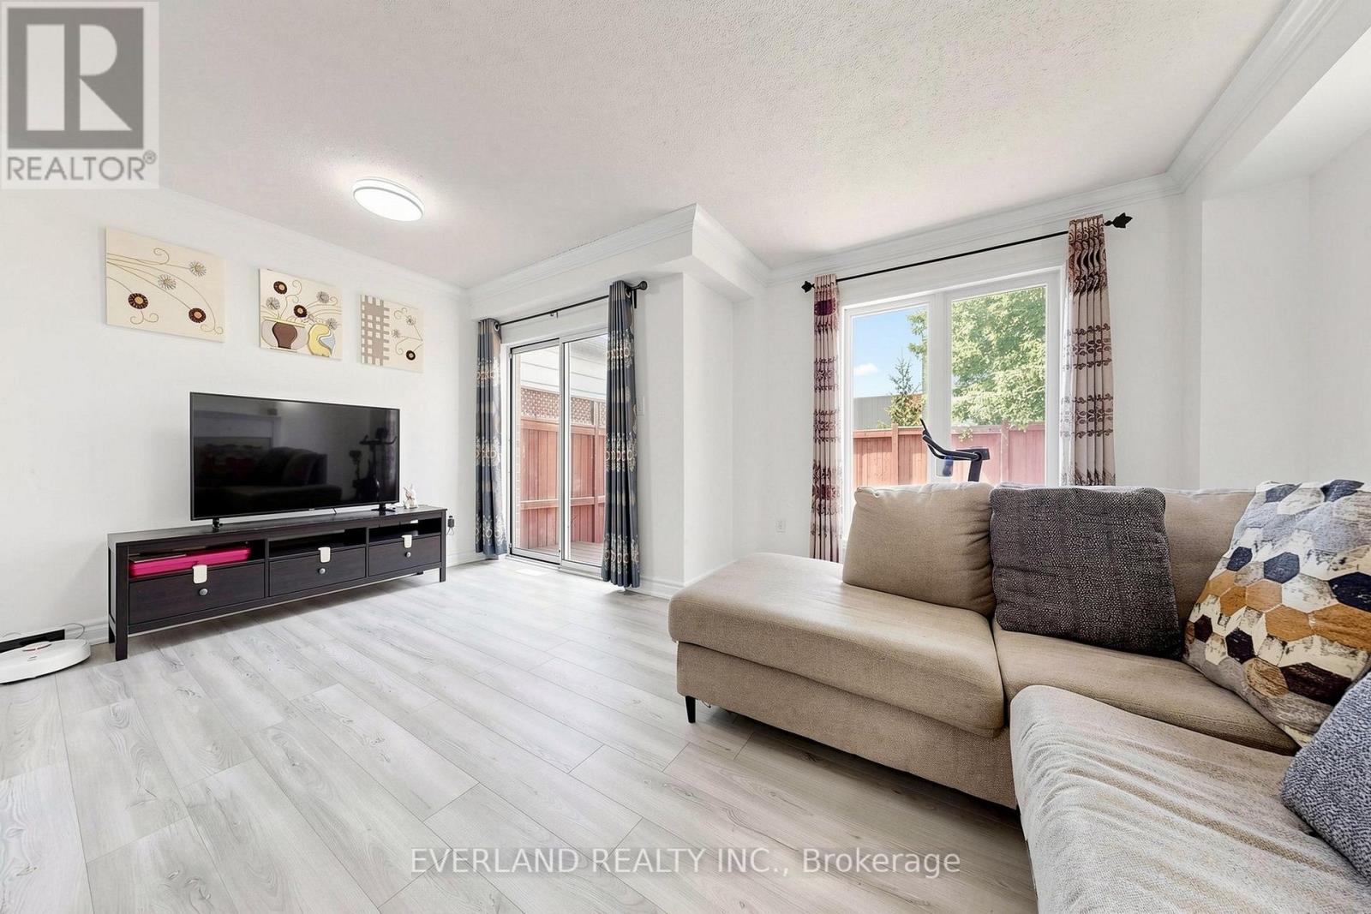
Location! Location! Stunning Semi-Detached Home In Desirable Central Erin Mills Area. Spacious 3 Bedroom with Functional Layout, Finished Basement and Separate Entrance, Upgraded Family Size Kitchen Overlooking Dining and Living Rooms. New Laminate flooring, New Painting, Newer Window (2024), Newer Furnace and AC, No Side Walk, Can Park Up To 4 Cars On Large Driveway, Walking Distance To Streetsville Go Station. Close To All Grocery Stores, Shopping Mall, Park, Public Transport & Top Ranked Vista Heights Elementary School.
Map data © OpenStreetMap contributors
No open houses are scheduled for this home.
Can't make it? Request a private viewing.
| Living room | Ground level | 5.4 x 3.5 m |
| Dining room | Ground level | 3.1 x 2.5 m |
| Kitchen | Ground level | 5.1 x 3.6 m |
| Primary Bedroom | Second level | 5 x 4.4 m |
| Bedroom 2 | Second level | 3.3 x 3 m |
| Bedroom 3 | Second level | 2.9 x 2.9 m |
| Bedroom | Basement | 2.9 x 2.6 m |
| Recreational, Games room | Basement | 7.9 x 3.2 m |




