
 NewFor sale 50
$680,000
3+1 bed3 bath1,200–1,399 sq ft
6855 Glen Erin Drive #15
Meadowvale, Mississauga
2 days agoMLS® W13885826
INTERNATIONAL REALTY FIRM, INC.
5641 Longboat Avenue
Churchill Meadows, Mississauga, Ontario L5M7E5
For sale· Added
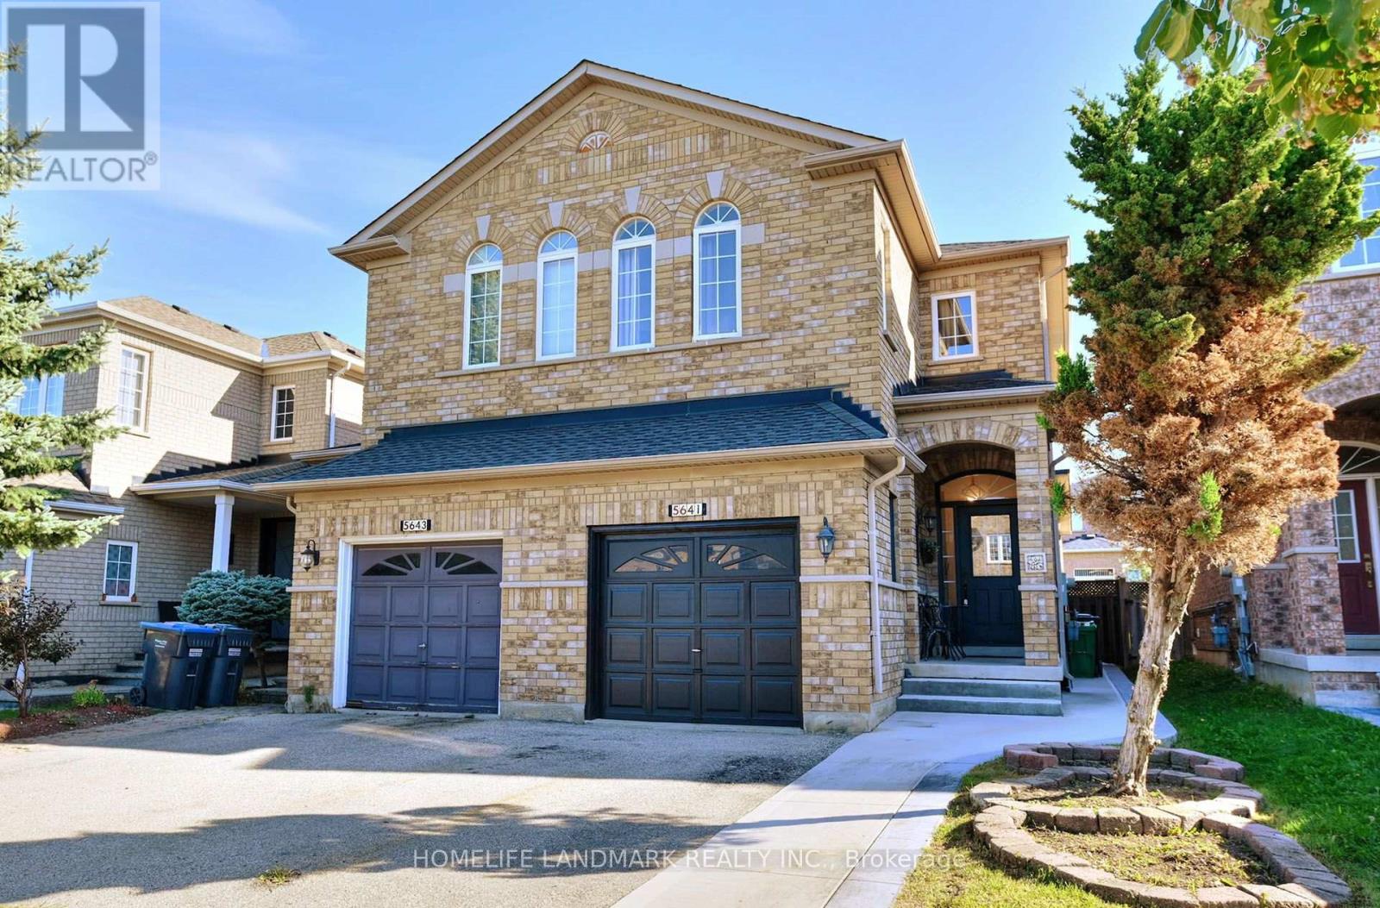
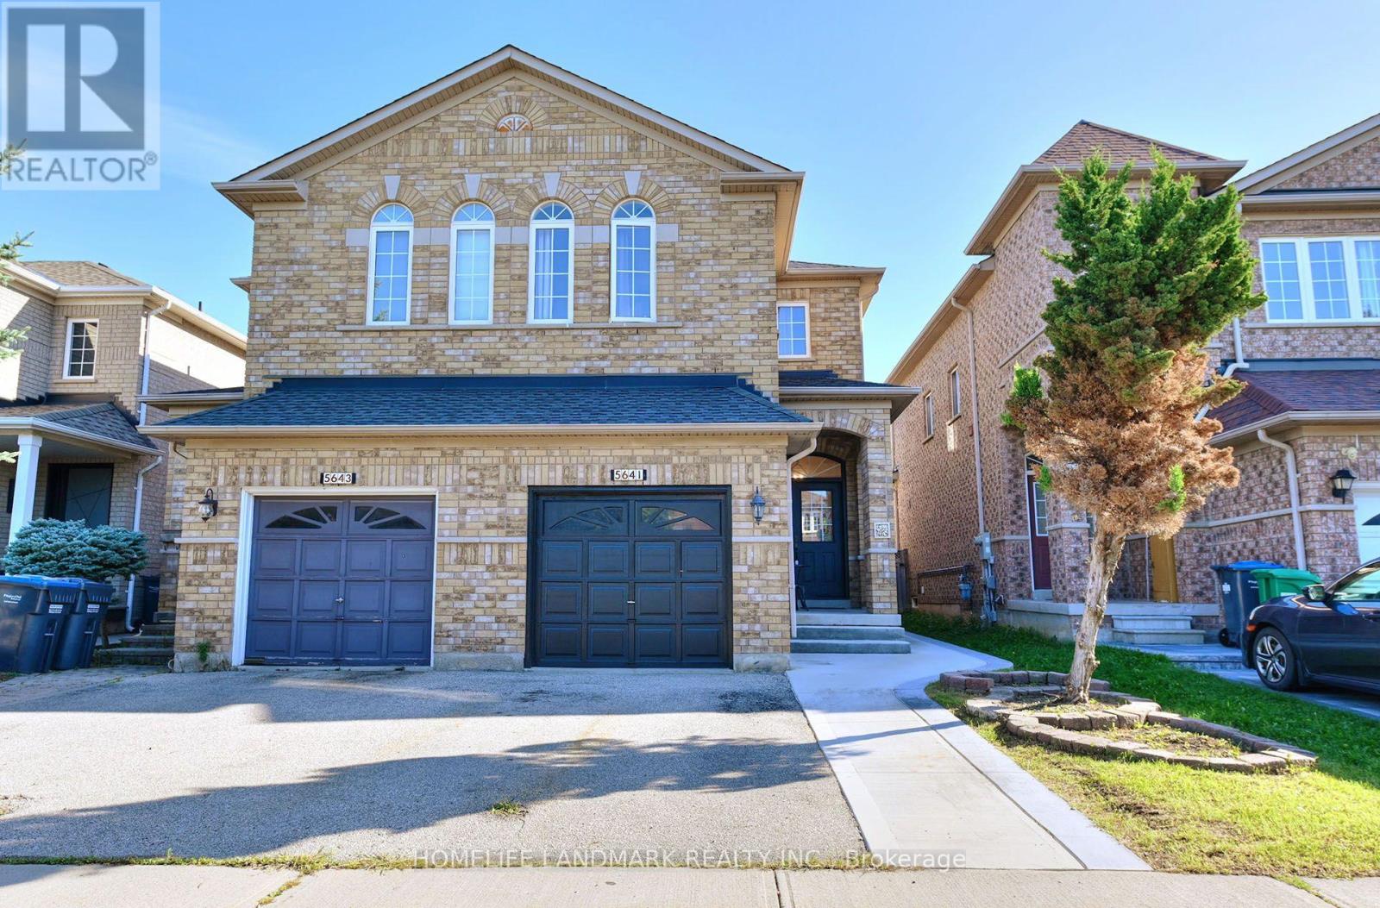
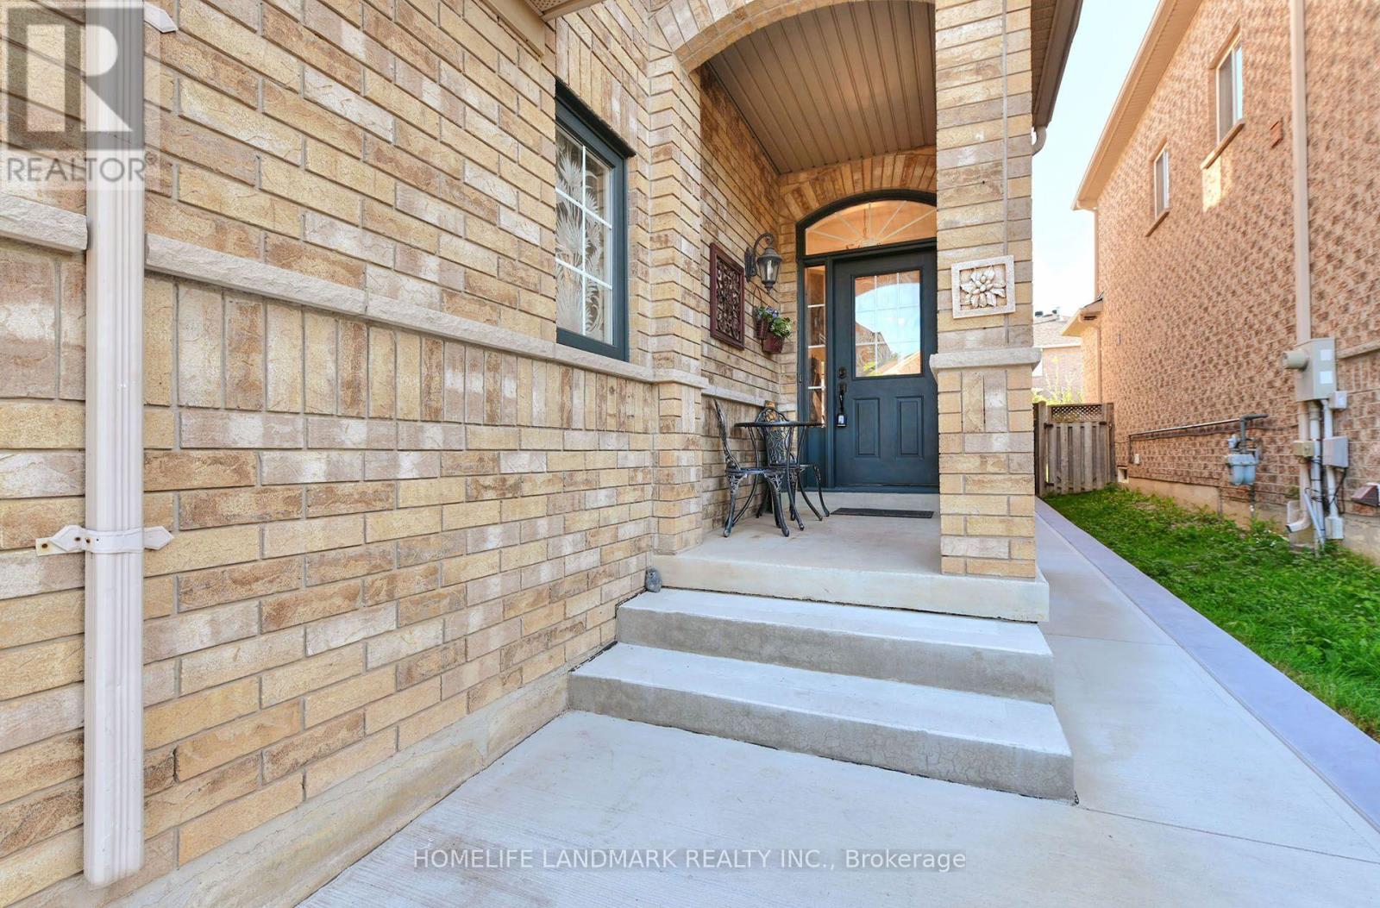
Welcome To See This Beautifully Maintained, Moving Ready Semi Detached Home In The Highly Sought After Churchill Meadows Community. This Home Offers Hardwood Flooring Through Out The House, Freshly Painted, Living & Dining Areas & Modern Kitchen Comes With Separate Breakfast Area Overlooking Fully Fenced Back Yard. Second Level Has Spacious 3 Bedrooms With All The Rooms Are Hardwood Flooring & Two 4pc Bathrooms. Finished Basement Currently Use As Acoustically Treated Recording Studio. Professionally Maintained Landscaping With Concrete Pavement Around The House Front Side & Back. Located Within Close Proximity To Top Rated Schools, Parks, Hospitals, Restaurants, Square One Mall, 401, 403, 407 & Go Stations In Mississauga
Map data © OpenStreetMap contributors
No open houses are scheduled for this home.
Can't make it? Request a private viewing.
| Oct 2, 2026 | $879,000 | ▼ $60,000 |
| Sep 11, 2026 | $939,000 | First recorded price |
Price changes since Sep 11, 2026.
| Living room | Main level | 4.12 x 3.35 m |
| Dining room | Main level | 3.05 x 2.64 m |
| Eating area | Main level | 2.59 x 3.2 m |
| Kitchen | Main level | 3.2 x 2.59 m |
| Primary Bedroom | Second level | 4.83 x 3.35 m |
| Bedroom 2 | Second level | 3.05 x 2.8 m |
| Bedroom 3 | Second level | 3.1 x 2.49 m |
| Den | Basement | 1.94 x 1.52 m |
| Den | Basement | 1.11 x 0.77 m |




