
 For sale 50
$658,800
2 bed2 bath800–899 sq ft
36 Elm Drive #2909
Fairview, Mississauga
2 months agoMLS® W13615012
RE/MAX REALTY SERVICES INC.
5666 Cortina Crescent
Hurontario, Mississauga, Ontario L4Z3R4
For sale· Added
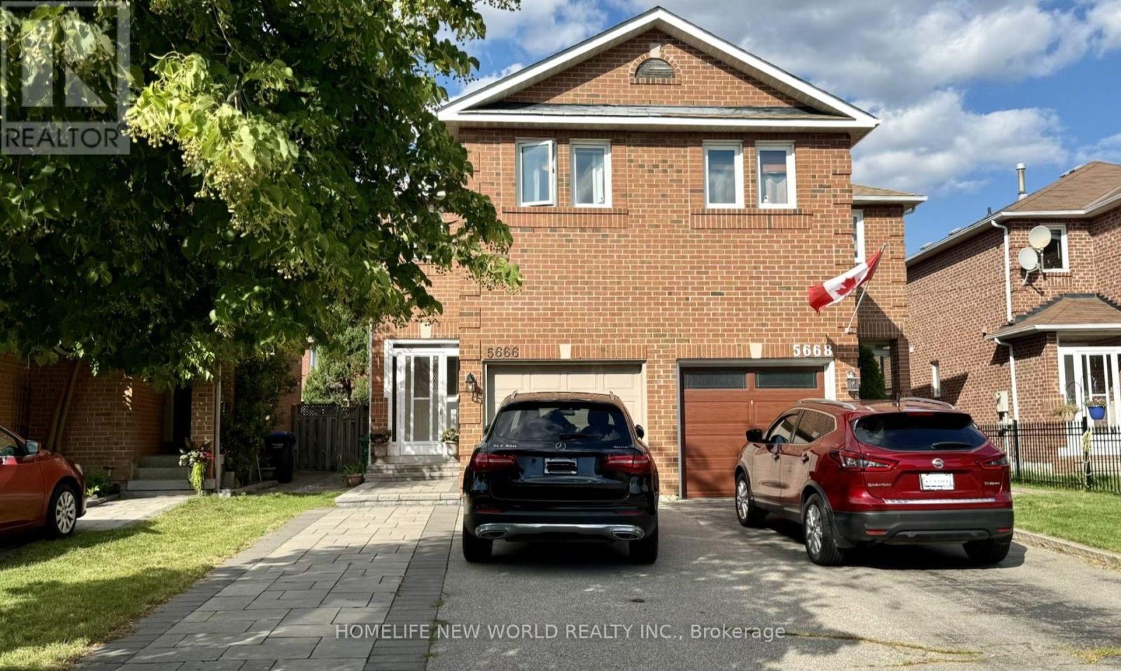
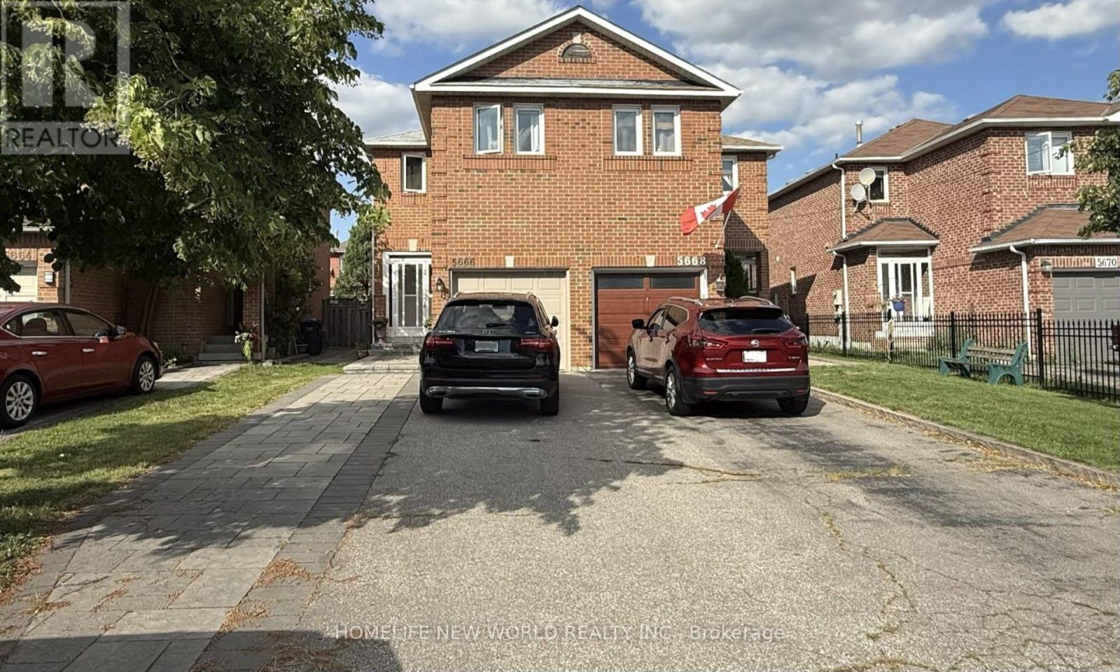
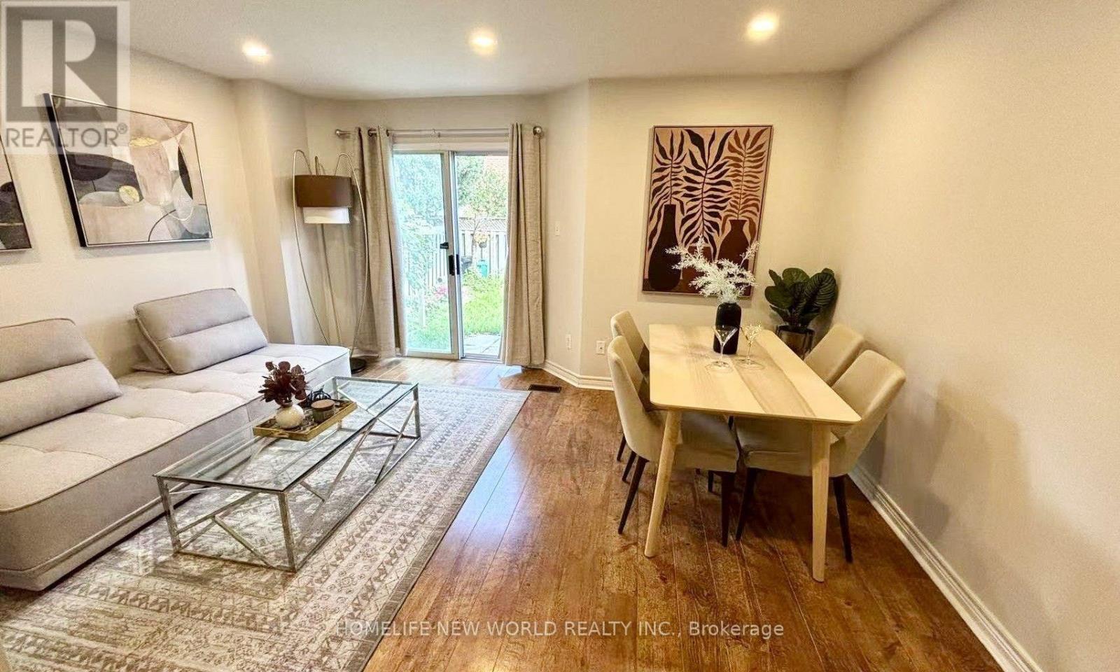
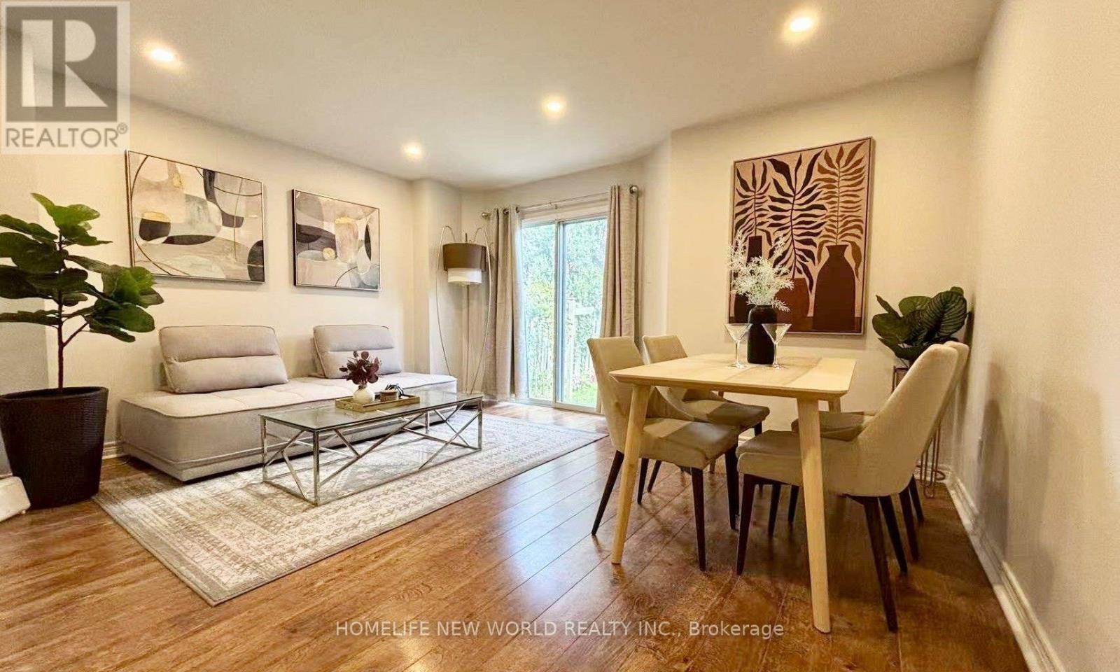
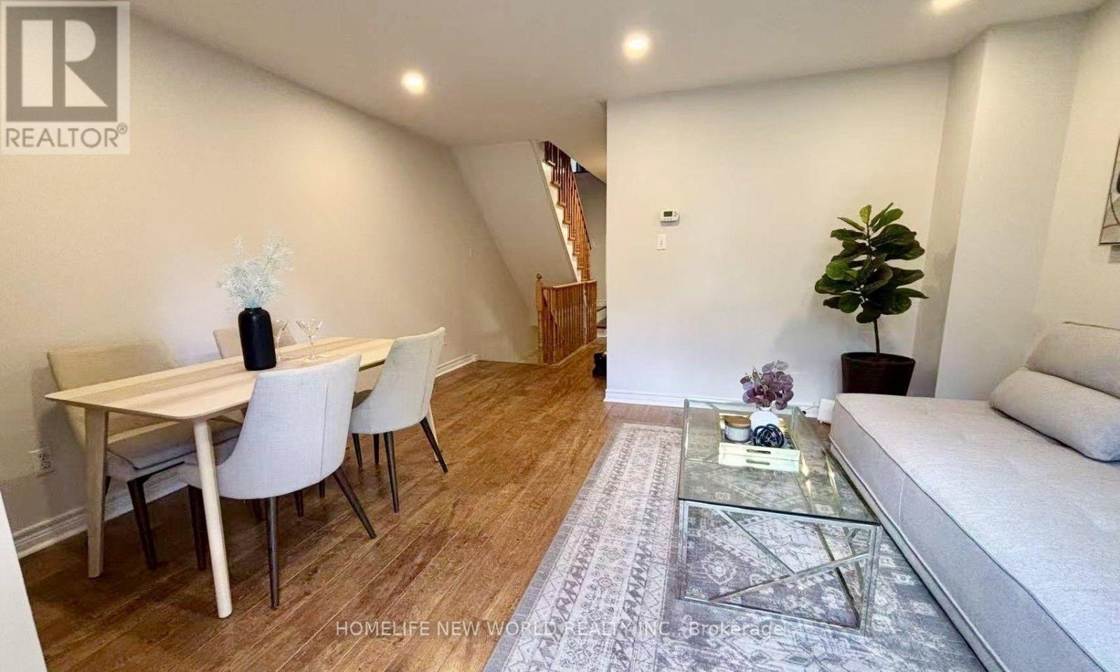
Beautifully updated semi-detached home in the highly sought-after Hurontario community! This bright and spacious 3+1 bedroom home has been recently upgraded with fresh paint throughout, brand-new LED pot lights, an upgraded kitchen with a quartz countertop & ceramic backsplash and bathrooms, and new flooring on the second level & basement. The finished basement offers additional living space, perfect for a recreation room, home office, or guest suite. No sidewalk with a private driveway that accommodates up to 4 vehicles. The property is located in the highly ranked St. Francis Xavier Secondary School catchment, just steps to parks, schools, and 24-hour public transit. With easy access to Highways 401 & 403, the upcoming Hurontario LRT line, Square One Shopping Centre, Heartland Town Centre, supermarkets, restaurants, and all major amenities. An exceptional opportunity to own a move-in-ready home in one of Mississauga's most convenient and family-friendly neighborhoods. Don't miss it!
Map data © OpenStreetMap contributors
No open houses are scheduled for this home.
Can't make it? Request a private viewing.
| Living room | Main level | 4.58 x 3.89 m |
| Dining room | Main level | 4.58 x 3.89 m |
| Kitchen | Main level | 2.51 x 2.46 m |
| Eating area | Main level | 2.46 x 2.21 m |
| Primary Bedroom | Second level | 3.89 x 3.43 m |
| Bedroom 2 | Second level | 5.13 x 2.75 m |
| Bedroom 3 | Second level | 3.97 x 2.37 m |
| Bedroom | Basement | 4.43 x 4.37 m |
| Laundry room | Basement | 0 x 0 m |




