 For sale 50
$1,429,900
4+2 bed4 bath2,000–2,500 sq ft
2332 Folkway Drive
Erin Mills, Mississauga
11 days agoMLS® W13854374
REMAX YOUR COMMUNITY REALTY
5680 Oldcastle Crescent
East Credit, Mississauga, Ontario L5M4X5
For sale· Added
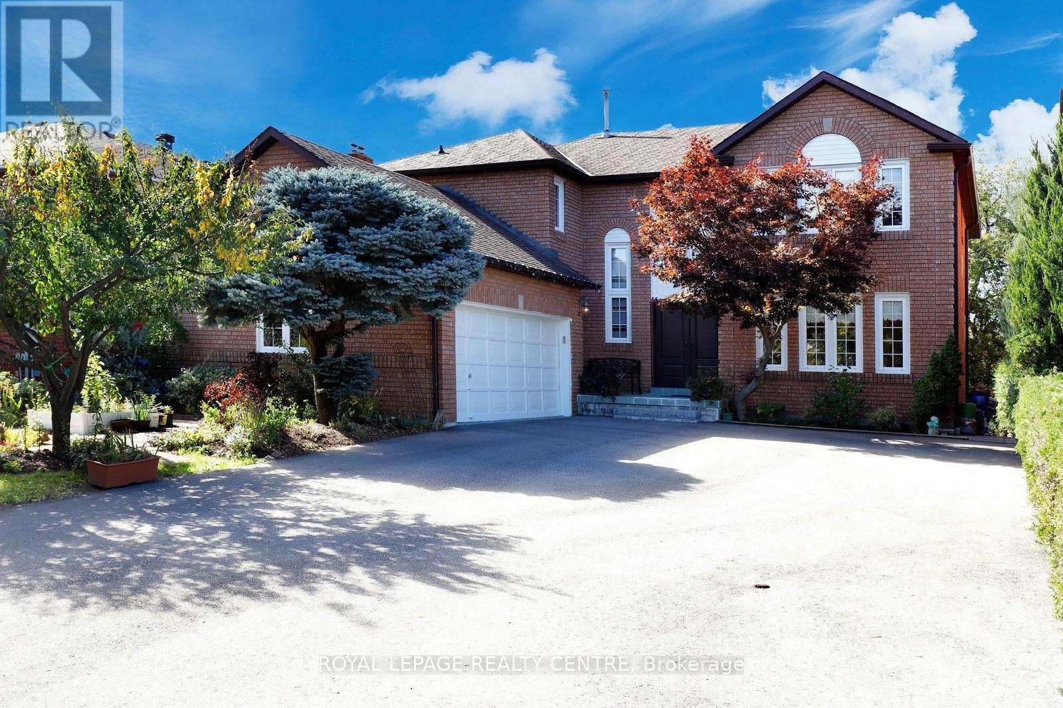
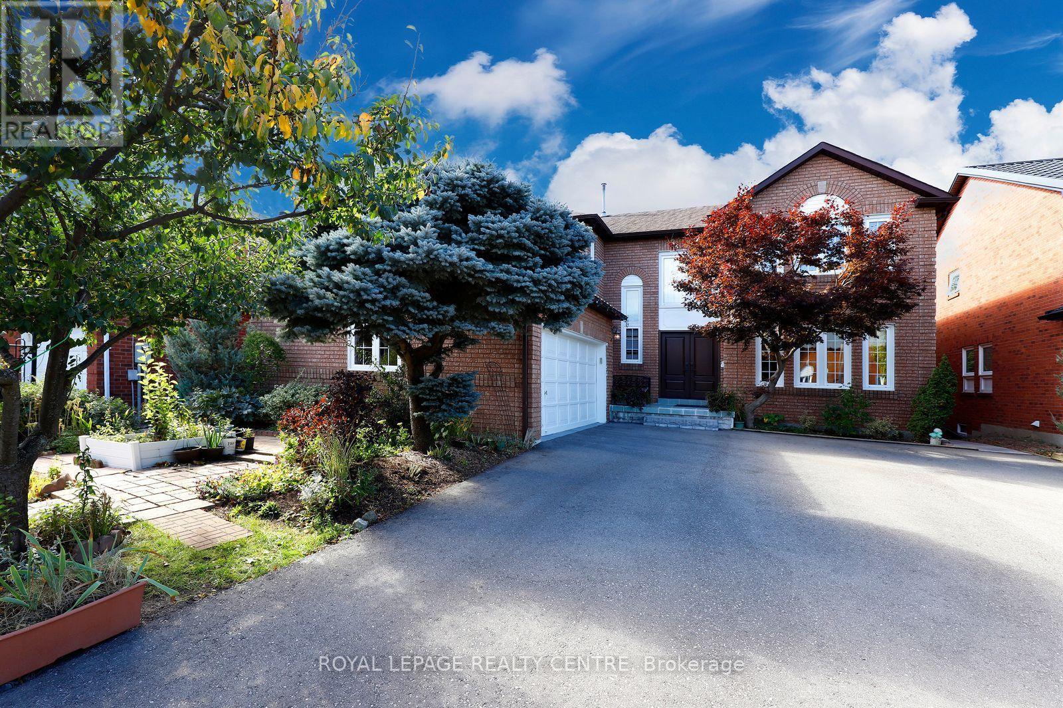
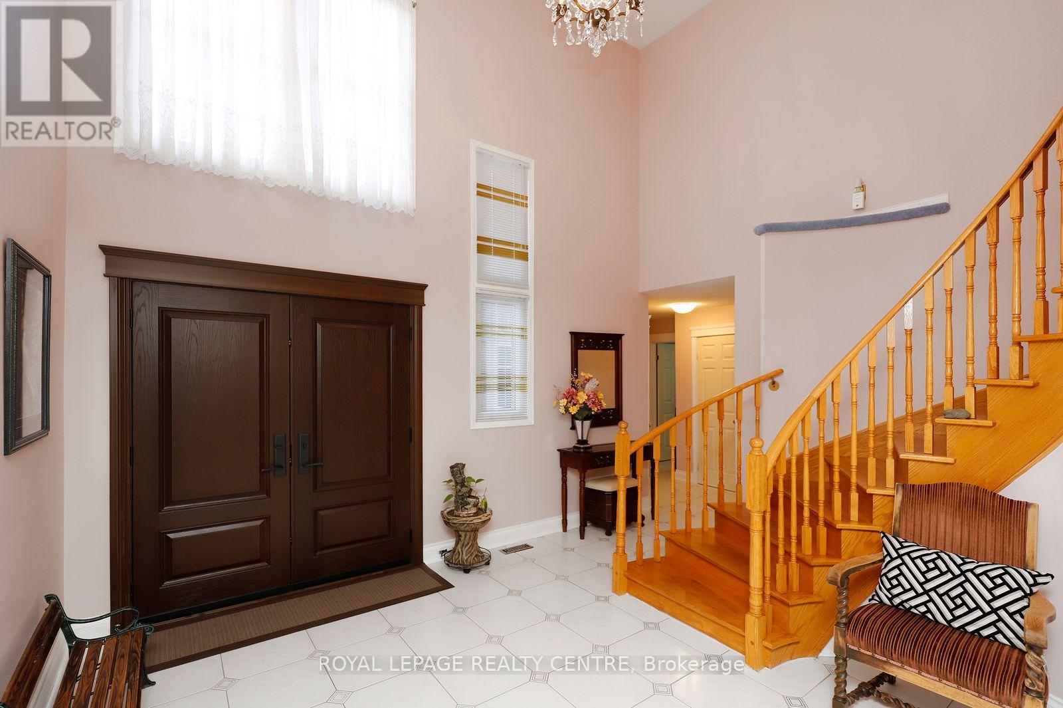
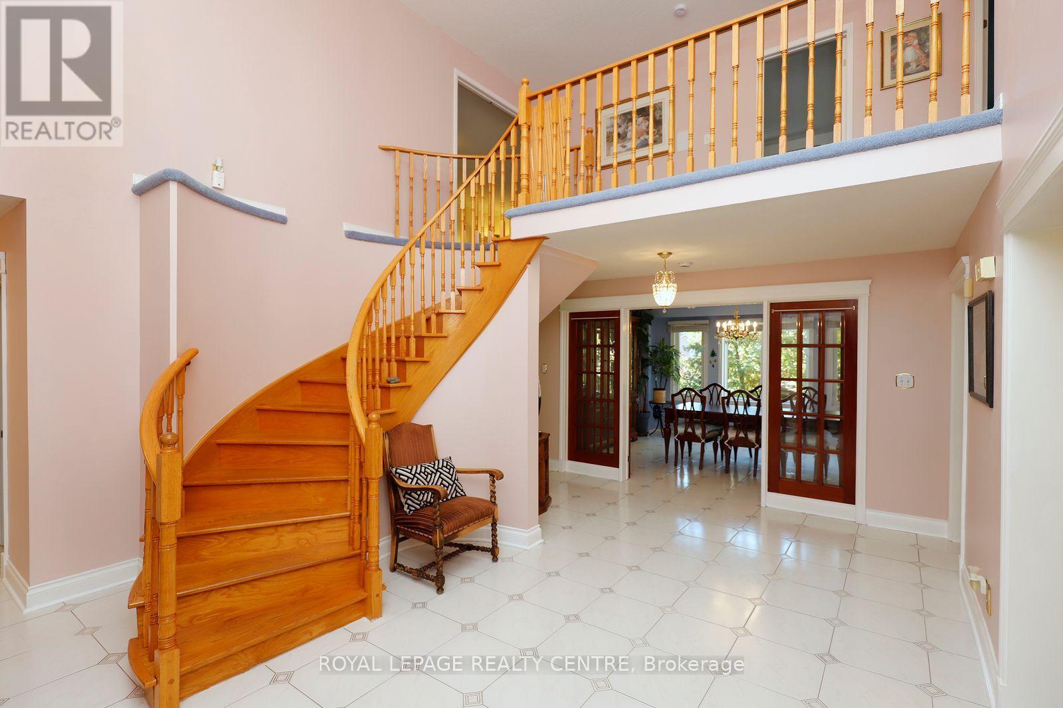
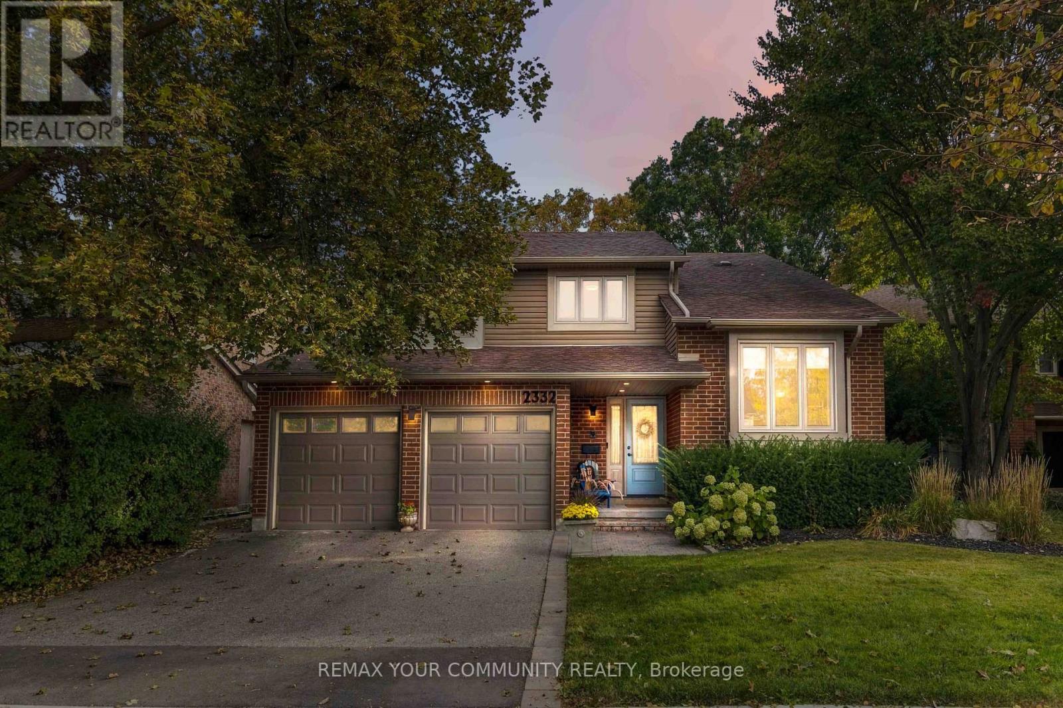
Welcome To This Exceptional Detached Executive Home In One Of Mississauga's Most Sought-After Communities, Just Steps To The Credit River Trails. Situated On A Premium 54' X 110' Lot, This Home Features A Fully Finished Walkout Basement, Double-Car Garage, And Parking For Up To 11 Vehicles. A Grand Foyer With Soaring 16.5 Ft Ceilings Welcomes You To The Spacious Formal Living, Dining, Family Room, A Den And A Spacious Eat-In Kitchen. Enjoy Two Walkout Decks From The Kitchen And Living Room Overlooking The Beautiful Garden. The Upper Level Offers 4 Bedrooms, Including A Spacious Primary Room With Stylish 5pc Ensuite. Flooded With Natural Light, The Walkout Basement Featuring: 1 Large Bedroom, 4pc Washroom, Den, Spacious Recreation Room. Enjoy A Tranquil Backyard Oasis With A Custom Stone Patio And Beautiful Perennial Garden. Close To Top-Rated Schools, Shopping, Parks, Restaurants And Major Highways. A Rare Opportunity To Own An Executive Home That Perfectly Blends Space, Comfort And Convenience.
Map data © OpenStreetMap contributors
No open houses are scheduled for this home.
Can't make it? Request a private viewing.
| Family room | Main level | 5.49 x 4.12 m |
| Recreational, Games room | Basement | 6.22 x 3.96 m |
| Recreational, Games room | Basement | 9.32 x 4.42 m |
| Dining room | Main level | 3.66 x 4.52 m |
| Den | Basement | 2.56 x 4.39 m |
| Other | Basement | 2.32 x 3.96 m |
| Living room | Main level | 4.88 x 4.12 m |
| Den | Main level | 3.35 x 4.12 m |
| Kitchen | Main level | 6.11 x 4.12 m |
| Primary Bedroom | Second level | 7.01 x 4.12 m |
| Bedroom 2 | Second level | 4.42 x 4.12 m |
| Bedroom 3 | Second level | 3.96 x 4.12 m |
| Bedroom 4 | Second level | 3.81 x 3.4 m |
| Bedroom 5 | Basement | 4.88 x 3.9 m |