
 For rent 50
$3,800/mo
3+1 bed4 bath1,500–2,000 sq ft
4880 Yorkshire Avenue
Hurontario, Mississauga
1 month agoMLS® W13735152
SUTTON GROUP - SUMMIT REALTY INC.
5684 Volpe Avenue
East Credit, Mississauga, Ontario L5V3A5
For rent· Added
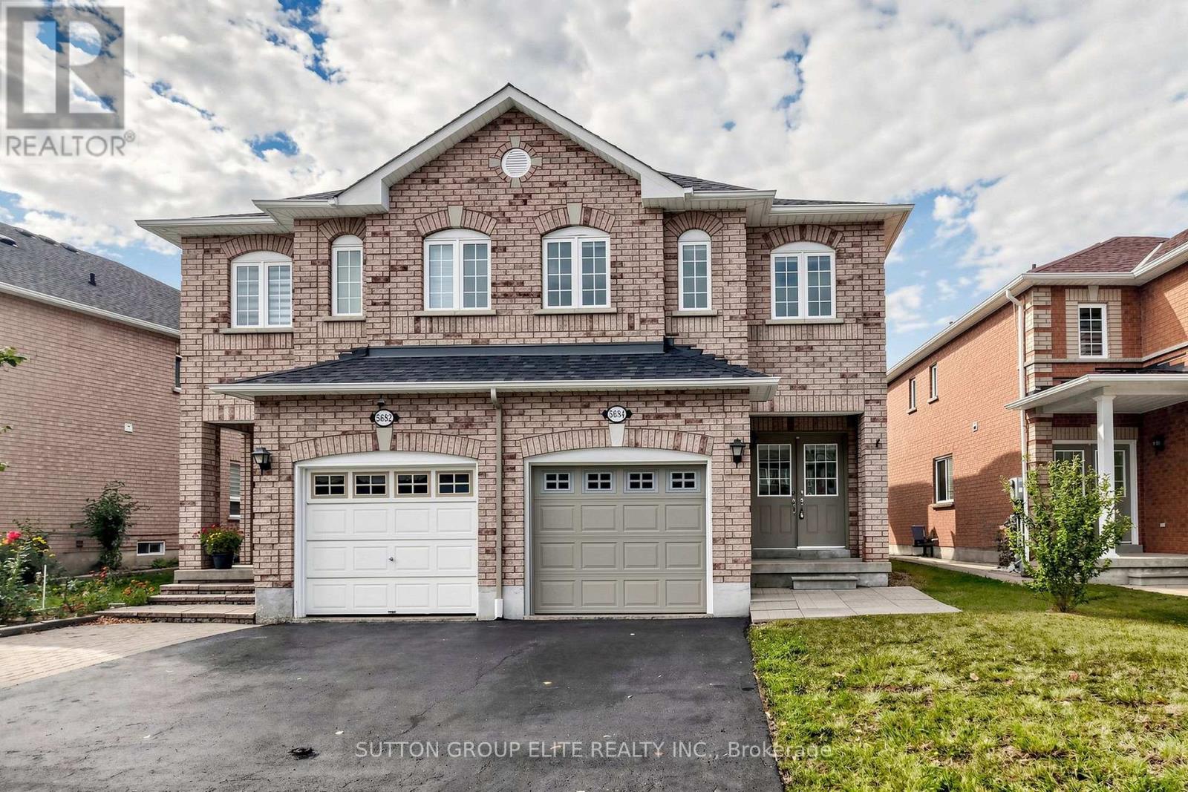
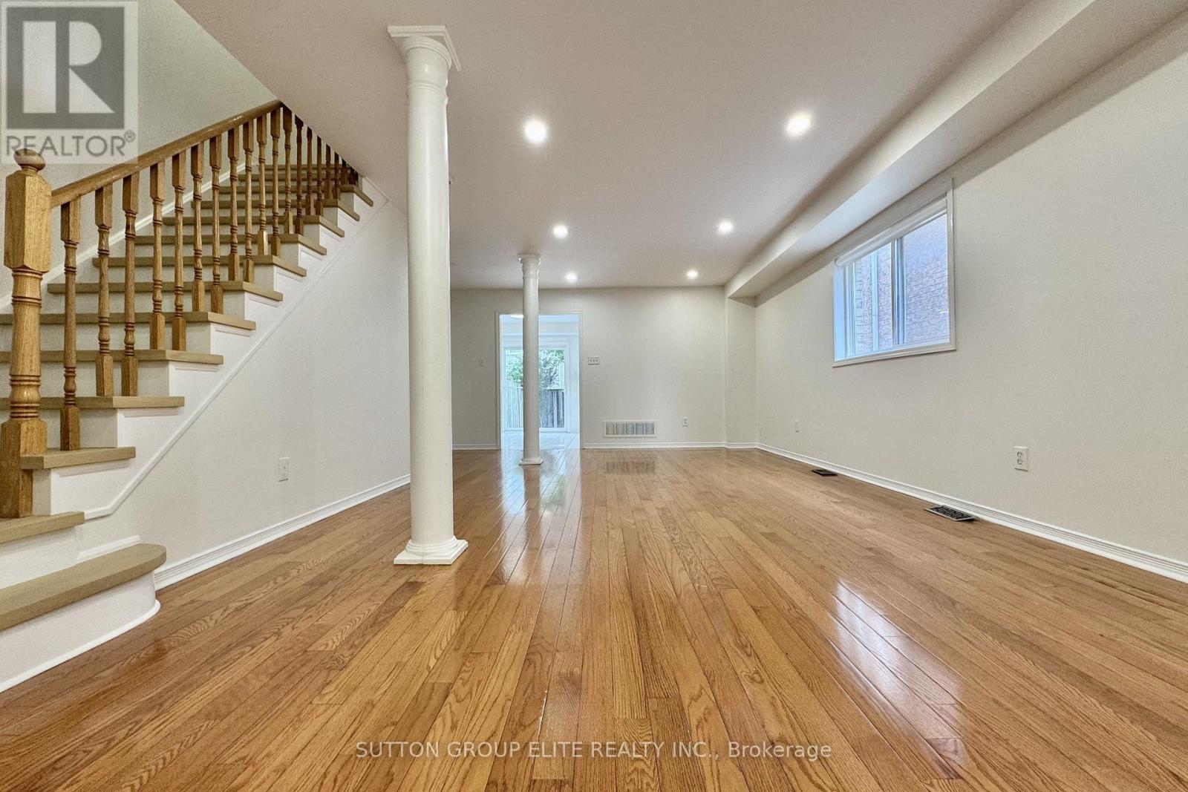
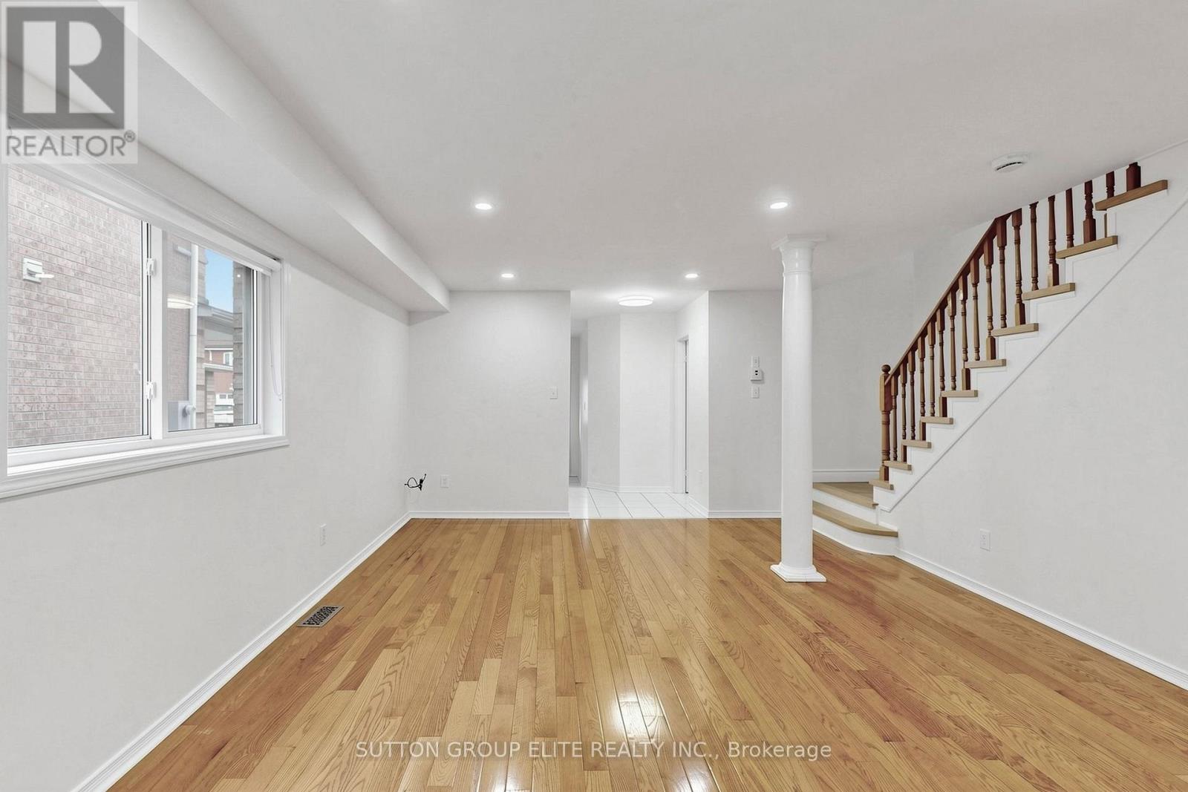
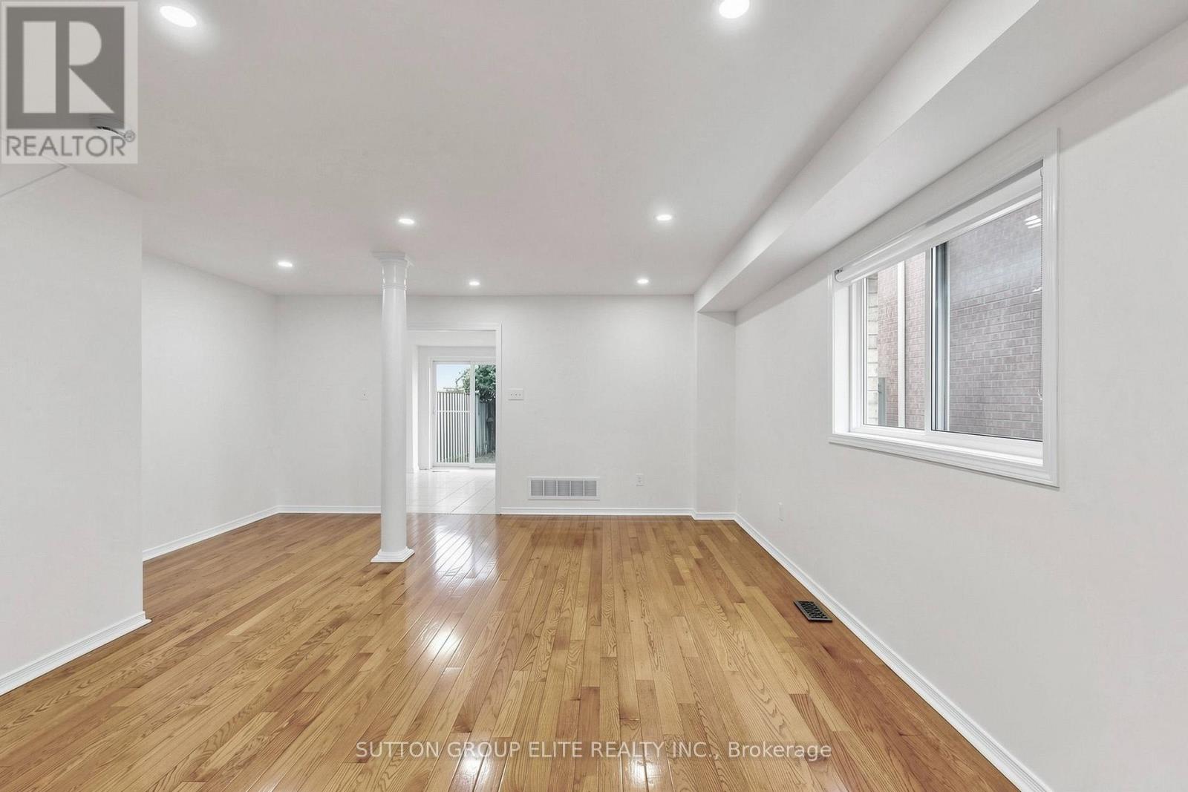
Spacious and spotless semi-detached home in desirable Central East Credit, offering over 1,810 sq ft (MPAC) of well-designed open-concept living space above grade. Features a custom chef's kitchen with premium quartz countertops, stylish backsplash, and custom cabinetry, seamlessly flowing into a vast living and dining area enhanced with bright LED pot lights. Generous 3-bedroom layout highlights a primary ensuite, walk-in closets and brand-new quality laminate flooring. The beautifully finished basement includes a large recreation room, 2-piece washroom, and an expansive laundry/storage area. Prime location within walking distance to top-rated schools, parks, Walmart Supercentre, Costco, Heartland Town Centre, transit, and major amenities.
Map data © OpenStreetMap contributors
No open houses are scheduled for this home.
Can't make it? Request a private viewing.
| Living room | Main level | 6.71 x 4.06 m |
| Dining room | Main level | 6.71 x 4.06 m |
| Kitchen | Main level | 3.35 x 2.59 m |
| Eating area | Main level | 3.35 x 2.49 m |
| Primary Bedroom | Second level | 3.66 x 5.08 m |
| Bedroom 2 | Second level | 3.66 x 5.08 m |
| Bedroom 3 | Second level | 3.81 x 2.9 m |
| Recreational, Games room | Lower level | 10.06 x 5.08 m |




