

 For rent 50
$3,800/mo
3+1 bed4 bath1,500–2,000 sq ft
4880 Yorkshire Avenue
Hurontario, Mississauga
1 month agoMLS® W13735152
SUTTON GROUP - SUMMIT REALTY INC.
5710 Long Valley Road #4
Churchill Meadows, Mississauga, Ontario L5M0M1
For rent· Added
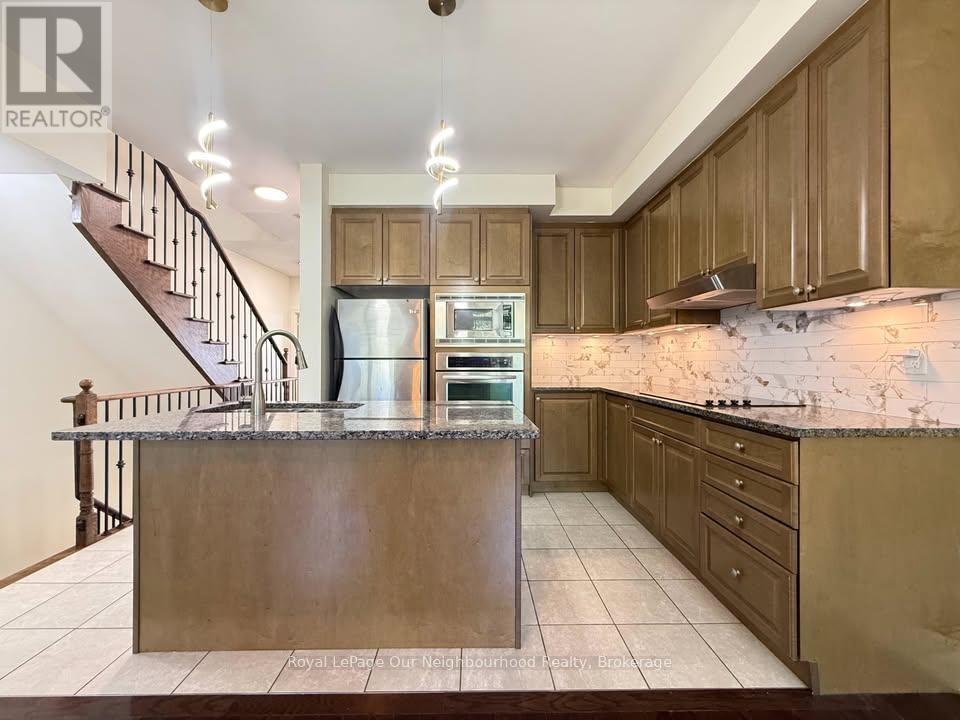
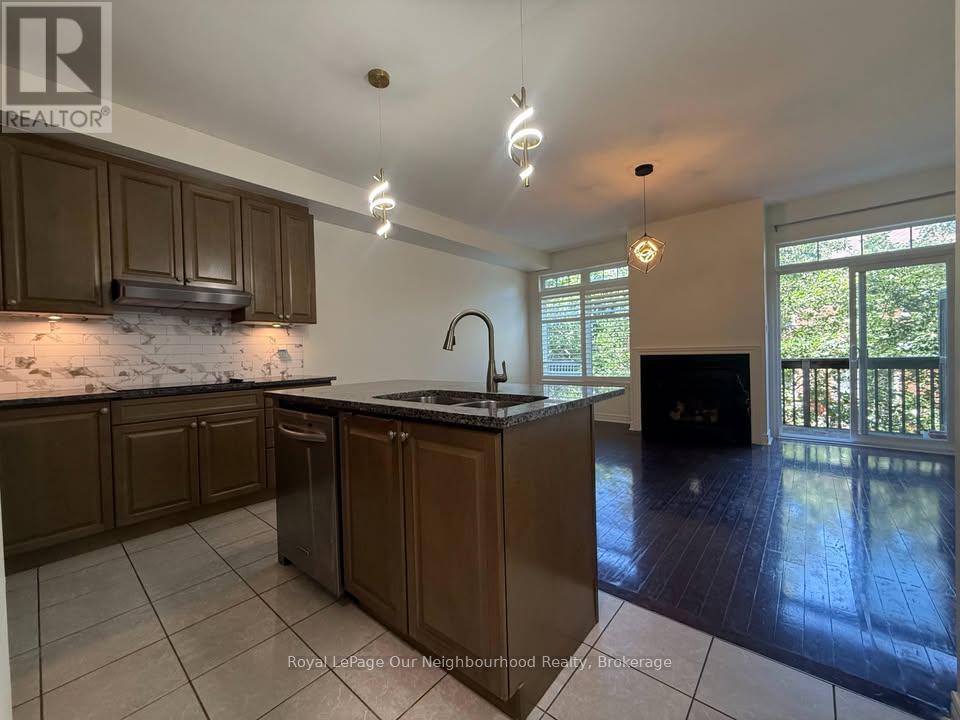
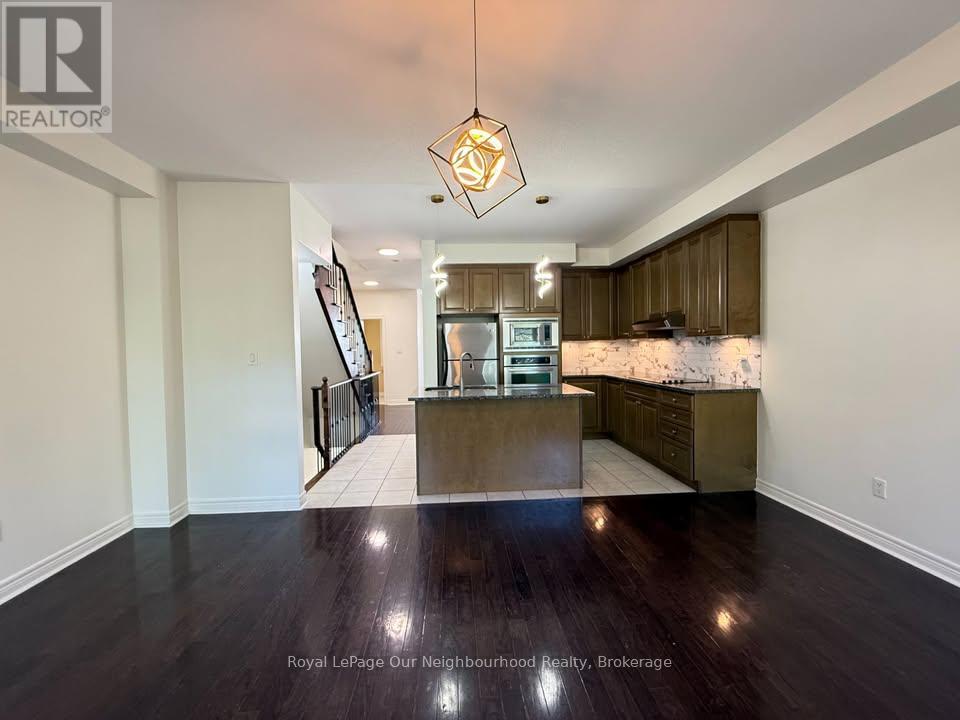
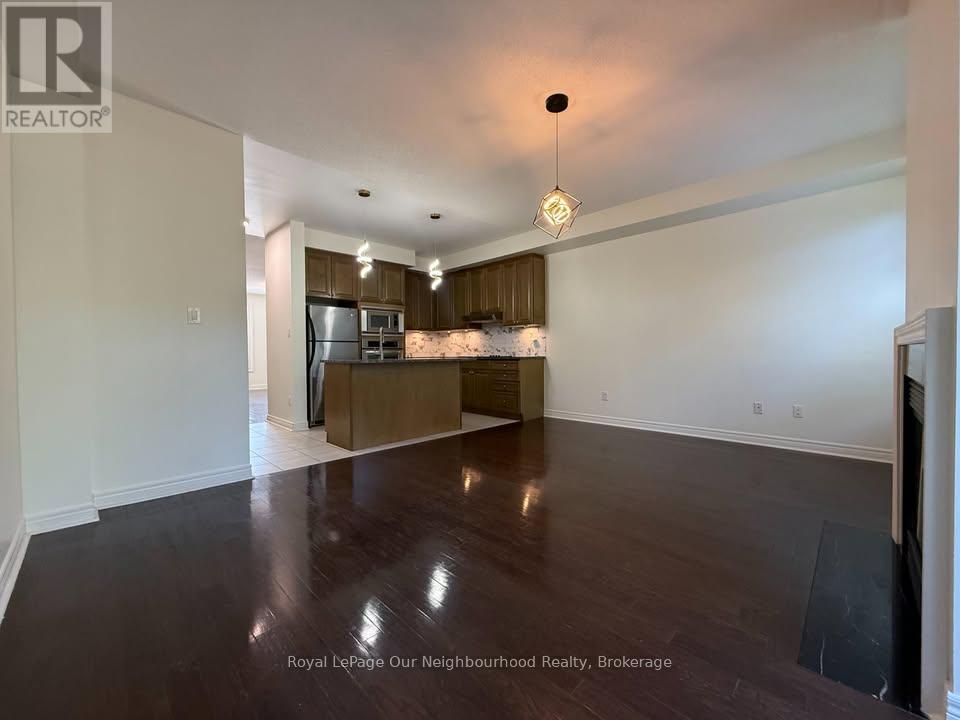
5710 LONG VALLEY RD, MISSISSAUGA - CHURCHILL MEADOWS|$3,600/month long-term | $3,650/month short-term (minimum 6 months)Available ASAP! Welcome to this well-maintained 3-bedroom, 3-bathroom home offering approximately 2,100 sq. ft. of living space in desirable Churchill Meadows. The rental includes the main and upper floors only. Basement and garage are excluded.Enjoy a bright, open-concept living and dining area, a modern kitchen with ample cabinetry and counter space, spacious bedrooms, and a primary bedroom featuring a large closet and ensuite with a soaker tub and separate shower. Large windows provide abundant natural light, while the outdoor area with BBQ space is ideal for relaxing and entertaining.Conveniently located near Churchill Meadows Community Centre, parks, walking trails, shopping, restaurants, schools, and public transit, with easy access to major routes connecting Mississauga and the GTA.The long-term lease is offered at $3,600 per month, while a short-term lease is available at $3,650 per month, with a minimum term of six months. Additional lease-term flexibility may be discussed.One driveway parking space is included. Tenants are responsible for utilities; water and snow removal are included.A spacious and comfortable home in a sought-after Mississauga community. Contact us for further details or to arrange a viewing.
Map data © OpenStreetMap contributors
No open houses are scheduled for this home.
Can't make it? Request a private viewing.
| Family room | Ground level | 5.23 x 3.23 m |
| Great room | Second level | 4.08 x 5.24 m |
| Living room | Second level | 3.57 x 6.1 m |
| Dining room | Second level | 3.57 x 6.1 m |
| Kitchen | Second level | 3.17 x 2.61 m |
| Partial bathroom | Second level | 1.47 x 1.04 m |
| Primary Bedroom | Third level | 4.09 x 3.4 m |
| Bedroom 2 | Third level | 2.9 x 4.92 m |
| Bedroom 3 | Third level | 2.6 x 3.07 m |




