
 For sale 50
$769,500
3 bed2 bath1,400–1,599 sq ft
1755 Rathburn Road East #82
Rathwood, Mississauga
1 month agoMLS® W13687732
THE DIAMOND REALTY INC.
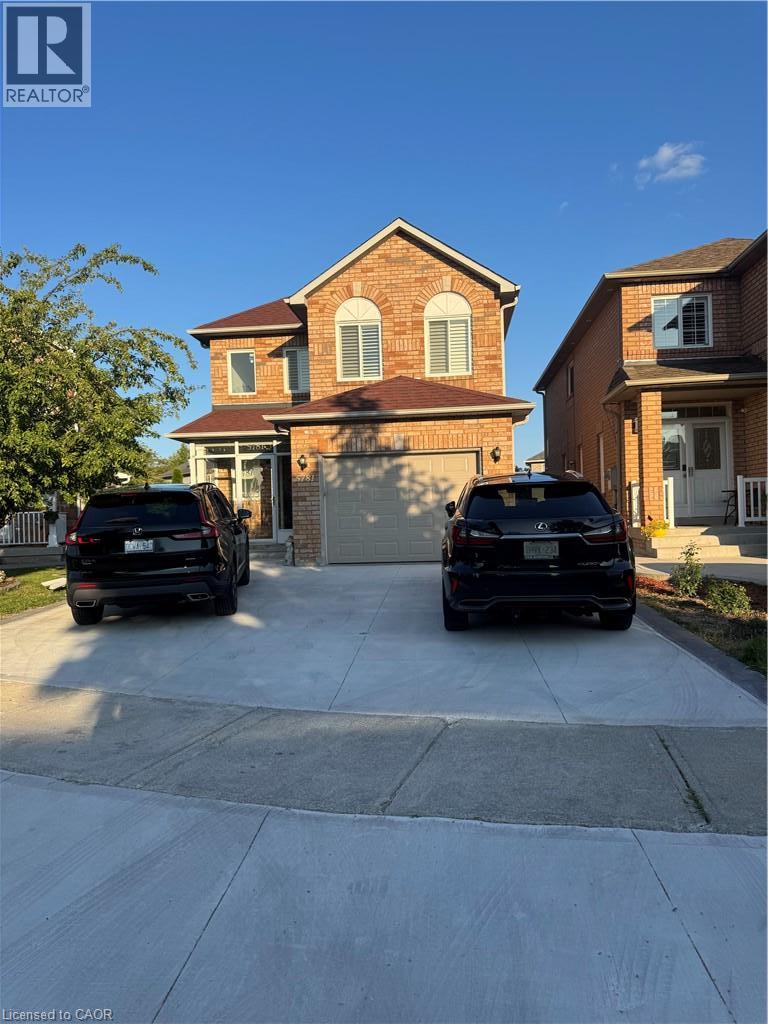
5781 Sidmouth Street
Mississauga, Ontario L5V2K3
For sale· Added
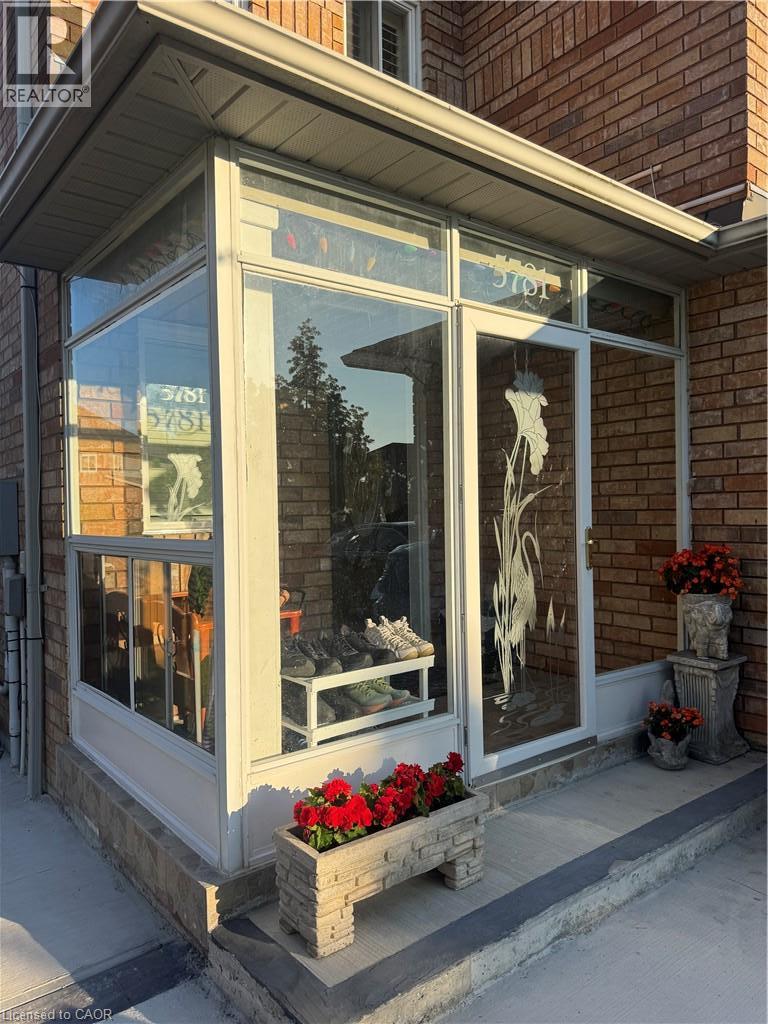
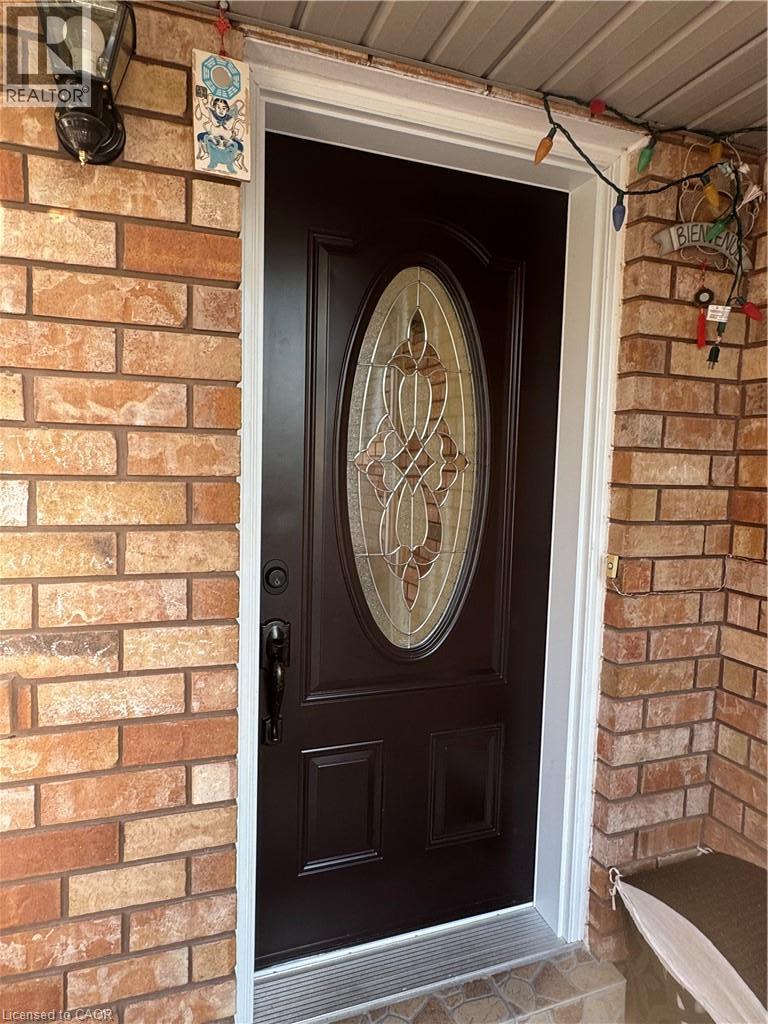
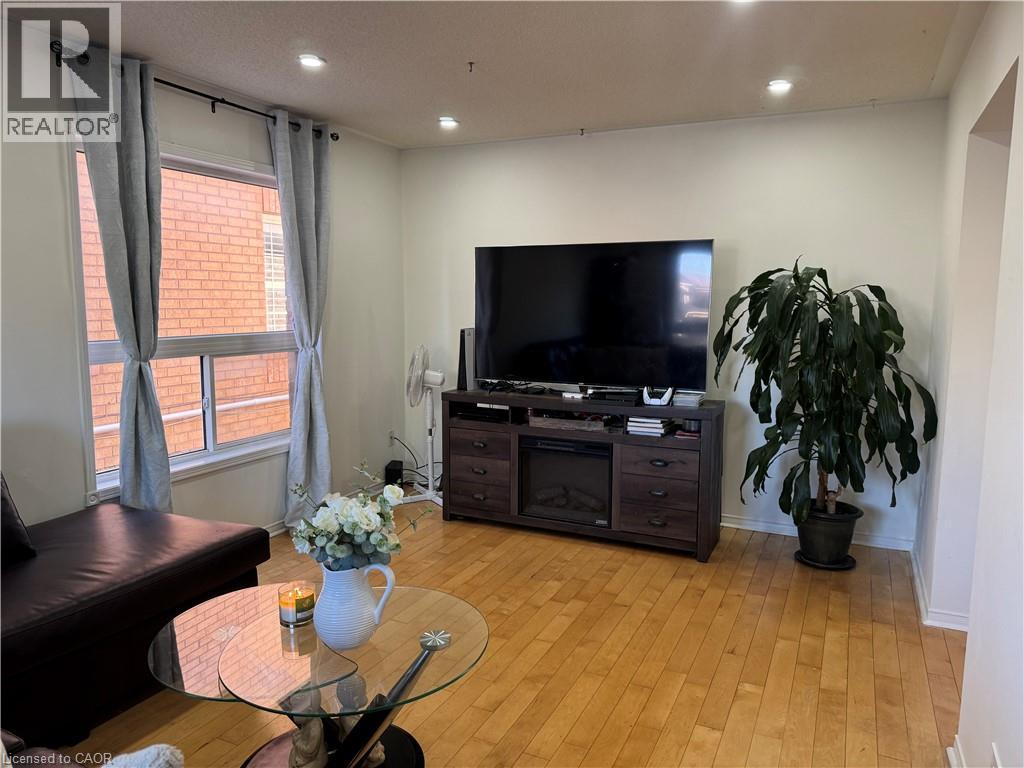
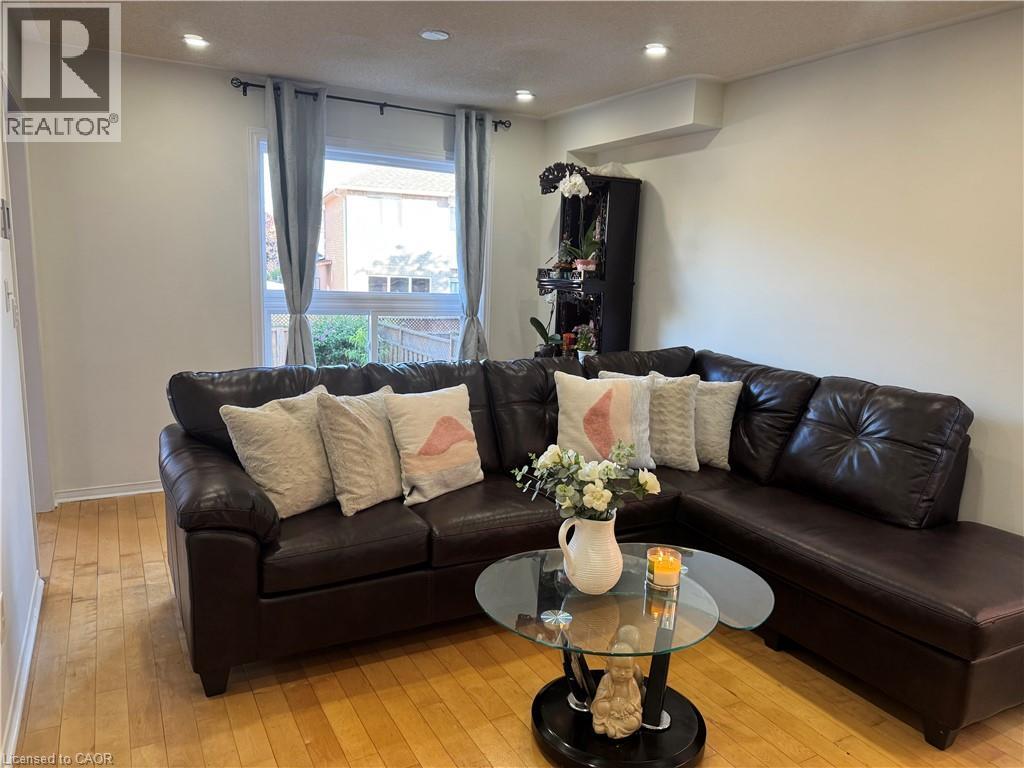
Beautiful 3-bedroom home in a desirable Mississauga neighbourhood featuring 2.5 bathrooms and hardwood floors in the combined living/dining area and all 3 bedrooms. Large master bedroom includes a 4-piece ensuite and a walk-in closet. The finished basement includes 2 additional bedrooms and a full bathroom. Enjoy a spacious concrete driveway along both sides of the home and a private backyard with a patio and deck- perfect for entertaining. This is a great family home with excellent living space and outdoor features
Map data © OpenStreetMap contributors
No open houses are scheduled for this home.
Can't make it? Request a private viewing.
| 4pc Bathroom | Second level | — |
| 4pc Bathroom | Second level | — |
| 2pc Bathroom | Main level | — |
| 4pc Bathroom | Basement | — |
| Bedroom | Basement | 11'0'' x 9'2'' |
| Bedroom | Basement | 10'0'' x 10'0'' |
| Bedroom | Second level | 8'6'' x 11'2'' |
| Bedroom | Second level | 10'3'' x 12'11'' |
| Primary Bedroom | Second level | 12'5'' x 13'11'' |
| Kitchen | Main level | 11'6'' x 15'11'' |
| Dining room | Main level | 11'6'' x 30'8'' |
| Living room | Main level | 11'6'' x 20'8'' |




