
 For sale 50
$769,500
3 bed2 bath1,400–1,599 sq ft
1755 Rathburn Road East #82
Rathwood, Mississauga
1 month agoMLS® W13687732
THE DIAMOND REALTY INC.
5881 Delle Donne Drive
Churchill Meadows, Mississauga, Ontario L5M7A2
For sale· Added
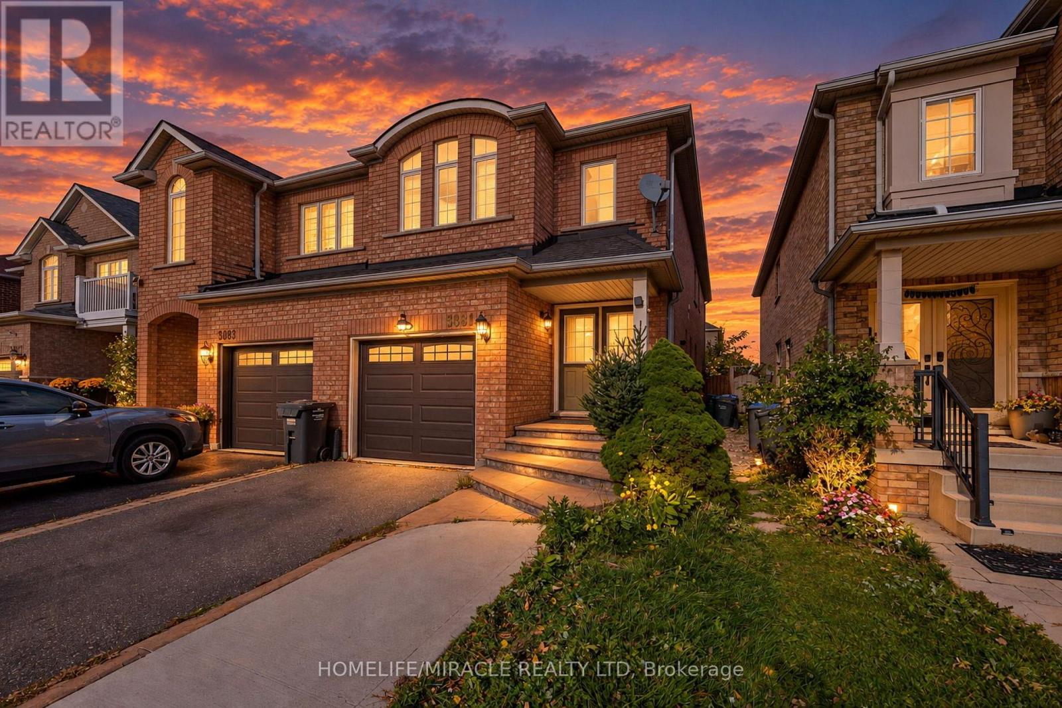
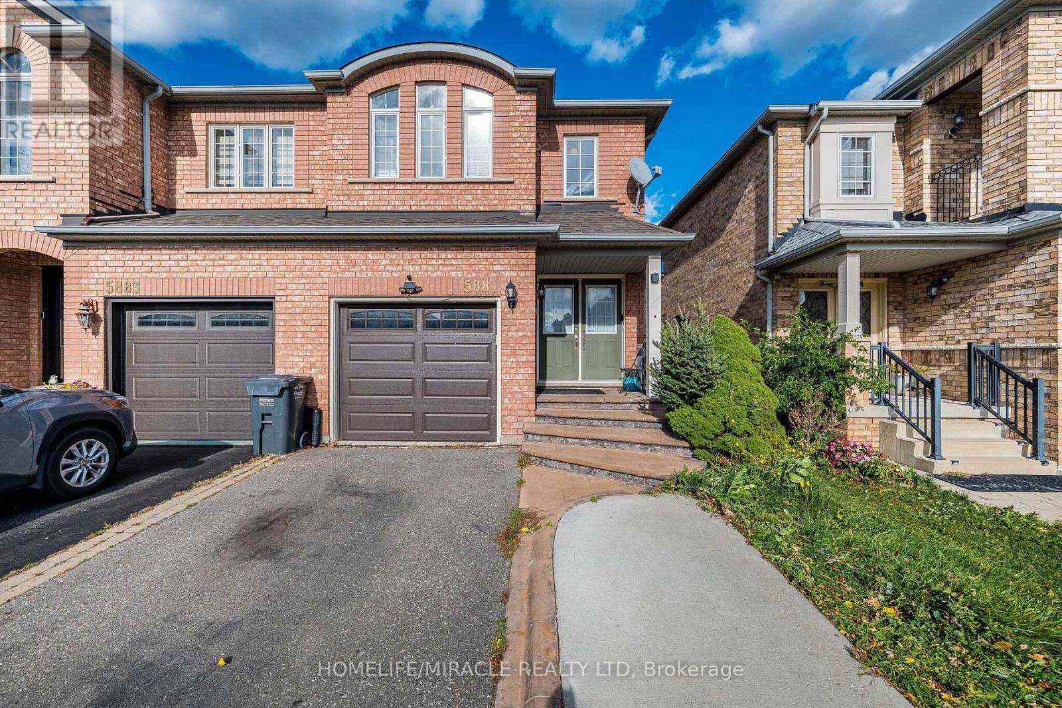
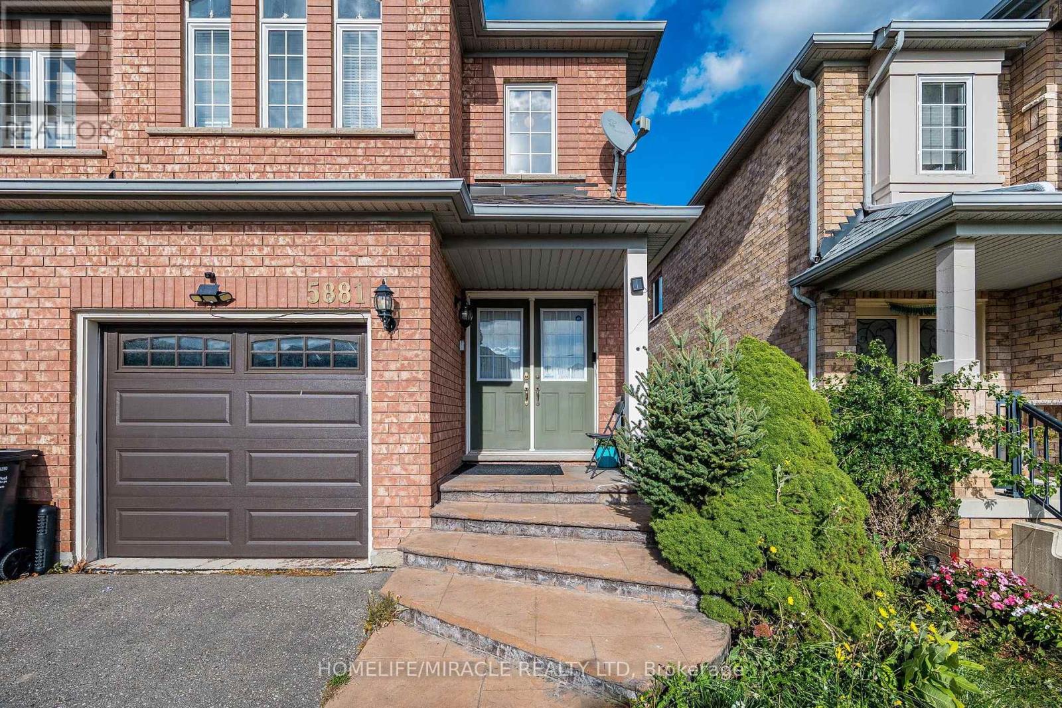
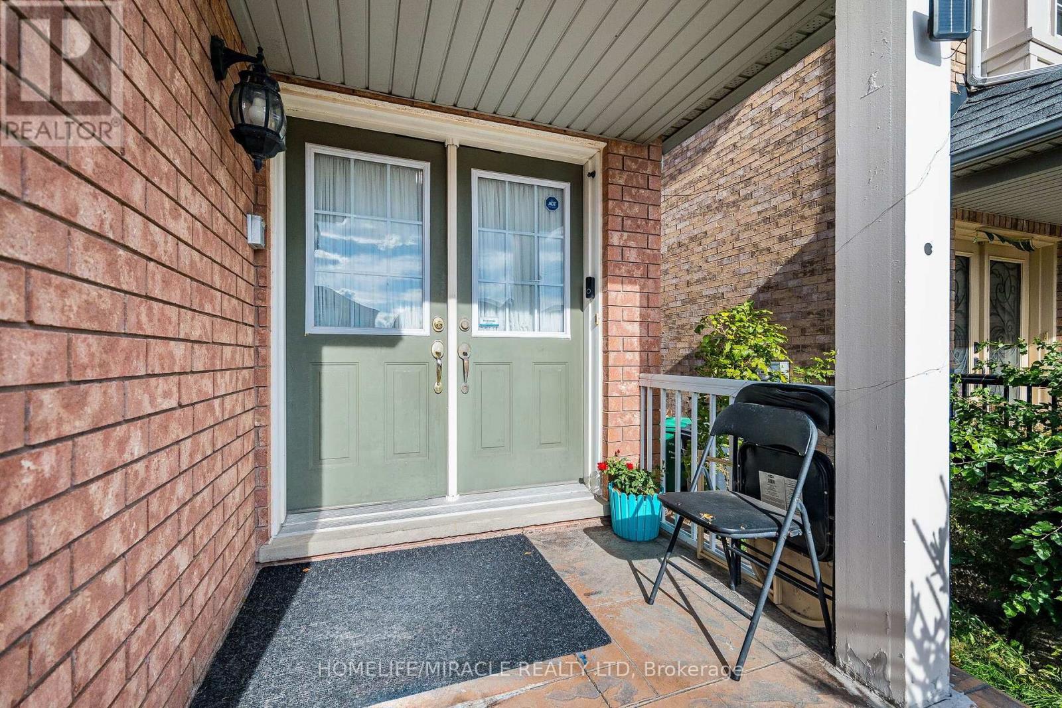
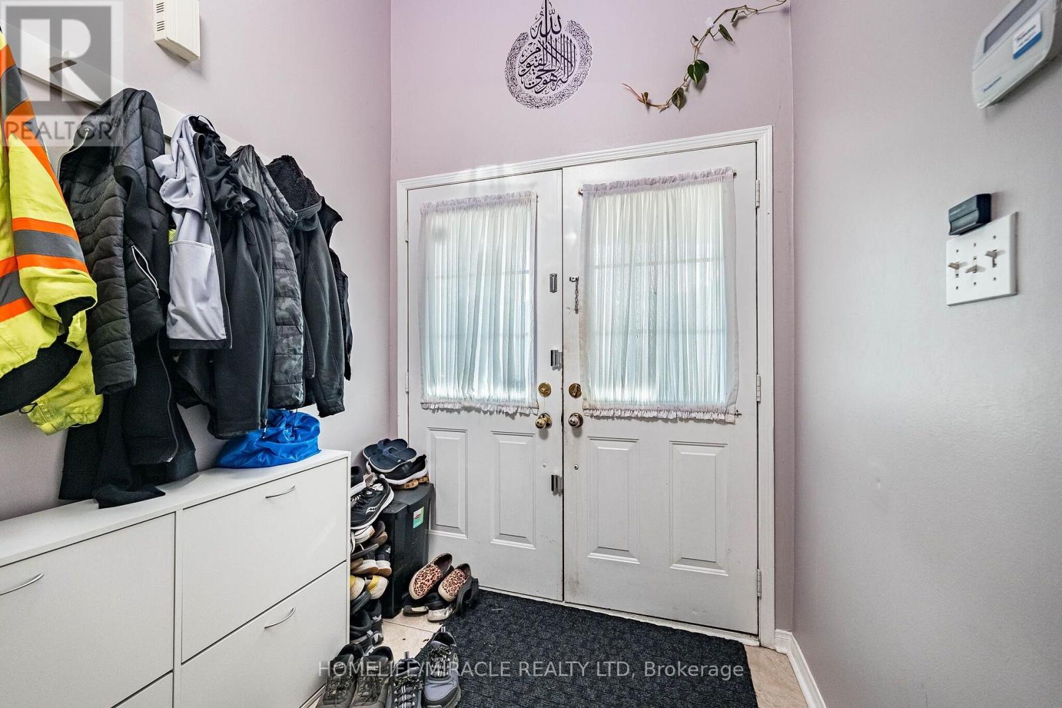
LIVE IN YOUR OWN HOME WHILE RENTAL INCOME HELPS COVER YOUR MORTGAGE! Churchill Meadows, Mississauga Why pay a mortgage without rental assistance when you can live in a beautiful home and receive rental income to help with your payments? Welcome to this well-maintained family home in a highly desirable neighbourhood, surrounded by excellent schools and convenient amenities. Property Features3+1 bedrooms4 washrooms Separate living room and family room with fireplace Over 1,600 sq. ft. above grade Elegant double-door entrance Legal, City-approved one-bedroom basement apartment?? Rental Income That Makes a Difference!? Upper level: $2,800/month plus utilities? Legal basement: $1,500/month plus a share of utilities Total Rental Income: $4,300/month | $51,600/year?? Live Upstairs. Collect Rent. Help Pay Your Mortgage! For illustration, this rental income could help support the payments on approximately $300,000 of mortgage financing, depending on interest rates, amortization and lender qualification. The current tenants are cooperative and would like to stay, offering potential rental continuity for the next owner. The legal basement apartment may also help with mortgage qualification, subject to the lender's requirements and assessment of rental income.?? Opportunities like this deserve your attention! Flexible sellers. A sought-after location. A legal basement apartment. Rental income from two living spaces.?? Build your future. Let rental income help along the way.
Map data © OpenStreetMap contributors
No open houses are scheduled for this home.
Can't make it? Request a private viewing.
| Living room | Ground level | 3.81 x 5.1 m |
| Dining room | Ground level | 3.81 x 5.1 m |
| Kitchen | Ground level | 2.65 x 5.1 m |
| Family room | Ground level | 3.42 x 5.1 m |
| Primary Bedroom | Second level | 3.25 x 5.1 m |
| Bedroom 2 | Second level | 2.72 x 4.33 m |
| Bedroom 3 | Second level | 2.44 x 3.62 m |




