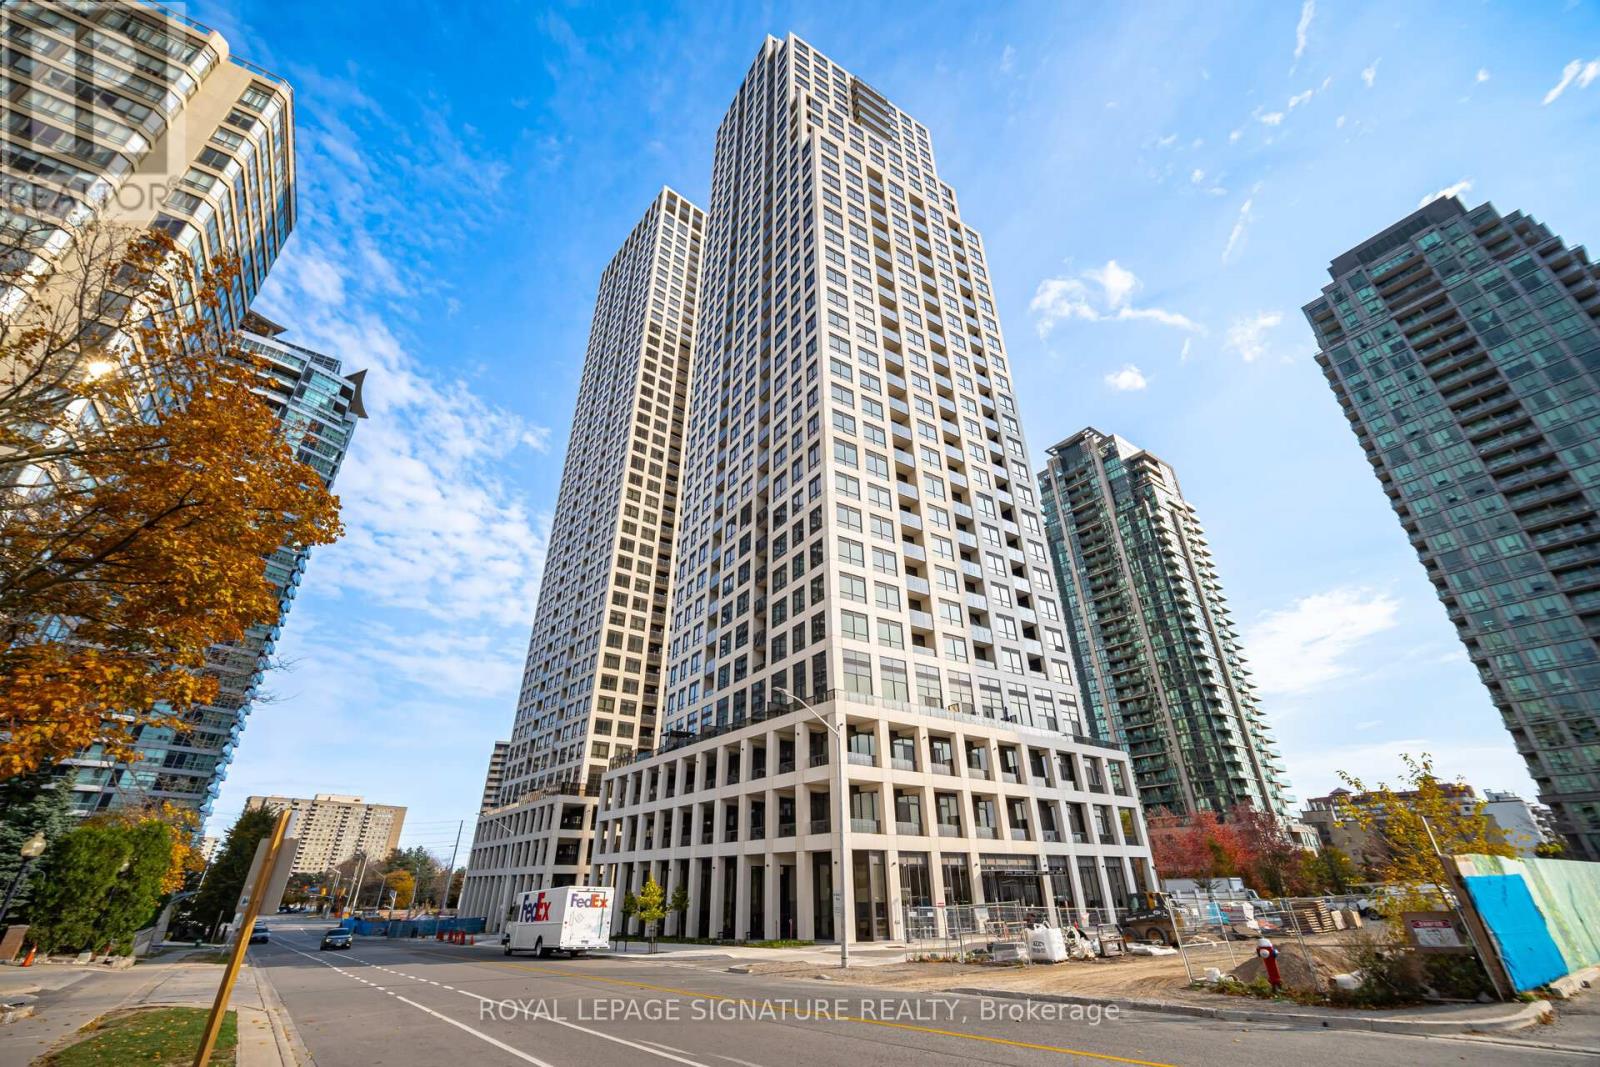
 For rent 50
$2,240/mo
1+1 bed2 bath600–699 sq ft
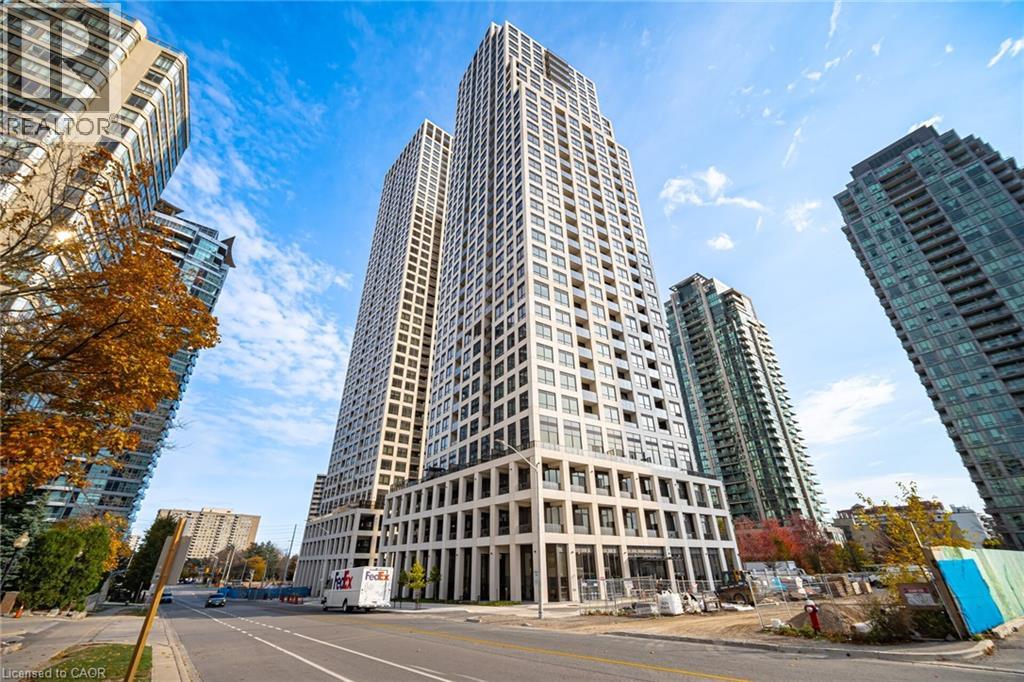
36 Elm Drive West #1905
Fairview, Mississauga
12 days agoMLS® W13857676
SAVE MAX REAL ESTATE INC.
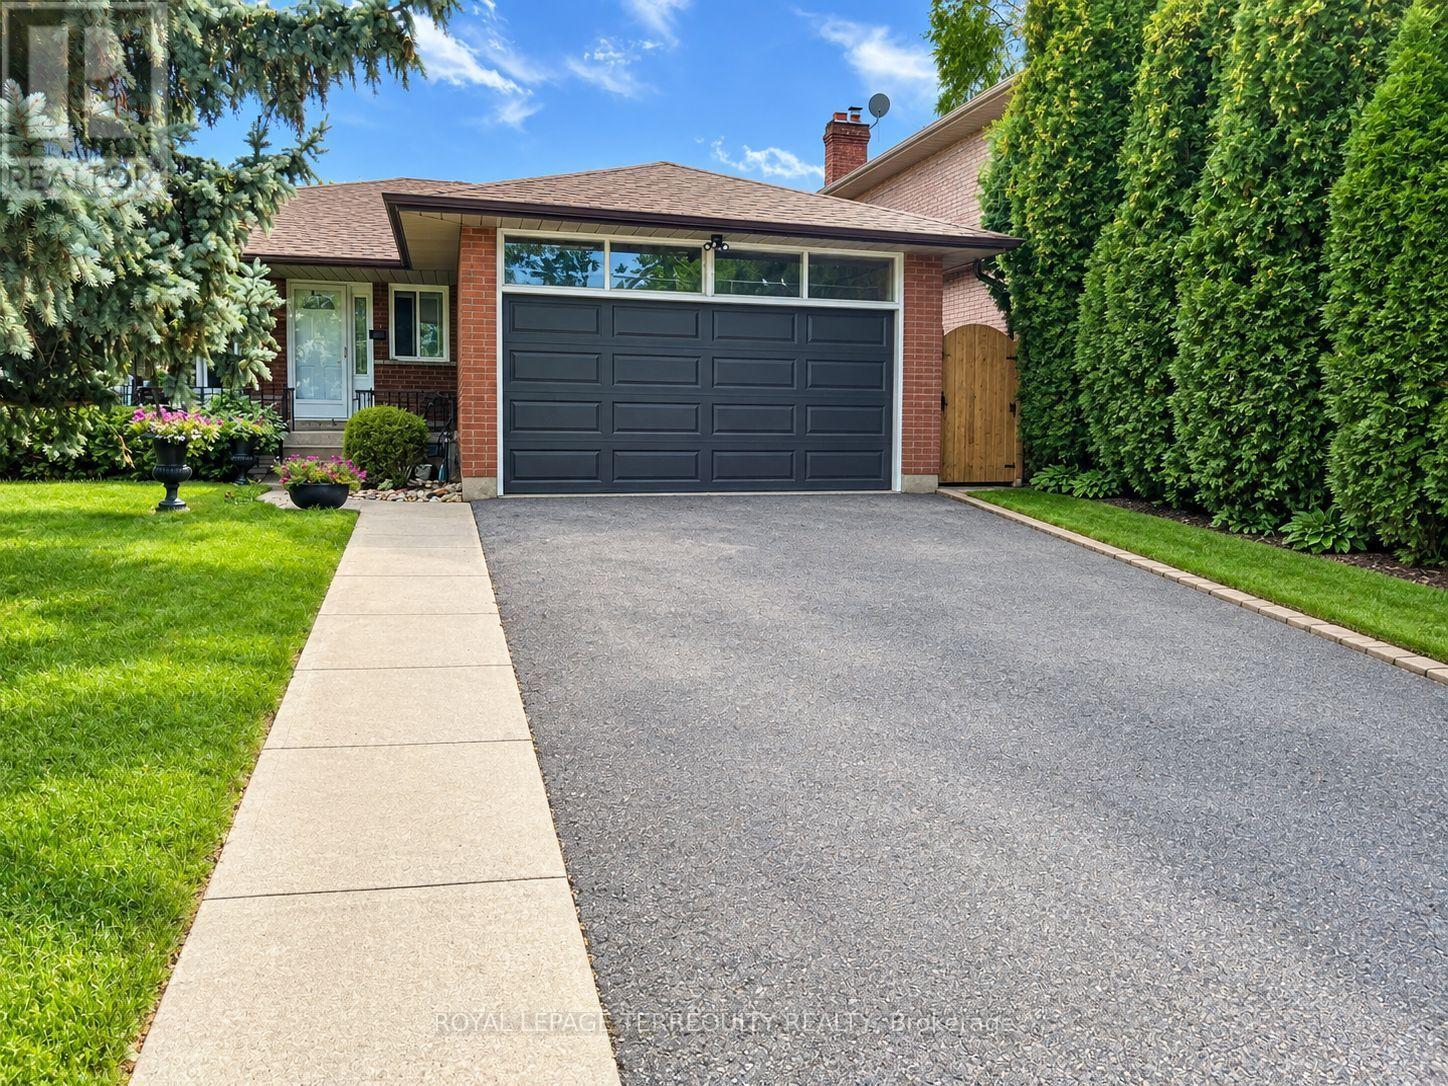
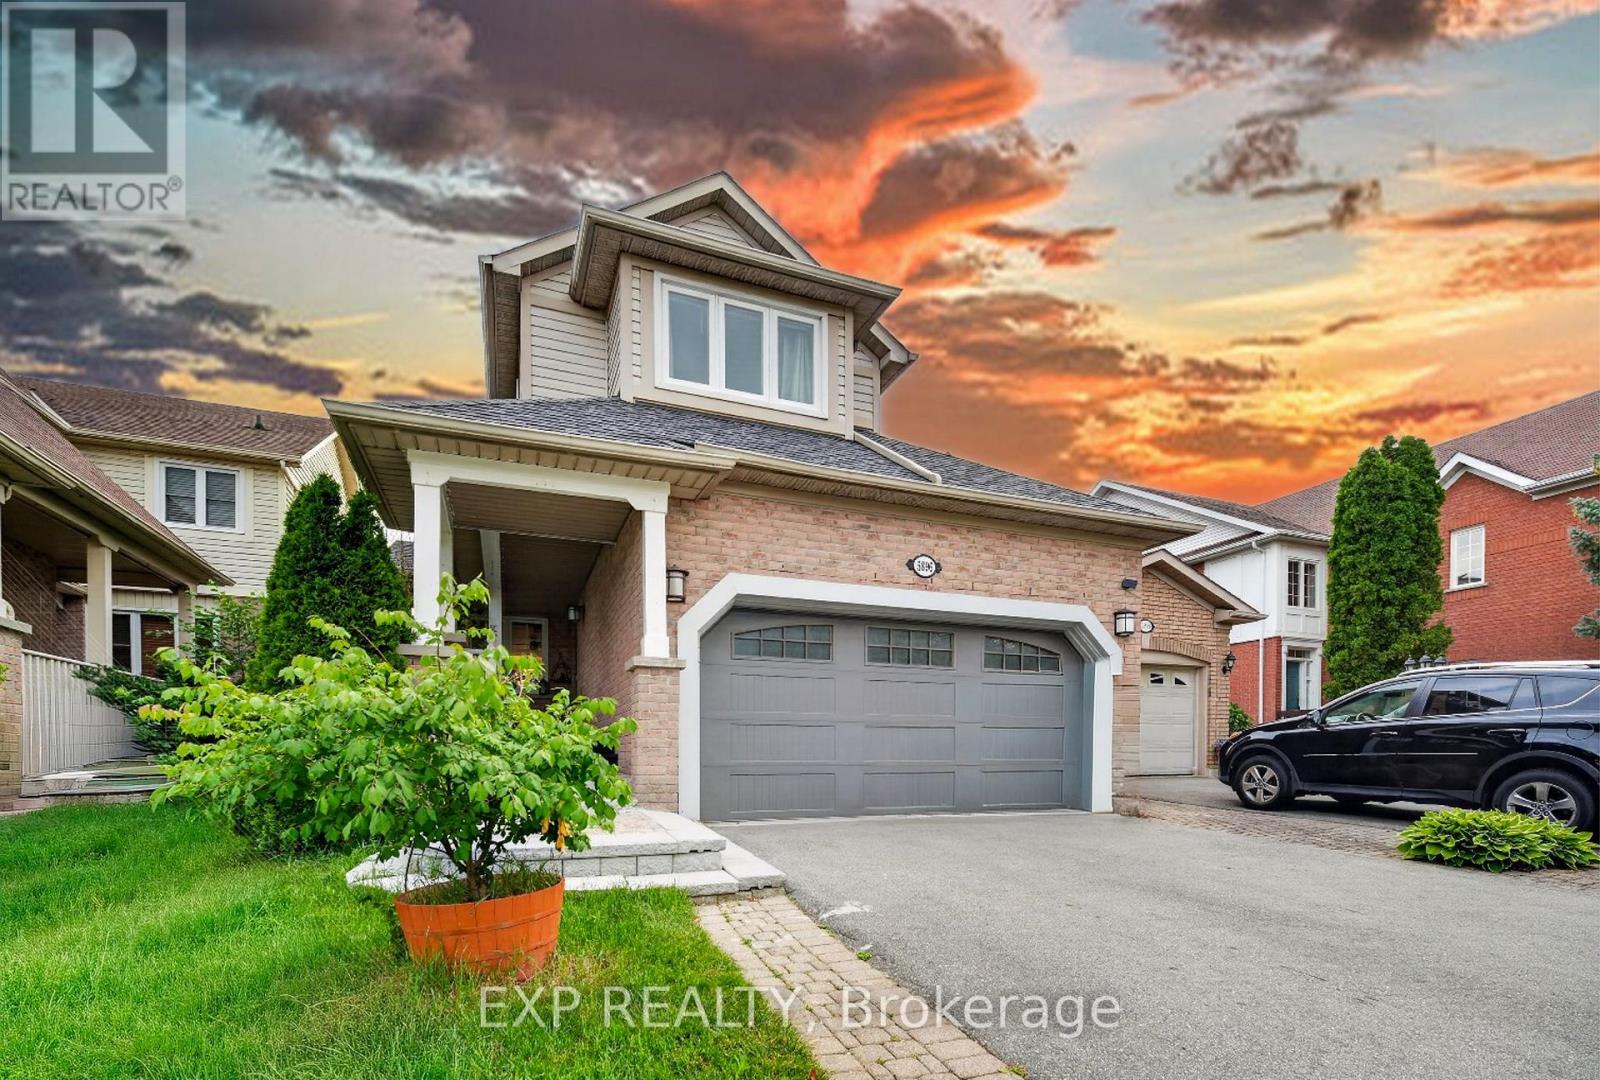
5896 Chorley Place #Basement
Central Erin Mills, Mississauga, Ontario L5M5L7
For rent· Added
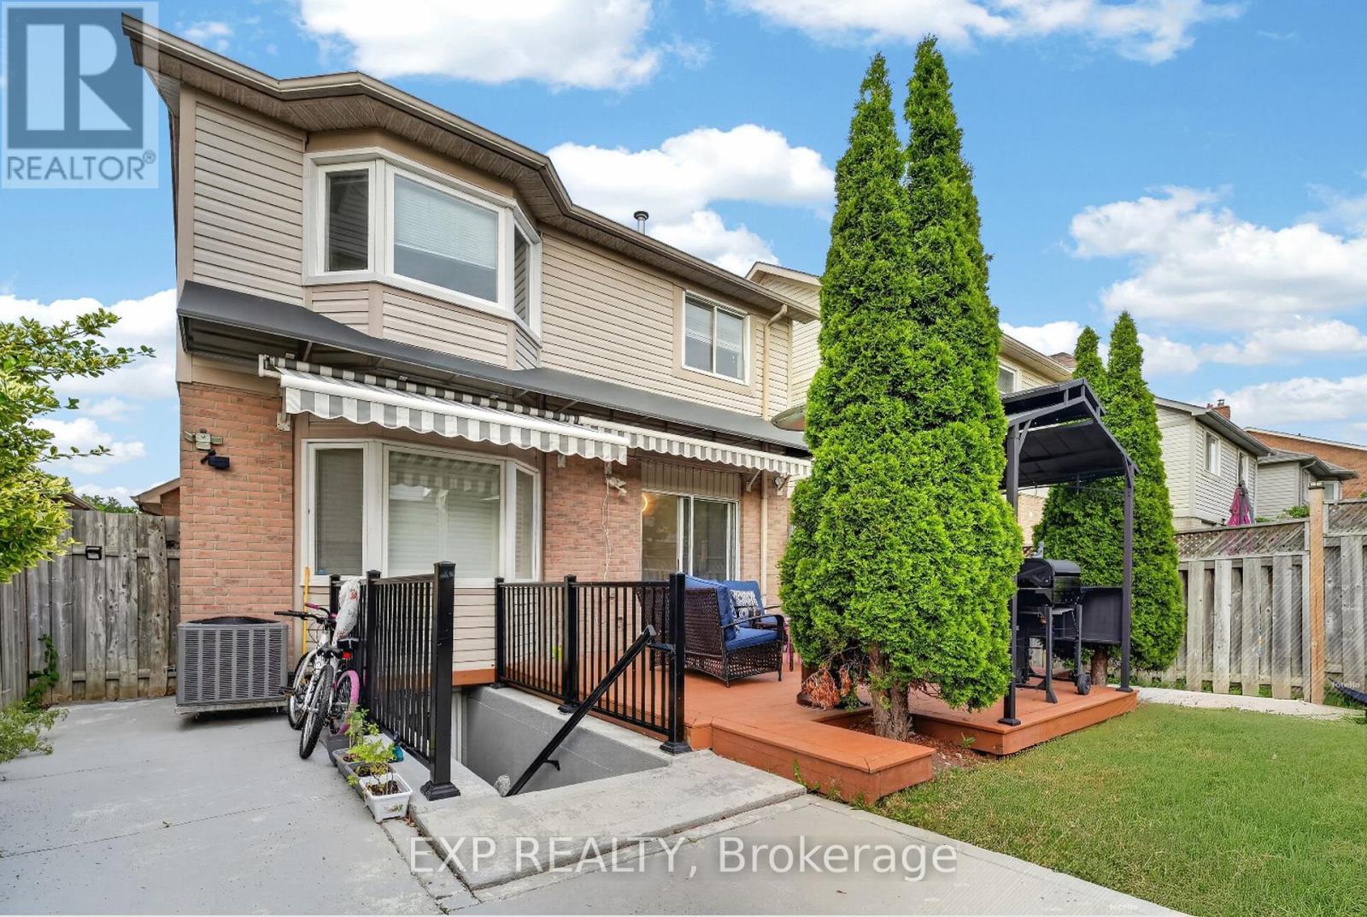
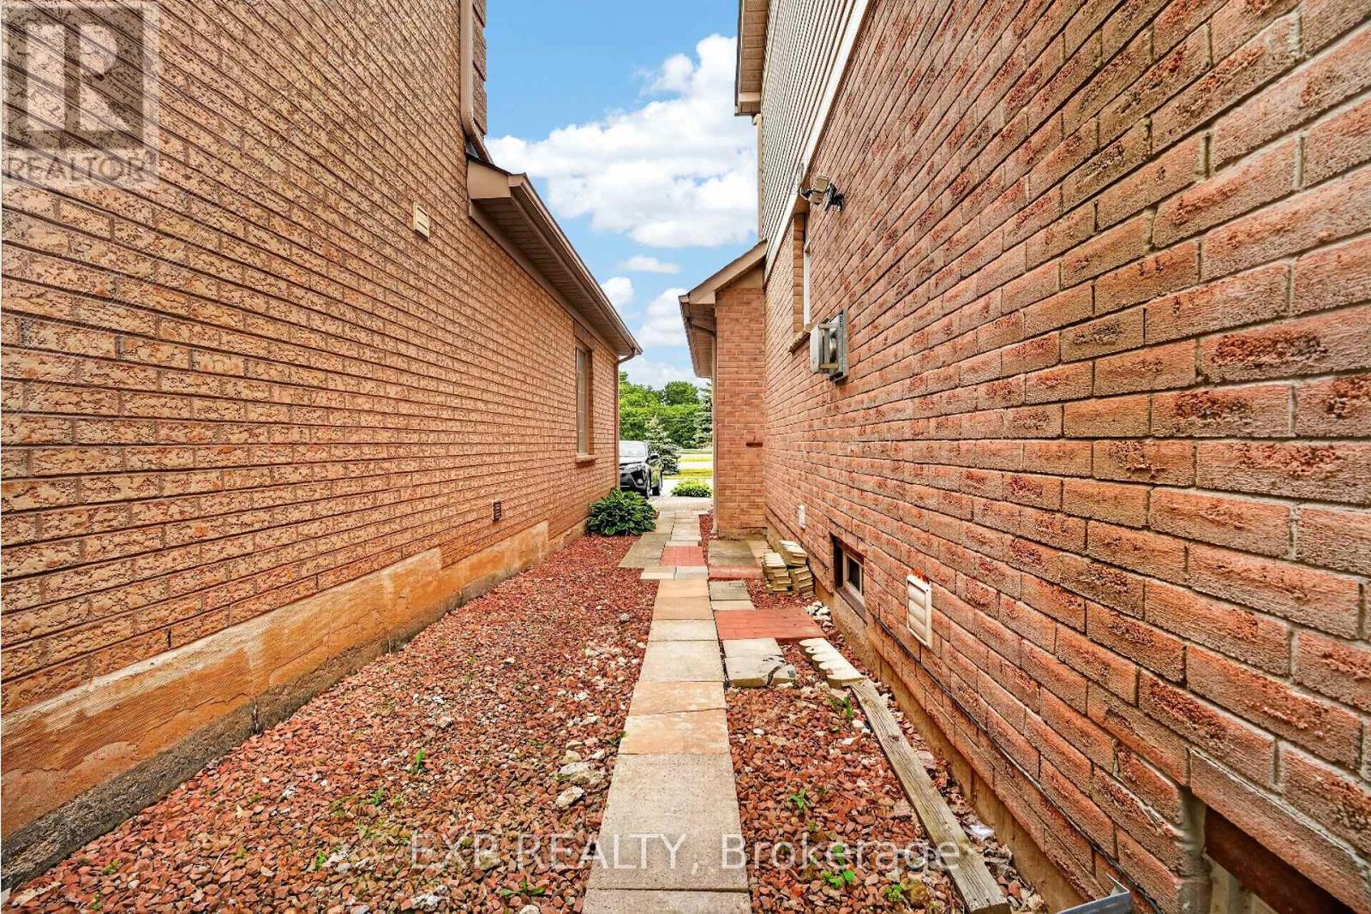
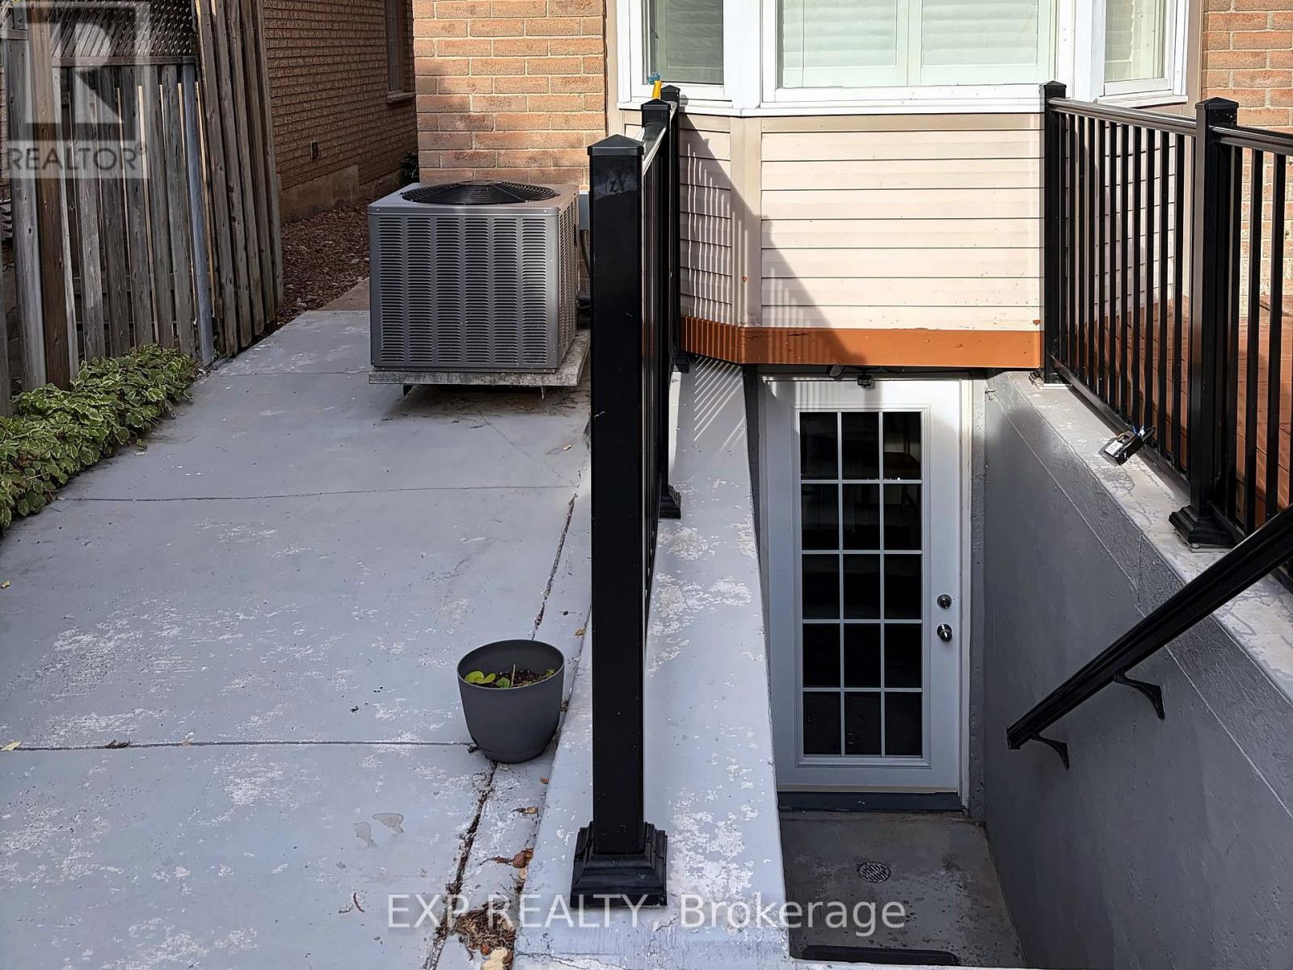
Bright Legal 2-Bedroom Walk-Up Basement Apartment In Sought-After Central Erin Mills! 2 Spacious Bedrooms, 1 Full Bath, Open Living Area, Ensuite Laundry & Private Separate Walk-Up Entrance. 1 Parking Space On Driveway. Tenant Responsible For 30% Of Utilities. Vacant & Available Immediately. Within Boundary For Castlebridge PS, Thomas Street Middle & John Fraser SS (Offers AP & SHSM Programs). Close To Parks, Shopping, GO Transit & Hwy 403/401/407.
Map data © OpenStreetMap contributors
No open houses are scheduled for this home.
Can't make it? Request a private viewing.
| Living room | Main level | 5.9 x 3.5 m |