
 For sale 50
$769,500
3 bed2 bath1,400–1,599 sq ft
1755 Rathburn Road East #82
Rathwood, Mississauga
1 month agoMLS® W13687732
THE DIAMOND REALTY INC.
5922 Dalebrook Crescent
Central Erin Mills, Mississauga, Ontario L5M5R9
For sale· Added
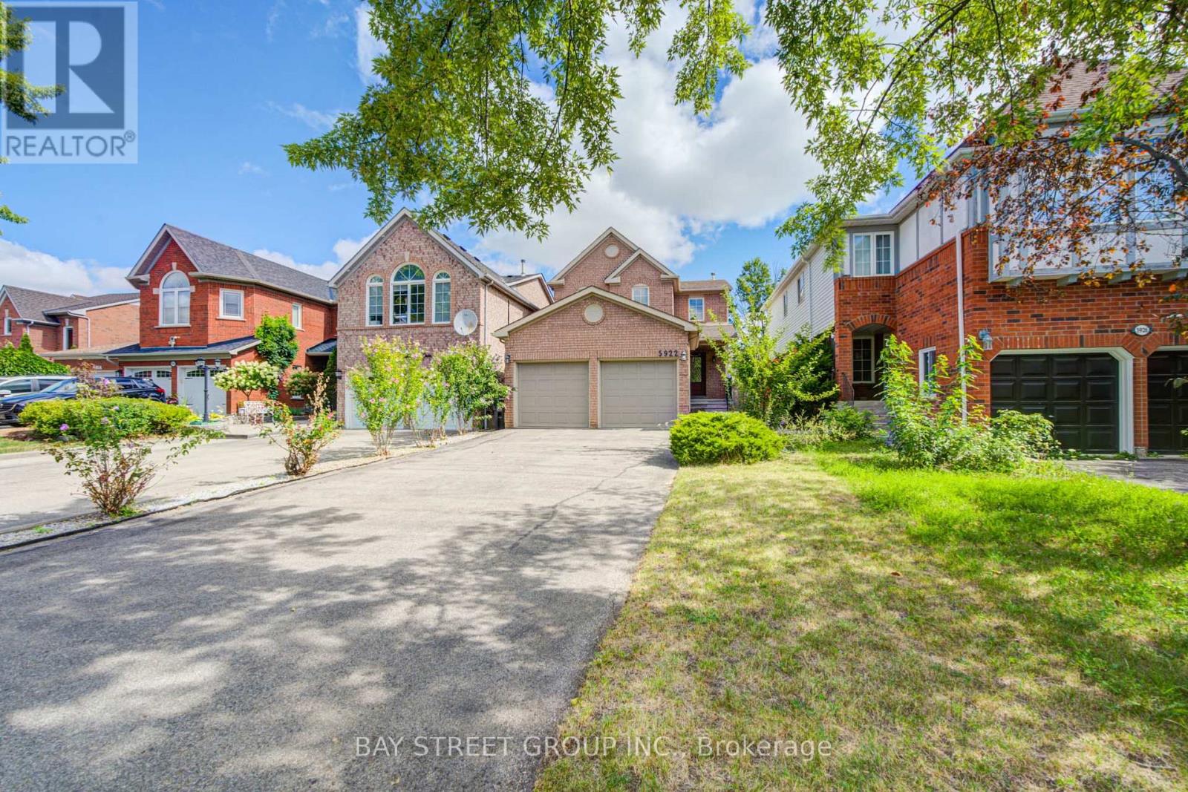
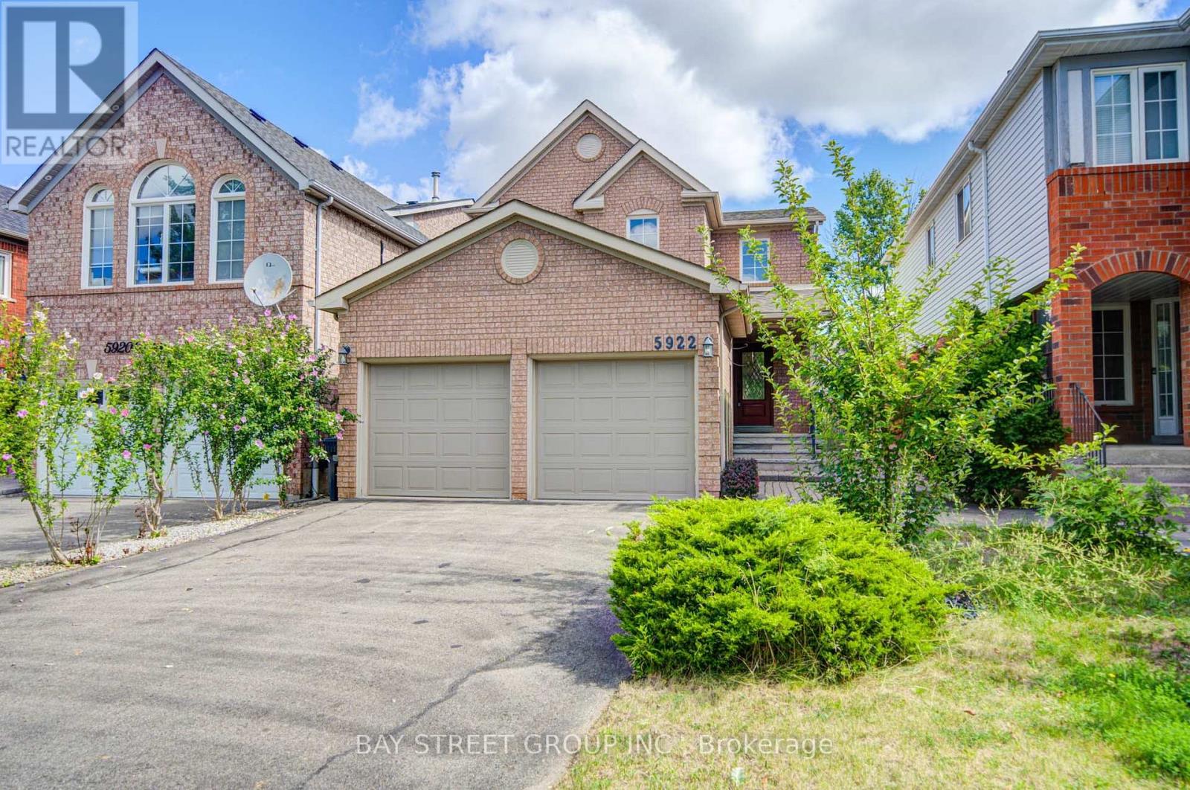
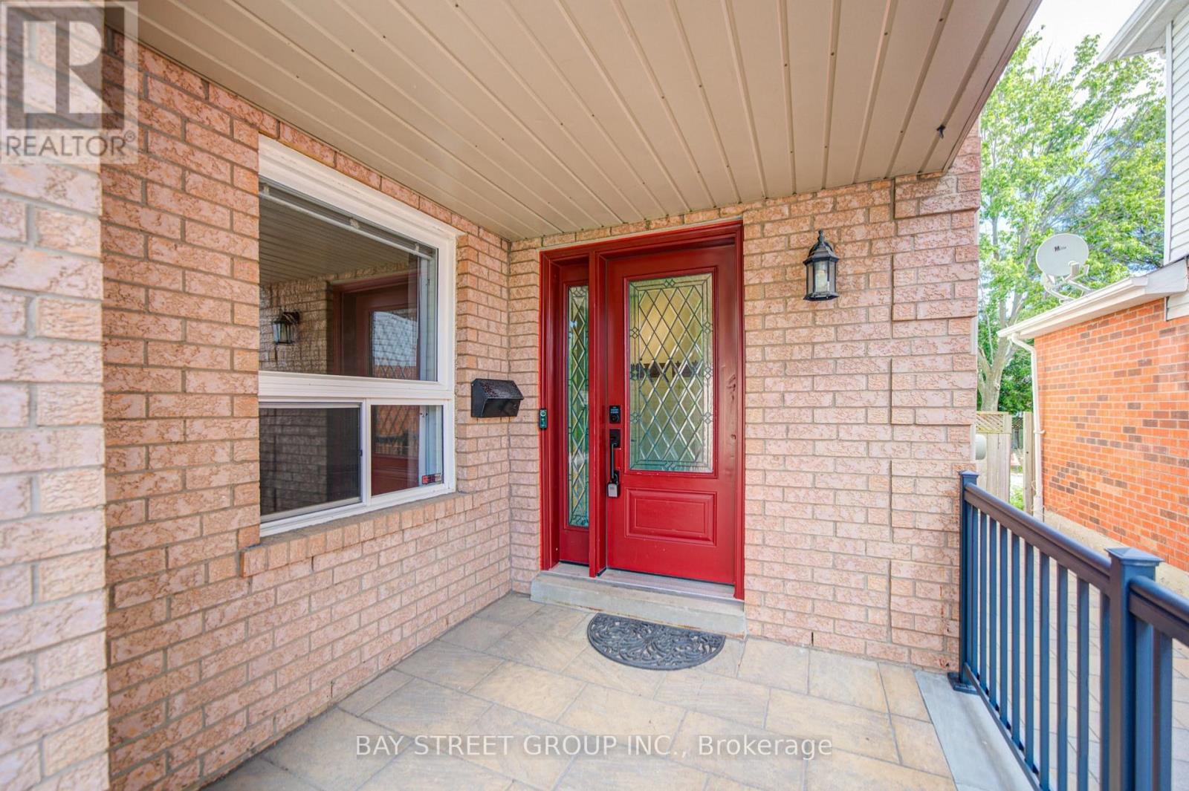
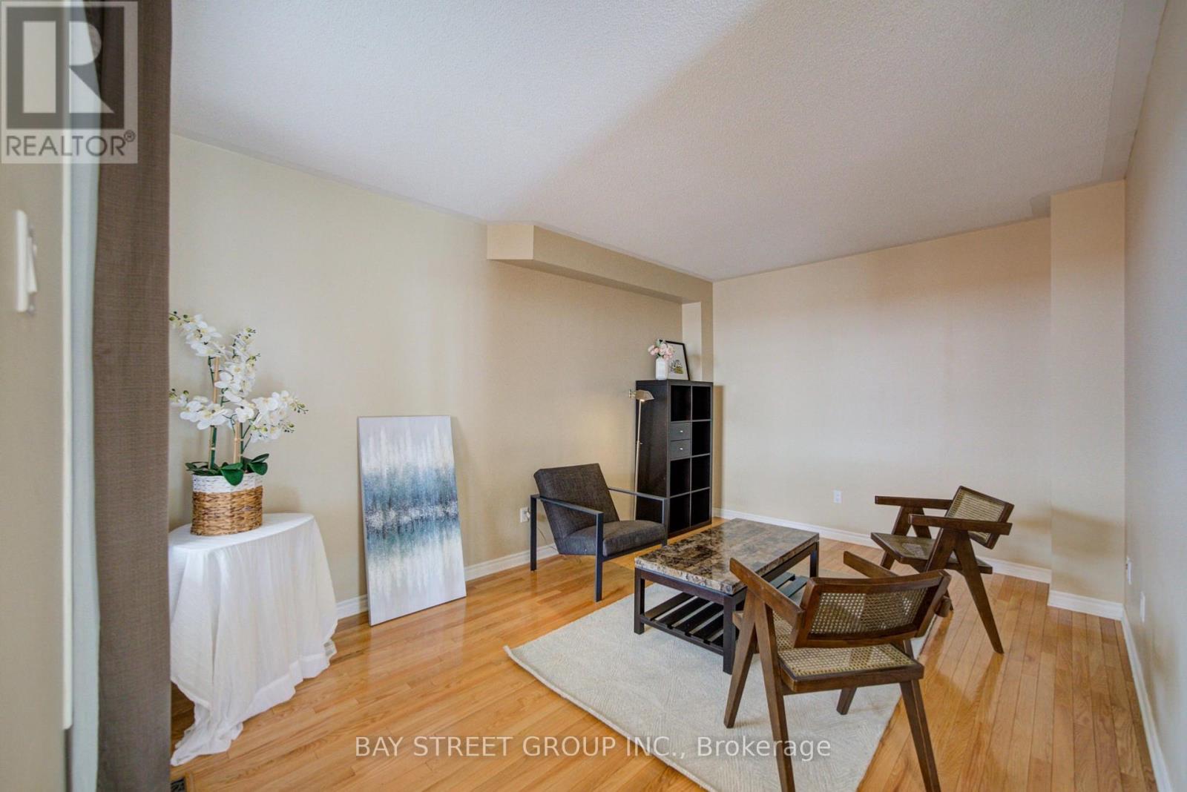
Gorgeous, well-maintained 3-bedroom detached home on a quiet, tree-lined crescent in the highly sought-after Erin Mills community! Located in the prestigious John Fraser Secondary School district,, this move-in-ready home features a bright semi-open concept layout with hardwood and ceramic flooring, a sunken living room, separate dining room, and a cozy family room with a gas fireplace. Step outside to a beautifully landscaped, low-maintenance interlock backyard throughout , perfect for relaxing or entertaining with minimal upkeep. Recent updates include a newer heat pump and furnace. Conveniently located close to top-rated schools, parks, shopping, transit, and major highways. A fantastic opportunity to own a beautiful family home in one of Mississauga's most desirable neighbourhoods. Newer Furance, Newer AC, and Interlock
Map data © OpenStreetMap contributors
No open houses are scheduled for this home.
Can't make it? Request a private viewing.
| Sep 25, 2026 | $999,990 | ▼ $150,010 |
| Sep 4, 2026 | $1,150,000 | First recorded price |
Price changes since Sep 4, 2026.
| Living room | Ground level | 4.72 x 3.25 m |
| Dining room | Ground level | 3.05 x 2.85 m |
| Kitchen | Ground level | 4.14 x 3.81 m |
| Family room | Ground level | 4.67 x 3.25 m |
| Primary Bedroom | Second level | 4.72 x 3.3 m |
| Bedroom 2 | Second level | 3.63 x 3.4 m |
| Bedroom 3 | Second level | 3.4 x 2.9 m |
| Recreational, Games room | Basement | 4.5 x 3.4 m |
| Den | Basement | 3.4 x 2.34 m |




