 For rent 50
$3,800/mo
3+1 bed4 bath1,500–2,000 sq ft
4880 Yorkshire Avenue
Hurontario, Mississauga
1 month agoMLS® W13735152
SUTTON GROUP - SUMMIT REALTY INC.
5967 Cherrywood Place
East Credit, Mississauga, Ontario L5M4Z6
For rent· Added
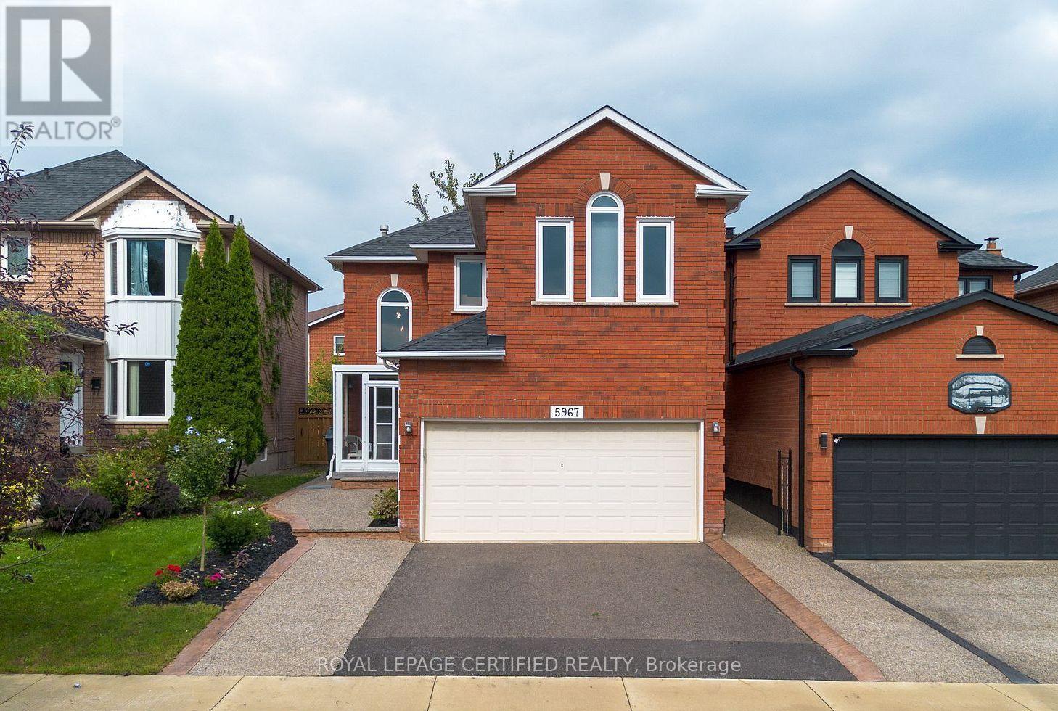
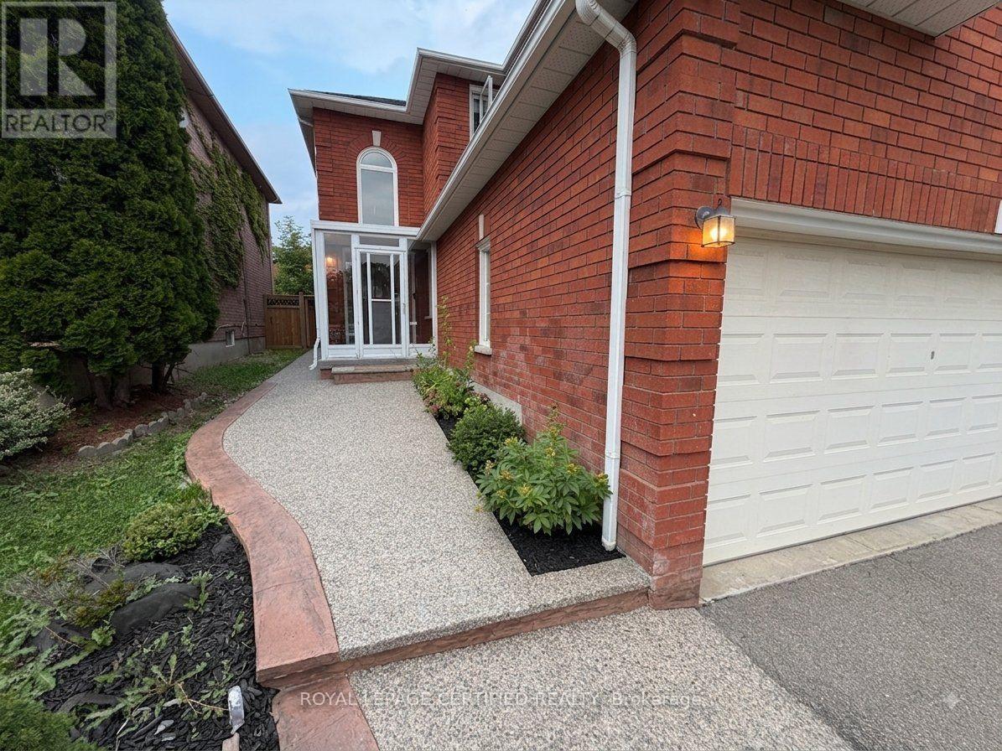
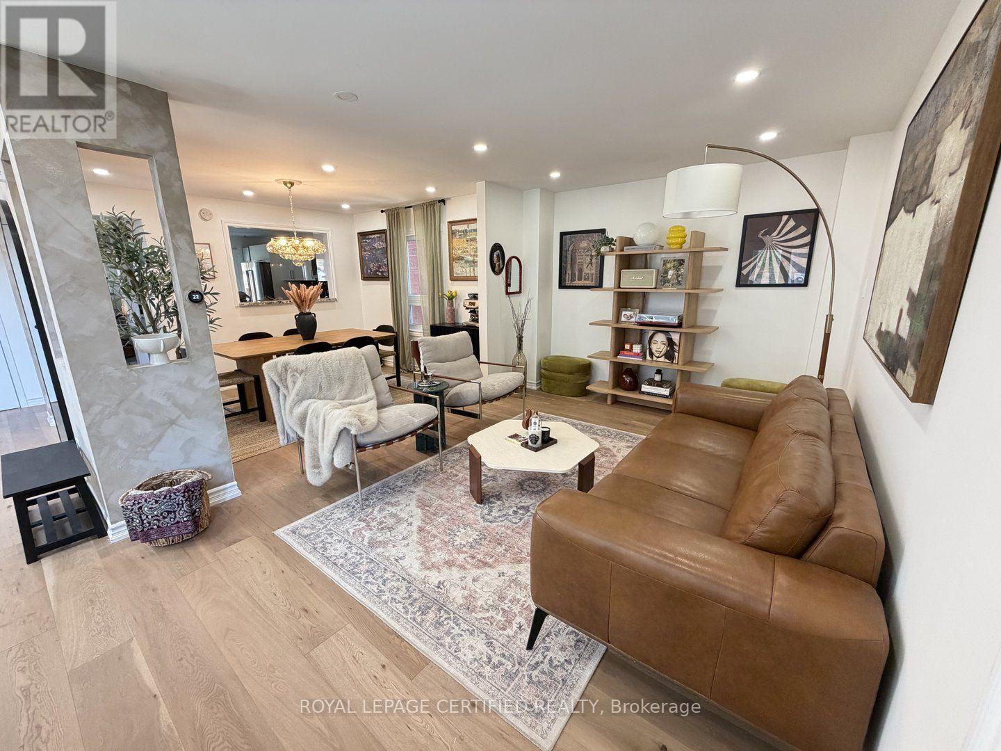
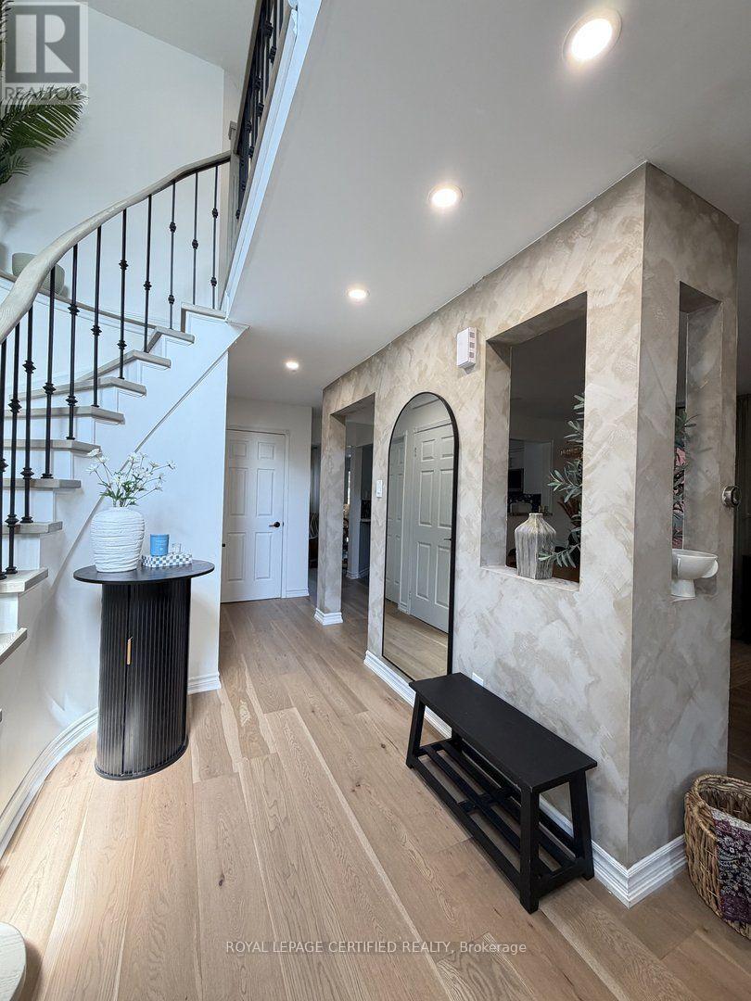
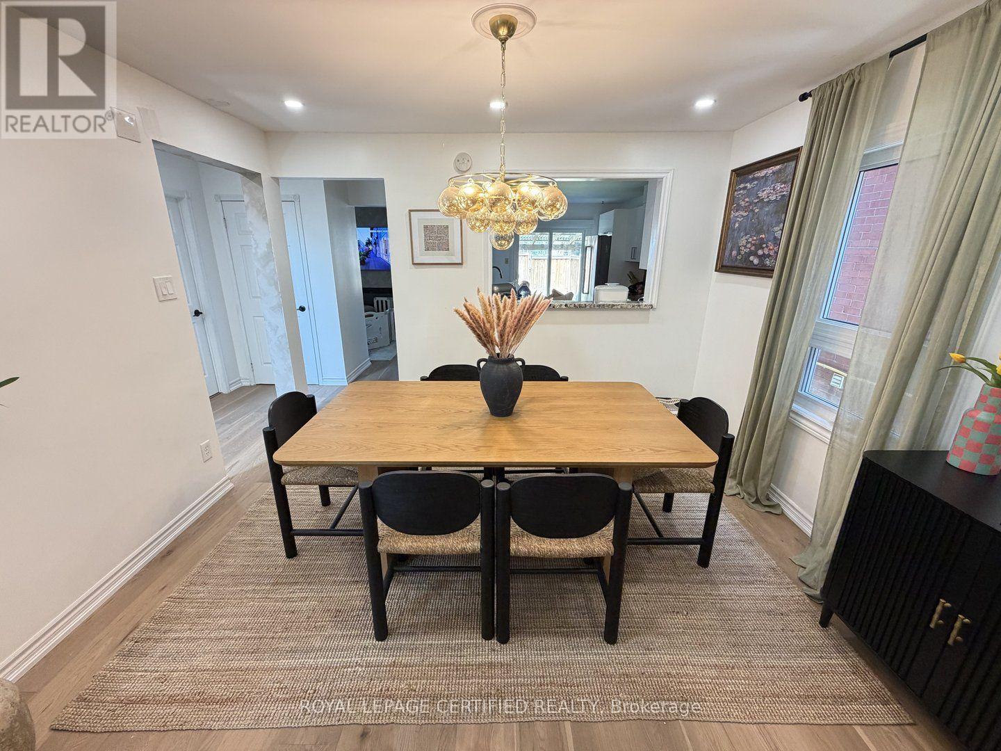
Welcome to this stunningly renovated 4+1 bedroom detached home, perfectly nestled on a quiet, family-friendly crescent in highly desirable East Credit. The commanding exterior features a large private driveway framed by patterned concrete curbs and elegant aggregate stone walkways. Step through the enclosed porch into a grand foyer, where a striking circular staircase with wrought-iron pickets sets the tone for the bright, open-concept main floor. Enjoy premium upgrades throughout, including a modernized stone-counter kitchen, fully renovated bathrooms, and seamless porcelain and hardwood flooring. Upstairs, the massive primary suite serves as a private retreat, complete with a luxurious 5-piece ensuite, walk-in closet, and a dedicated office space.
Map data © OpenStreetMap contributors
No open houses are scheduled for this home.
Can't make it? Request a private viewing.
| Kitchen | Main level | 3.21 x 5.06 m |
| Bedroom | Lower level | 4.32 x 3.69 m |
| Laundry room | Lower level | 2.72 x 3.28 m |
| Family room | Main level | 4.5 x 3.28 m |
| Dining room | Main level | 3.63 x 3.08 m |
| Living room | Main level | 3.8 x 3.25 m |
| Primary Bedroom | Second level | 3.65 x 5.89 m |
| Office | Second level | 3.56 x 3.58 m |
| Bedroom 2 | Second level | 3.27 x 3.04 m |
| Bedroom 3 | Second level | 3.99 x 2.72 m |
| Bedroom 4 | Second level | 3.35 x 3.11 m |
| Recreational, Games room | Lower level | 7.21 x 7.82 m |