 For sale 50
$488,888
2 bed1 bath800–899 sq ft
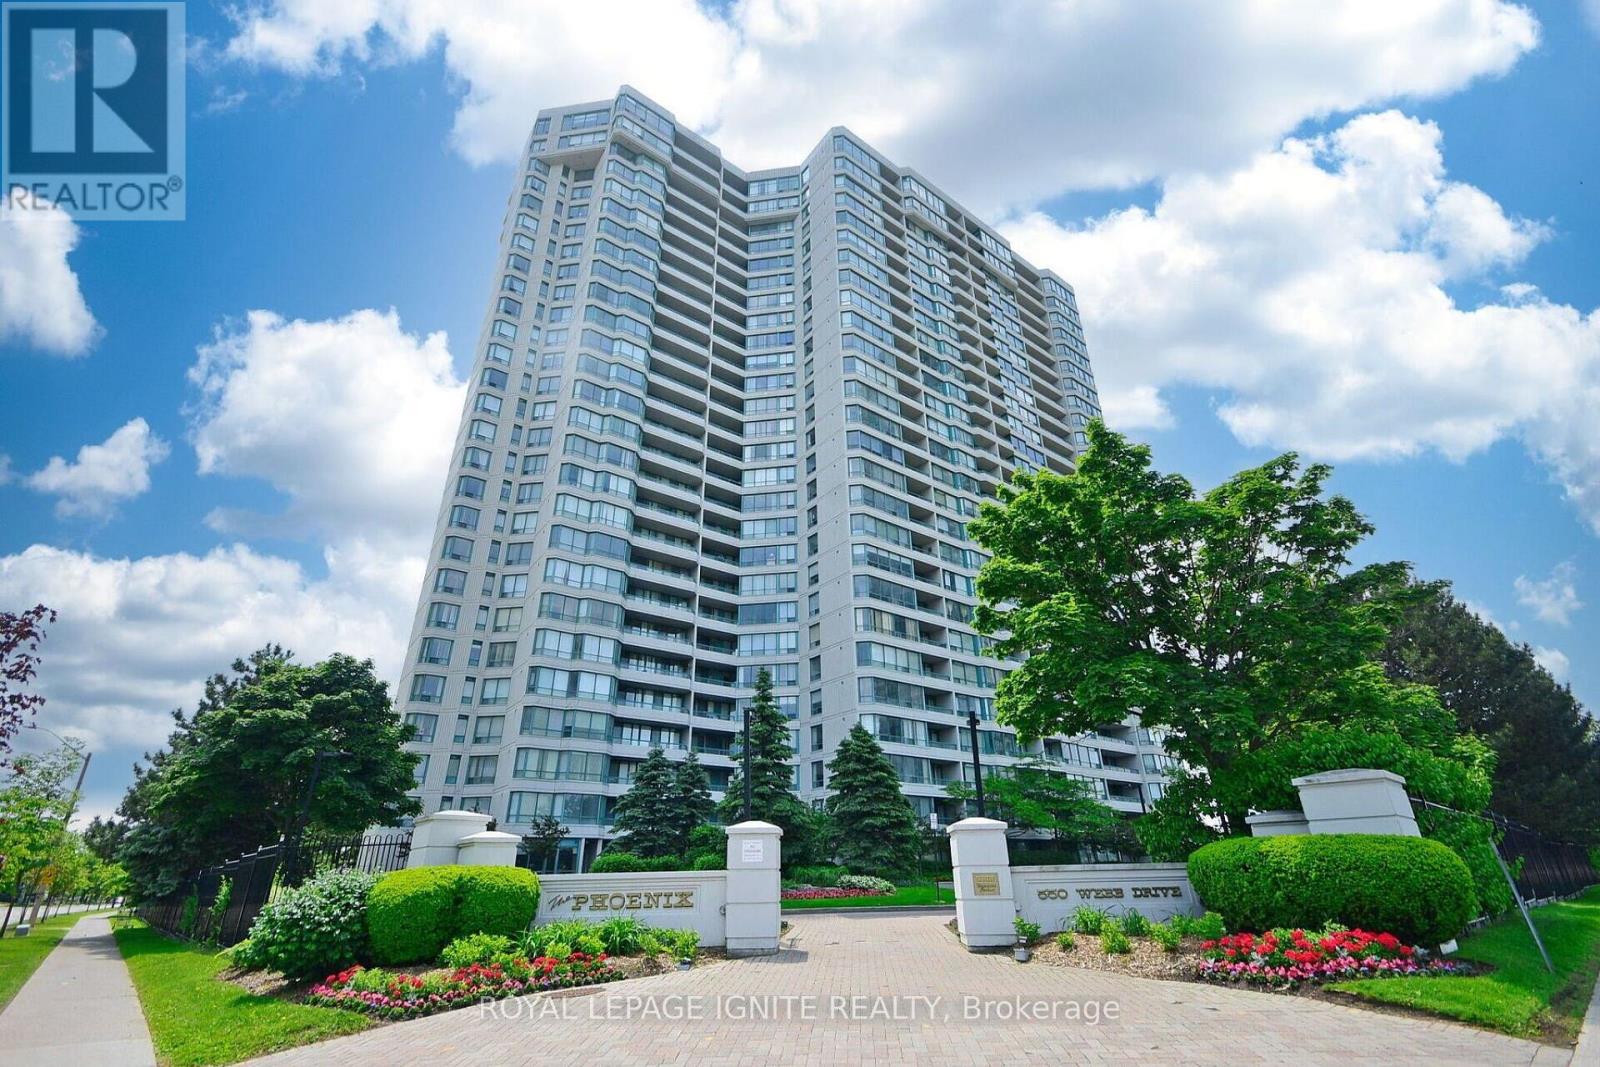
300 Webb Drive #303
City Centre, Mississauga
1 month agoMLS® W13753156
EXP REALTY
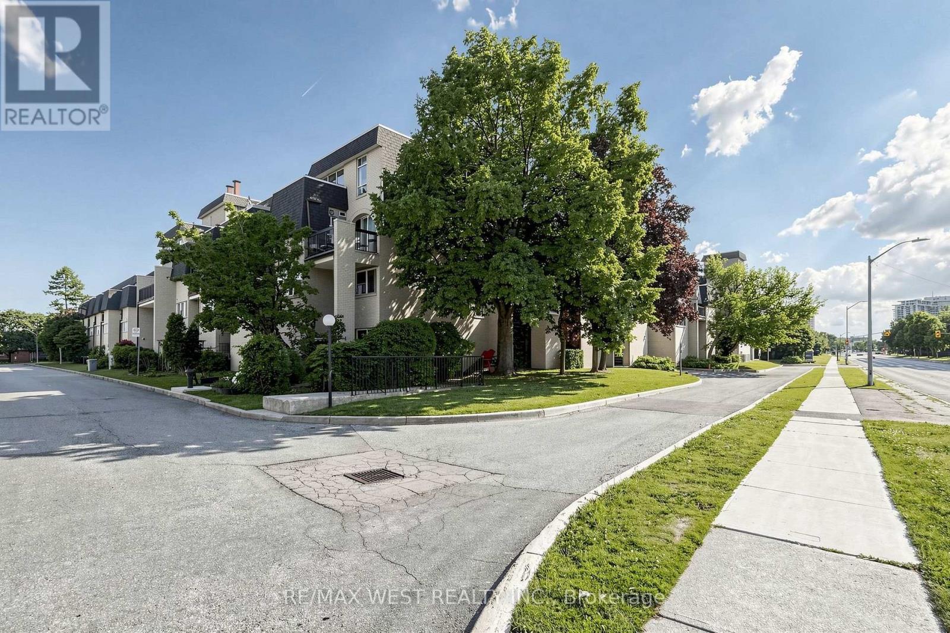
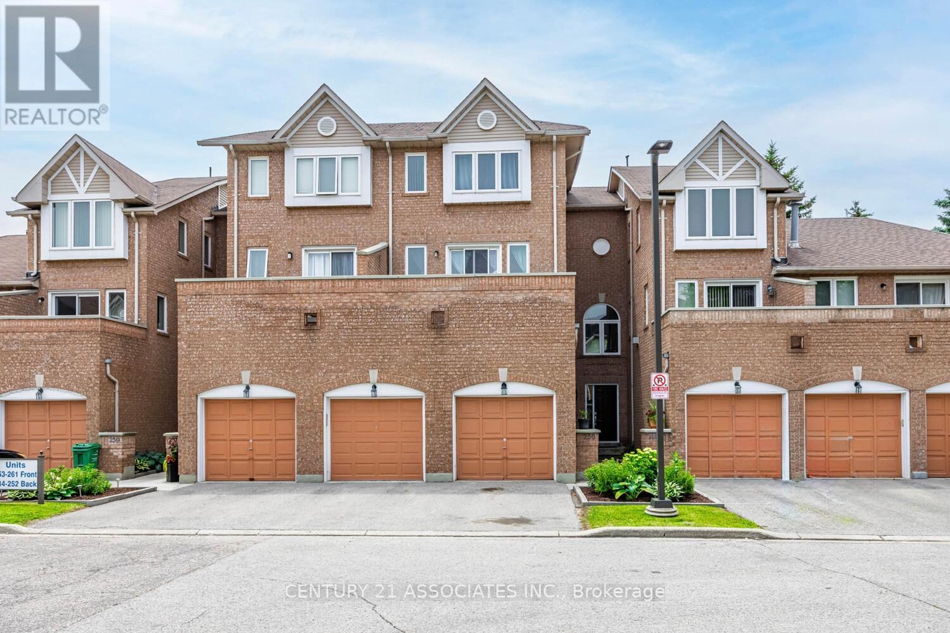
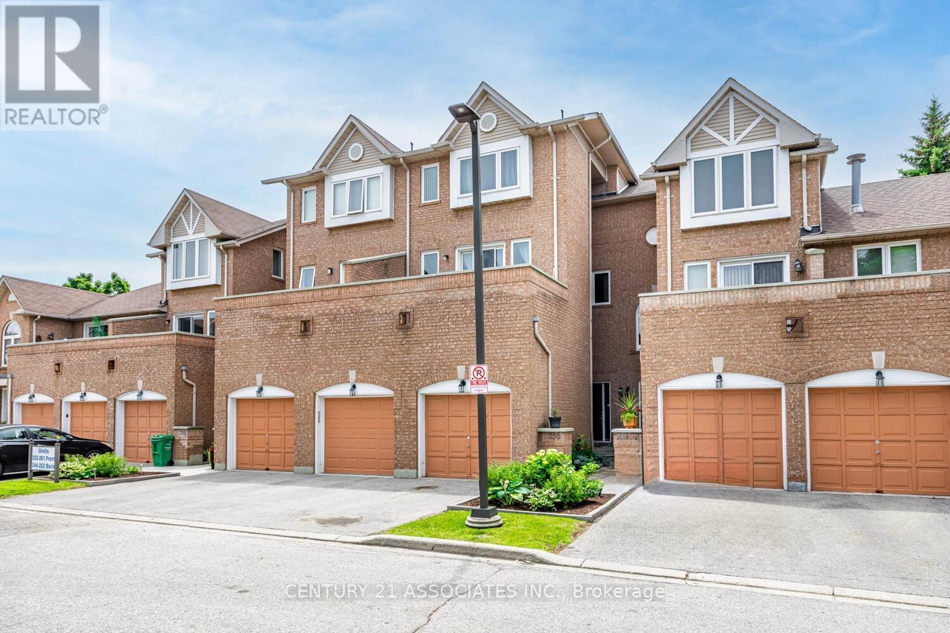
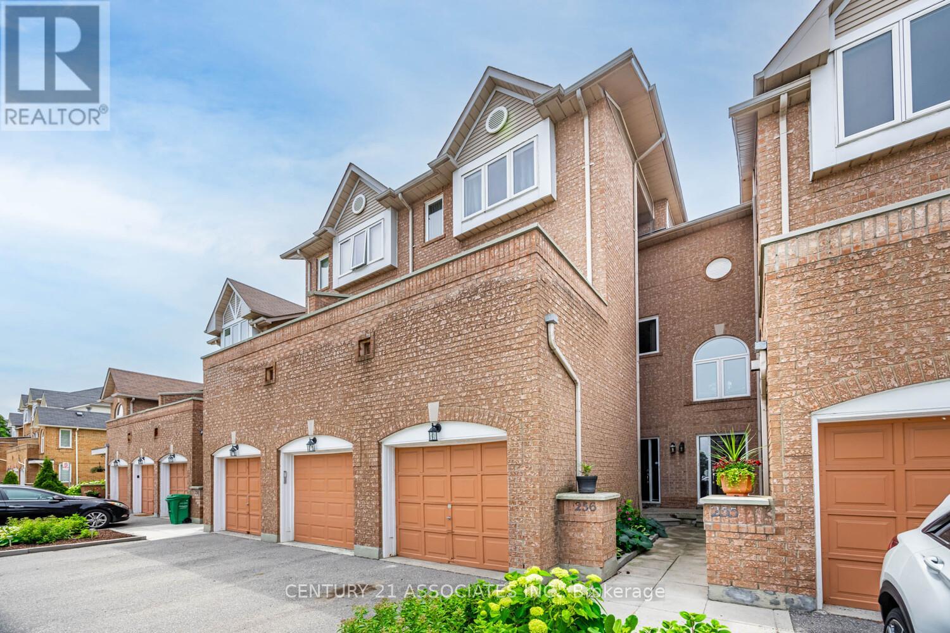
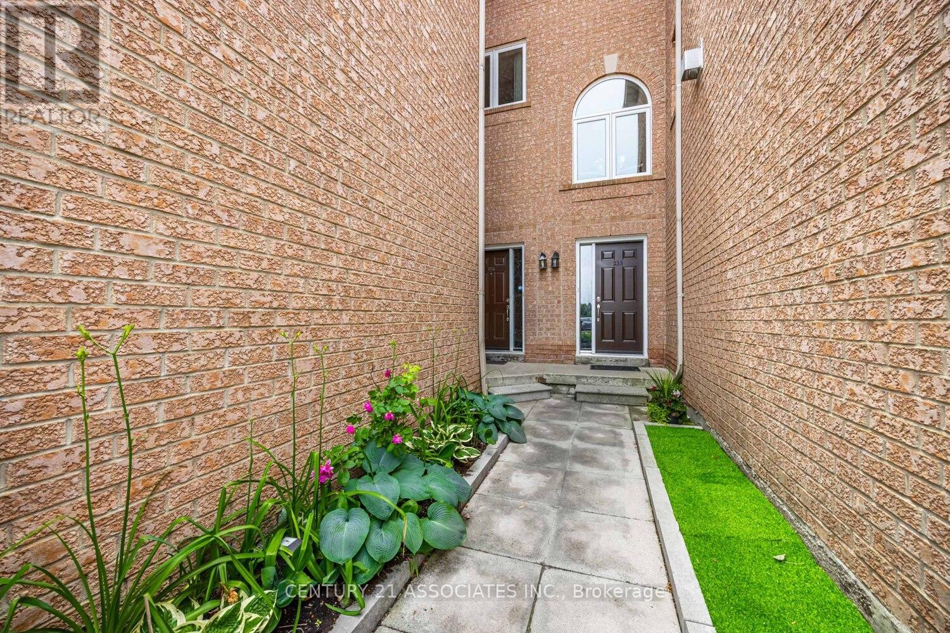
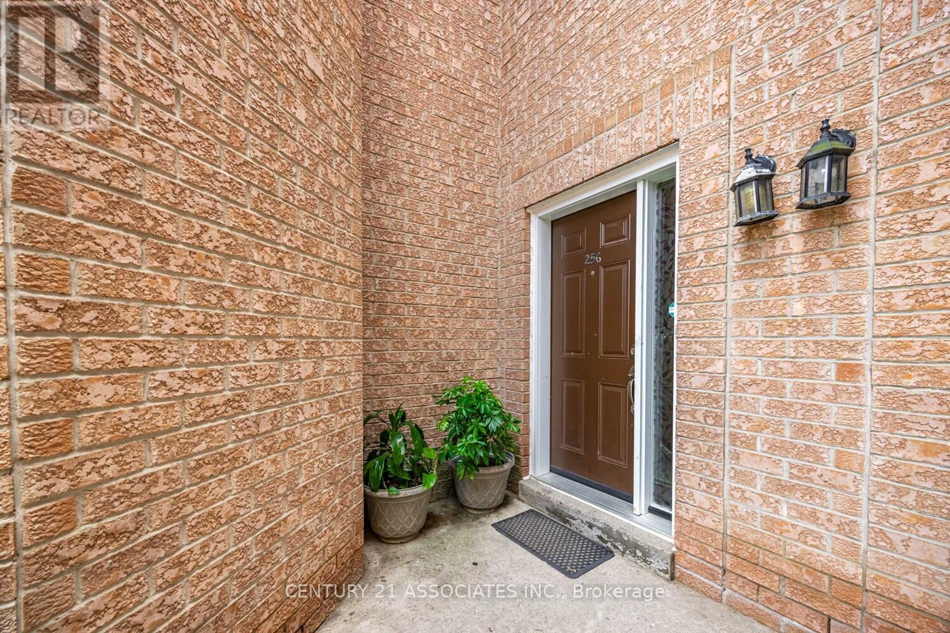
60 Barondale Drive #256
Hurontario, Mississauga, Ontario L4Z3N8
For sale· Added
Location! Location! Location! This spacious 3 bedrooms townhome is conveniently near Frank McKechnie Community Centre,business plaza, restaurants, schools and parks. The public transportation is nearby. This bright home living room features walk out to balconyoverlooking the school. Upgrades includes pot lights and kitchen with marble countertop, double sink. The unit prides the spacious bedroomswith good size closets. The condo community pool is just steps away, perfect for relaxing and cooling off during hot summer season. The unitcomes with two parkings. Take advantage of the current housing market, this house is waiting for the starters, young families or anyonemaking a move to own a property. Priced to sell.
Map data © OpenStreetMap contributors
No open houses are scheduled for this home.
Can't make it? Request a private viewing.
| Living room | Main level | 4.85 x 2.92 m |
| Dining room | Main level | 3.37 x 1.8 m |
| Kitchen | Main level | 2.3 x 2.5 m |
| Bedroom 2 | Third level | 3.2 x 3 m |
| Bedroom 3 | Third level | 3.2 x 2.9 m |
| Primary Bedroom | Third level | 4 x 4.2 m |
| Laundry room | Basement | 2.4 x 2 m |