
 For sale 50
$769,500
3 bed2 bath1,400–1,599 sq ft
1755 Rathburn Road East #82
Rathwood, Mississauga
1 month agoMLS® W13687732
THE DIAMOND REALTY INC.
6063 Farmstead Lane
Meadowvale, Mississauga, Ontario L5N2Y9
For sale· Added
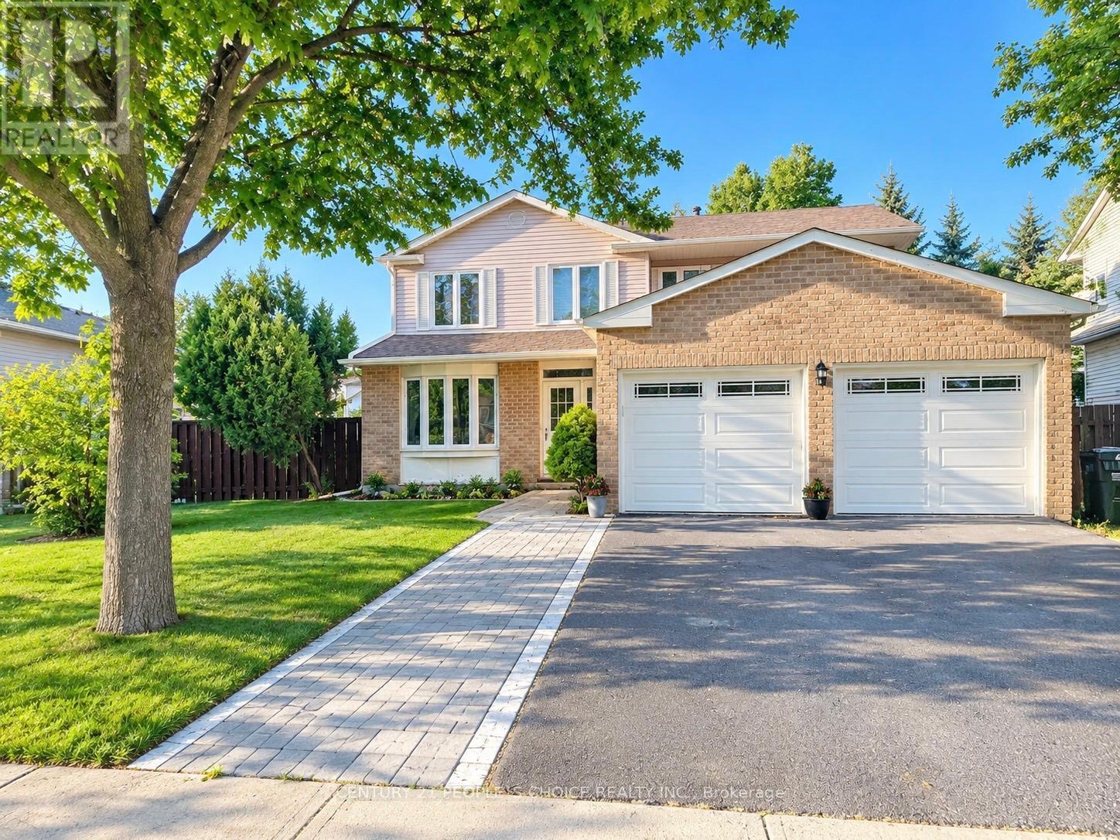
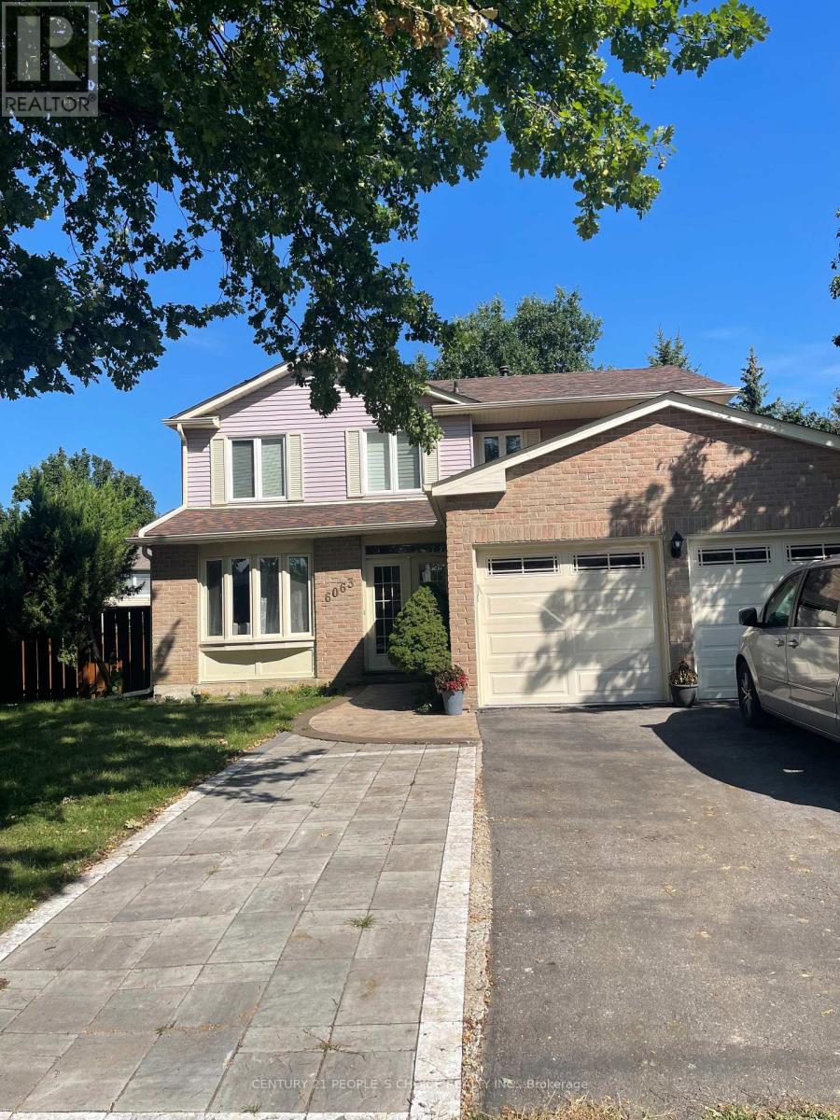
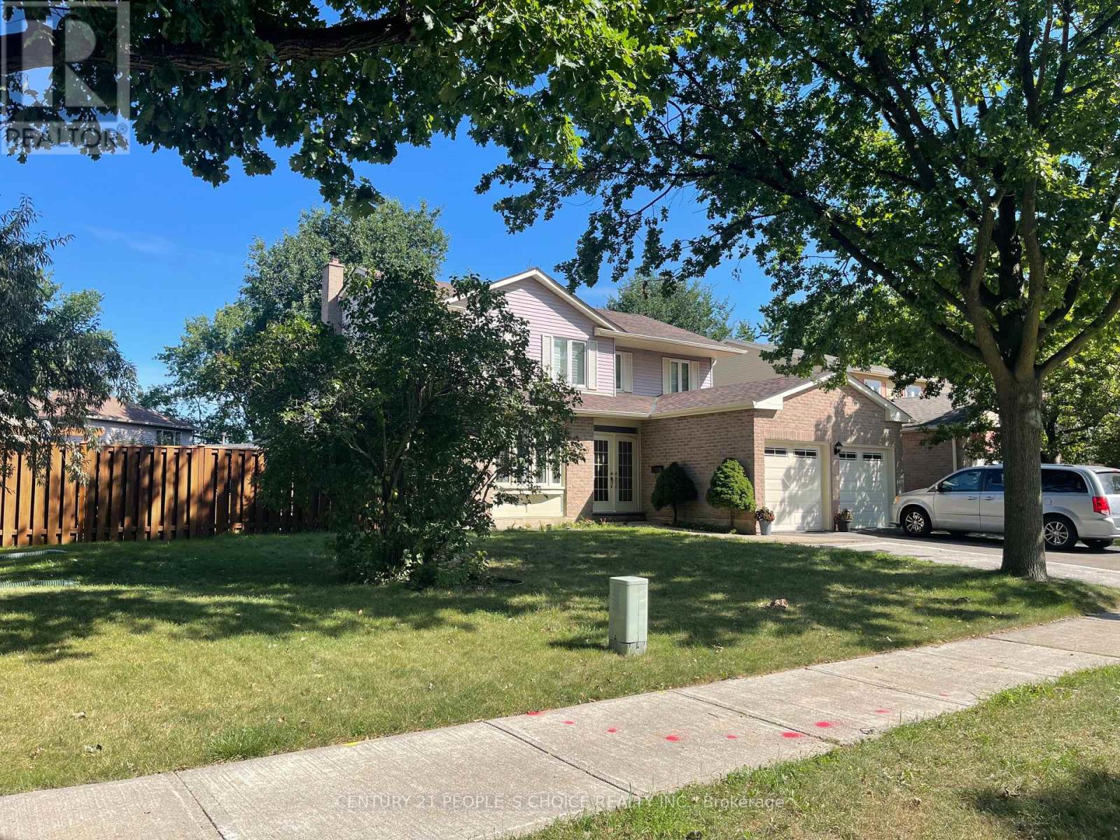
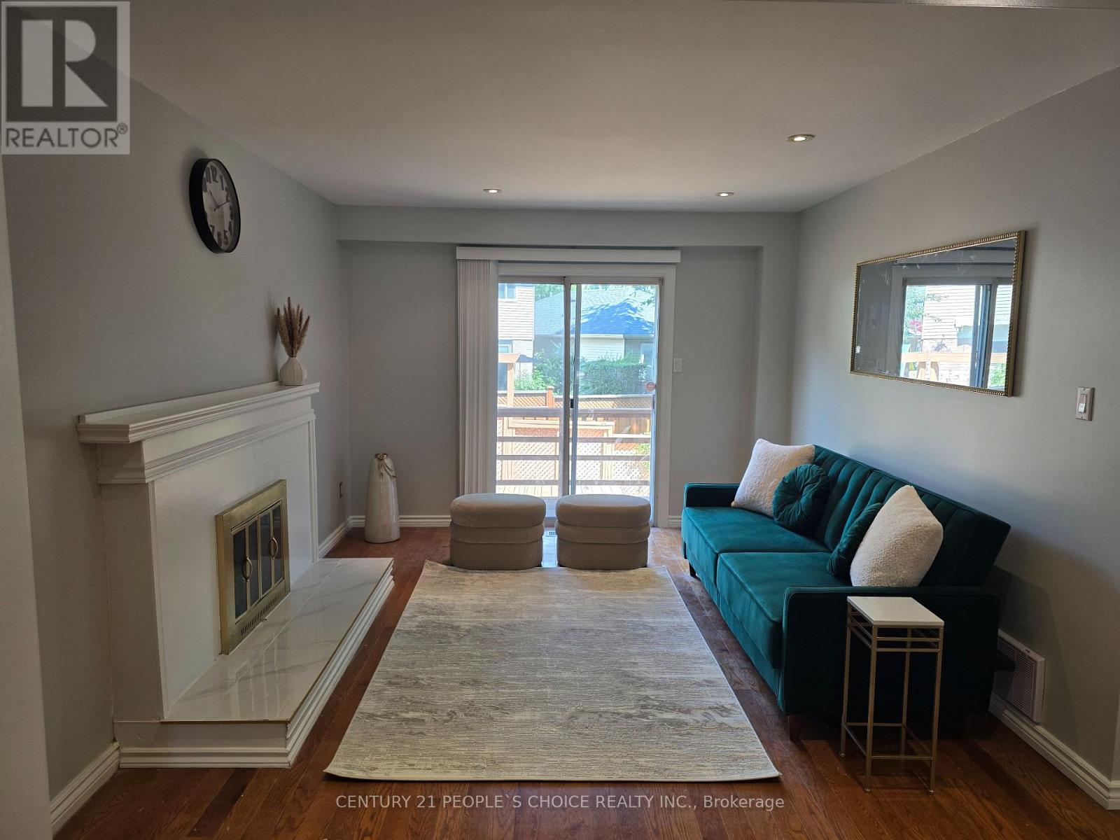
Location! Location! Location! This is a rare opportunity to live on Farmstead lane in this price. Welcome to your stunning 4+1 bed 4 bath home on a rare 60ft wide lot on one of most sought after streets in Meadowvale! Incredibly spacious floor plan with a fantastic layout. Sleek hardwood floors and California shutters throughout the main floor. Large eat-in kitchen with ample storage. Family room features a wood burning fireplace, pot lights and W/O to massive 550+sf deck. 4 very generous size rooms on the 2nd floor, including a huge primary with a newly renovated 4 pc ensuite and walk in closet. Enjoy additional space in the unspoiled finished basement with a large Newly install Washroom with jacuzzi! 1 Bed and a rec room. Main floor laundry. Great curb appeal and Incredible locations just 5 minutes to 401/403/407 and steps from parks and miles walking trails. Close to all amenities. Opportunity won't stay long!!!
Map data © OpenStreetMap contributors
No open houses are scheduled for this home.
Can't make it? Request a private viewing.
| Living room | Main level | 5.2 x 3.4 m |
| Utility room | Basement | 3.47 x 3.4 m |
| Laundry room | Main level | 2.35 x 2.07 m |
| Bathroom | Main level | 0 x 0 m |
| Family room | Main level | 4.6 x 3.35 m |
| Dining room | Main level | 3.5 x 3.2 m |
| Kitchen | Main level | 4.5 x 3.3 m |
| Primary Bedroom | Second level | 5.6 x 3.5 m |
| Bedroom 2 | Second level | 0 x 0 m |
| Bedroom 3 | Second level | 0 x 0 m |
| Bedroom 4 | Second level | 0 x 0 m |
| Exercise room | Basement | 0 x 0 m |
| Bedroom | Basement | 0 x 0 m |




