

 For sale 50
$538,000
2 bed2 bath1,000–1,199 sq ft
3250 Bentley Drive #68
Churchill Meadows, Mississauga
8 days agoMLS® W13863032
HOMELIFE LANDMARK REALTY INC.
6100 Montevideo Road #51
Meadowvale, Mississauga, Ontario L5N2N8
For sale· Added
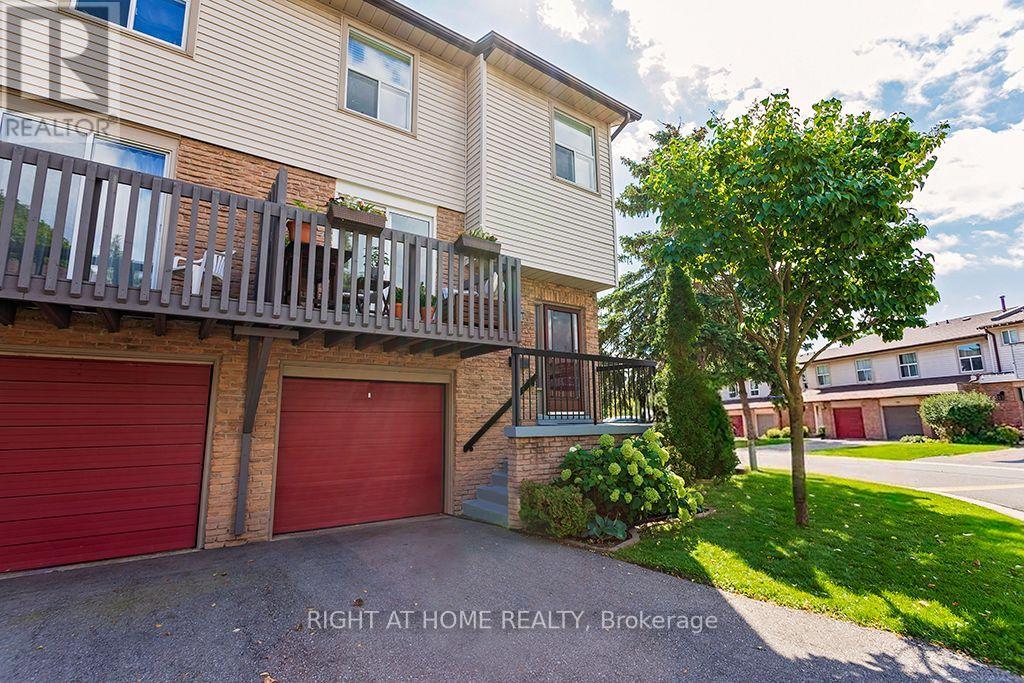
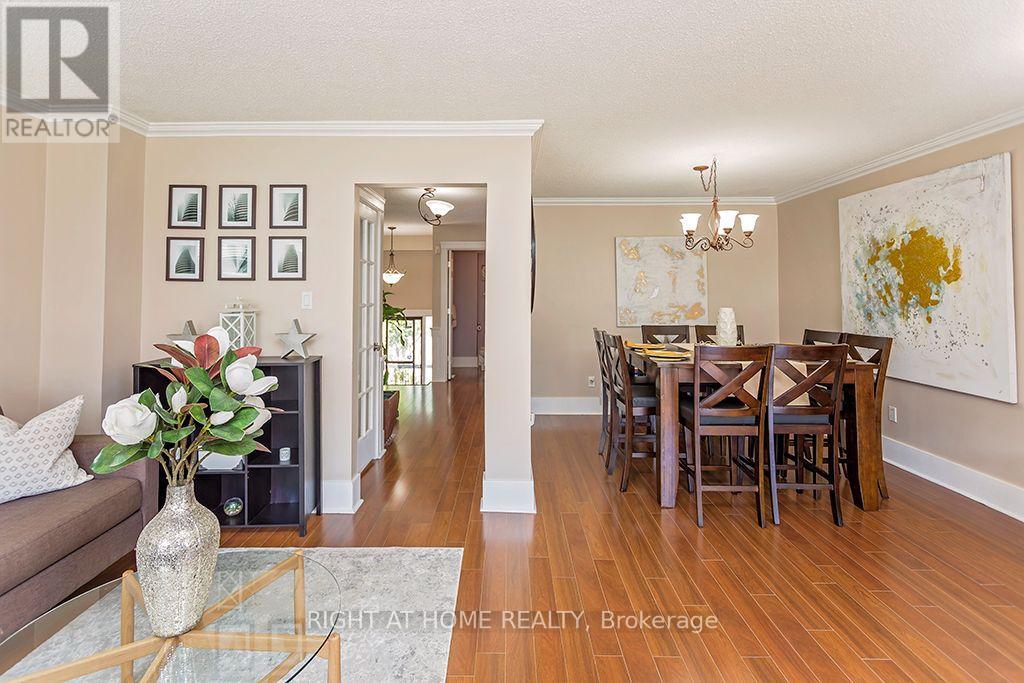
Welcome to this bright and beautifully maintained end-unit condo townhouse in the desirable Meadowvale area. This Is One Of The Largest Townhouses In the complex, with over 1500 Sq/Ft Of Finished Living Space. This inviting three-bedroom, two-bathroom home features an oversized primary bedroom with a spacious and elegant walk-in closet. The bright kitchen opens onto a beautiful, spacious balcony with a private, unobstructed view-perfect for relaxing or enjoying your morning coffee. The home offers beutiful laminate flooring throughout the main floor and basement, while the second floor features comfortable, cozy carpeting. The exceptionally bright basement includes direct access to a fully fenced backyard and offers flexible additional living space, ideal for a home gym, family room, or home office. Recent updates provide peace of mind: the condo association replaced the roof in 2024, the garage door in 2025, and repaved the driveway in 2019. The unit owners replaced the air-conditioning unit in 2024 and installed new laminated flooring in the basement in 2025, as well as updating the main-floor bathroom. This wonderful home combines comfort, privacy, functionality, and thoughtful improvements-perfect for families and those seeking a bright, welcoming home in Meadowvale.
Map data © OpenStreetMap contributors
No open houses are scheduled for this home.
Can't make it? Request a private viewing.
| Living room | Main level | 5.8 x 3.7 m |
| Dining room | Main level | 2.94 x 2.6 m |
| Kitchen | Main level | 2.7 x 3.75 m |
| Primary Bedroom | Second level | 4.25 x 4.1 m |
| Bedroom 2 | Second level | 3.45 x 2.9 m |
| Bedroom 3 | Second level | 3.5 x 2.8 m |
| Recreational, Games room | Basement | 5.4 x 3.7 m |