 For sale 50
$690,000
2 bed2 bath700–799 sq ft
28 Ann Street #414
Port Credit, Mississauga
2 months agoMLS® W13639190
Royal LePage Real Estate Associates
6122 Coxswain Crescent
East Credit, Mississauga, Ontario L5V2Z8
For sale· Added
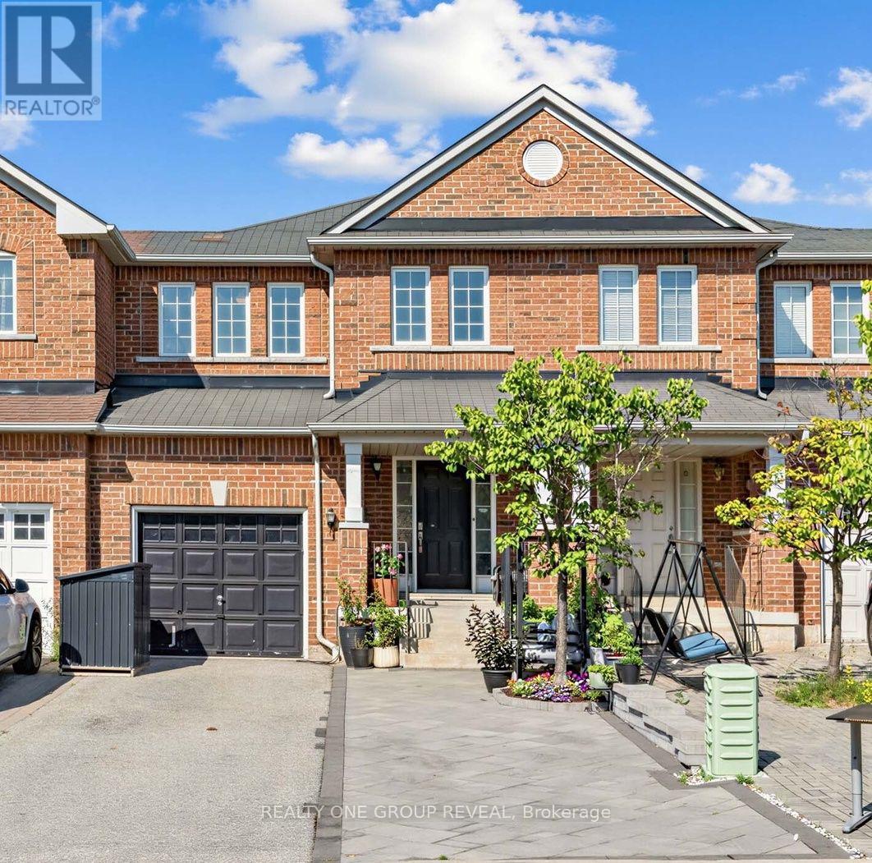
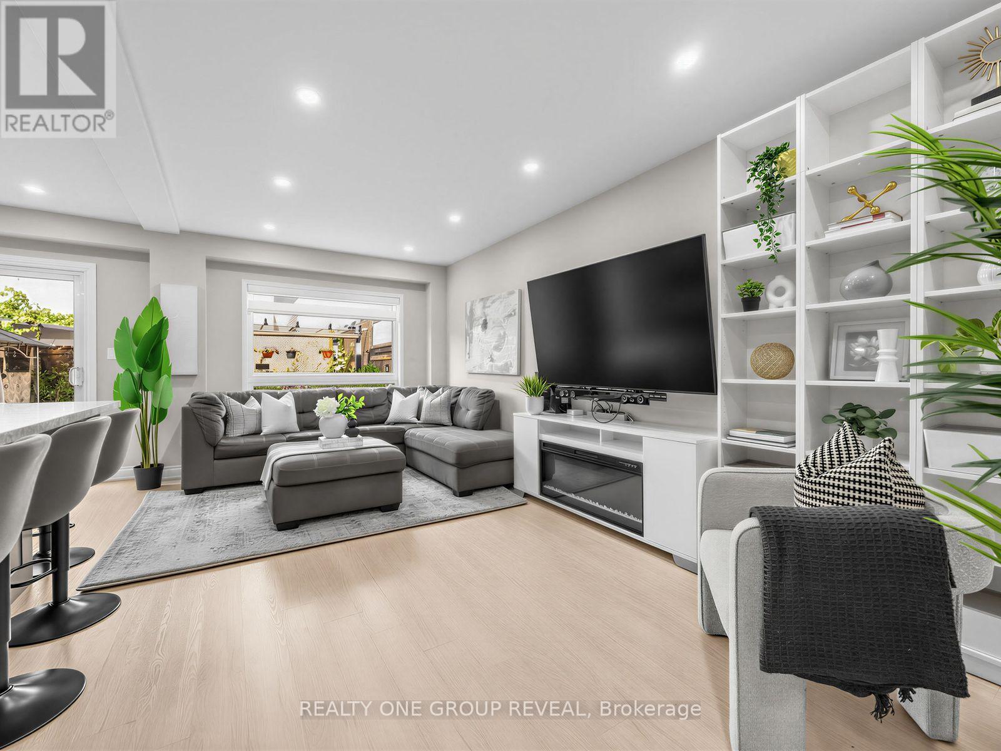
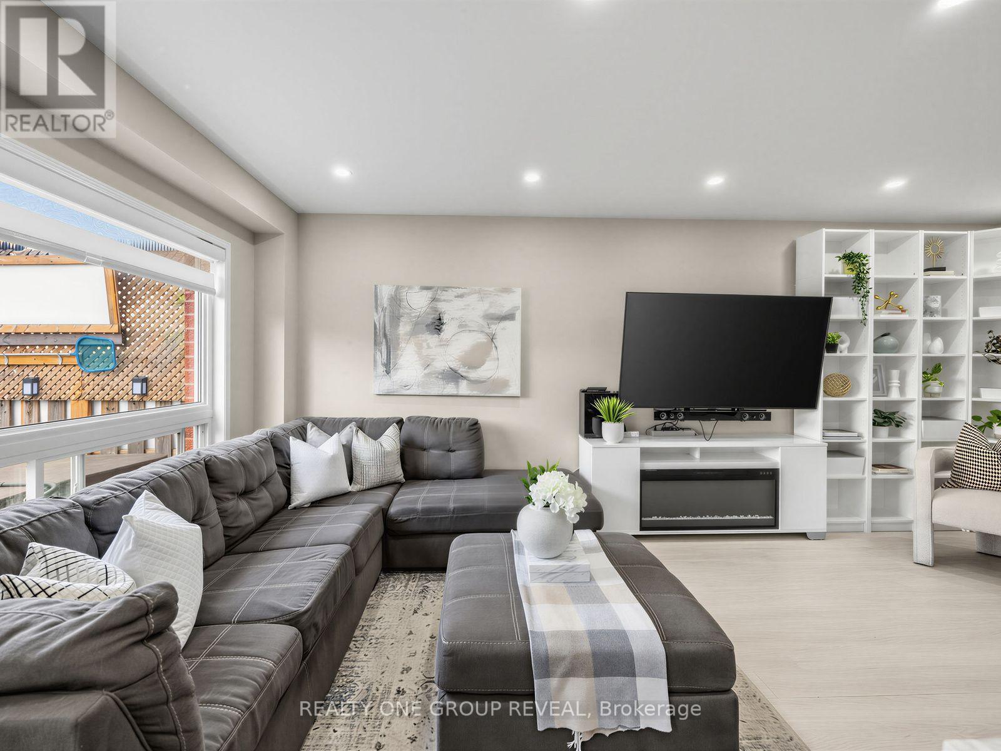
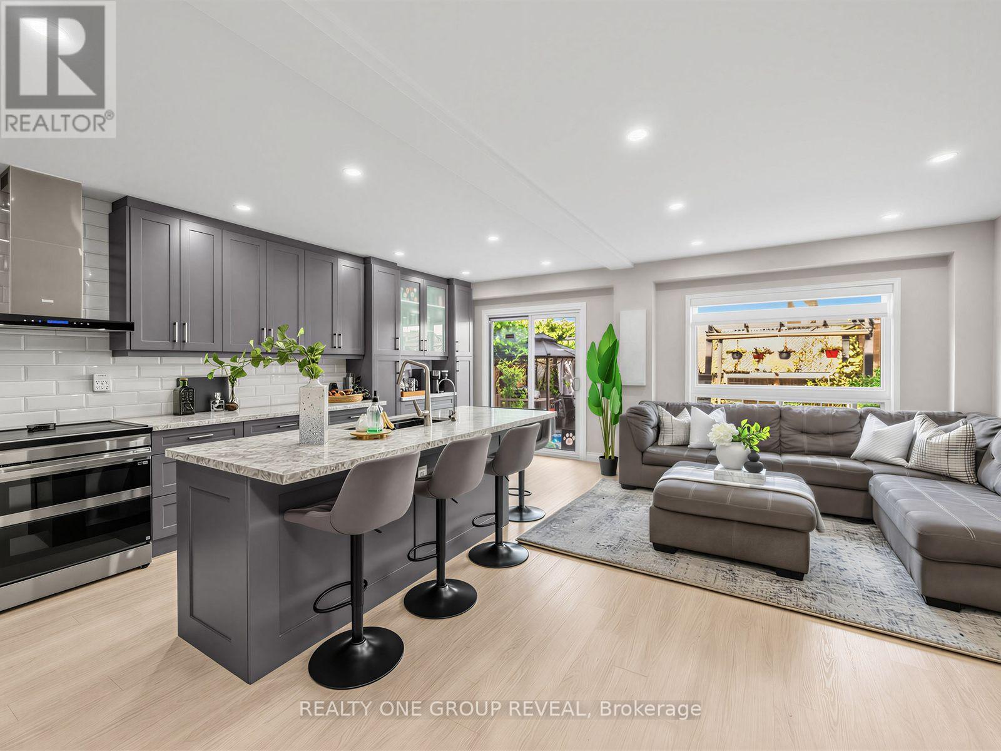
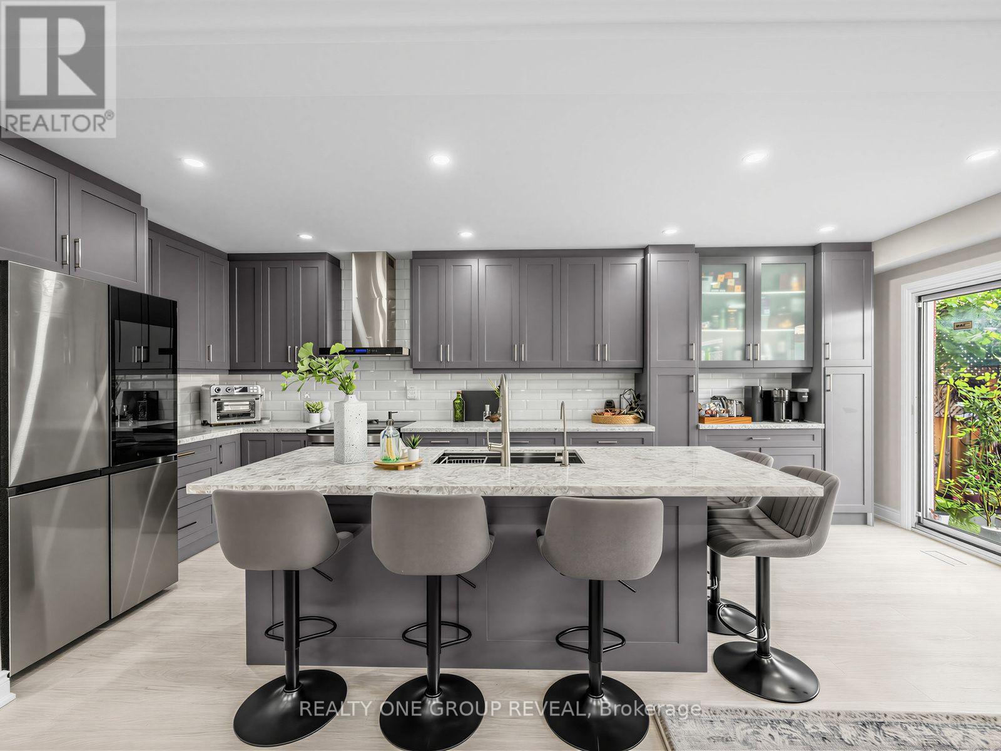
Discover this beautifully upgraded 4-bedroom, 4-bathroom townhome in a prime Mississauga location! Conveniently located just minutes from Square One, highways 401, 407, 403, and downtown you'll enjoy easy access to all amenities. The fully upgraded open-concept main floor features a stunning kitchen, open living space, and walkout to a private backyard oasis with a hot tub and outdoor lounge. The finished basement offers a kitchenette, living area, and full bathroom-perfect for extended family. Upstairs, the primary bedroom includes a walk-in closet and ensuite. With extended driveway parking, newly installed water filtration / softening upgrade and tasteful finishes throughout, this move-in-ready home perfectly balances elegance, convenience, and an exceptional lifestyle.
Map data © OpenStreetMap contributors
No open houses are scheduled for this home.
Can't make it? Request a private viewing.
| Sep 9, 2026 | $919,000 | ▼ $30,000 |
| Sep 6, 2026 | $949,000 | First recorded price |
Price changes since Sep 6, 2026.
| Living room | Main level | 6.09 x 3.04 m |
| Kitchen | Main level | 6.09 x 3.04 m |
| Primary Bedroom | Second level | 4.8 x 3.04 m |
| Bedroom 2 | Second level | 3.55 x 3.71 m |
| Bedroom 3 | Second level | 3.74 x 2.71 m |
| Bedroom 4 | Second level | 3.6 x 2.64 m |
| Recreational, Games room | Basement | 5.63 x 2.74 m |