 For sale 50
$980,000
4 bed3 bath1,500–2,000 sq ft
3726 Holden Crescent
Mississauga Valleys, Mississauga
1 month agoMLS® W13716472
RE/MAX ESCARPMENT REALTY INC.
6192 Duford Drive
East Credit, Mississauga, Ontario L5V1A5
For sale· Added
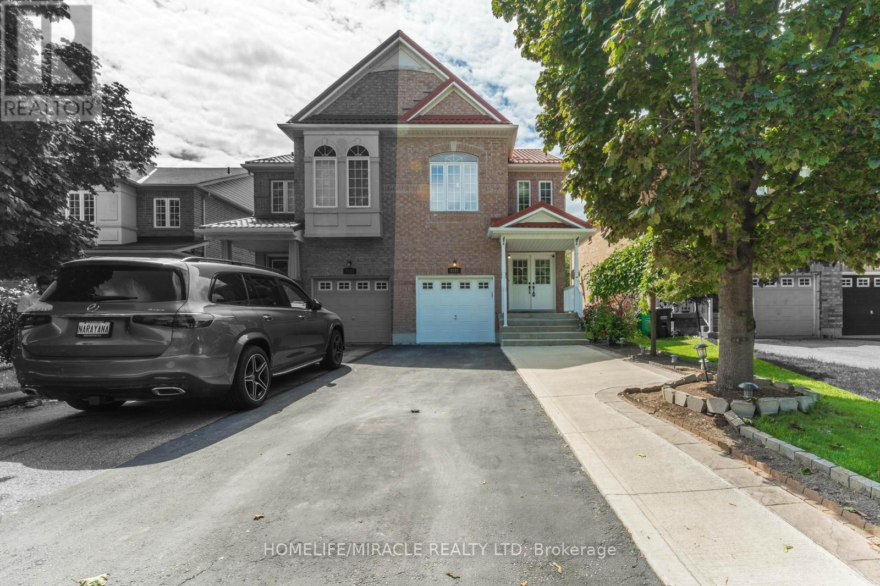
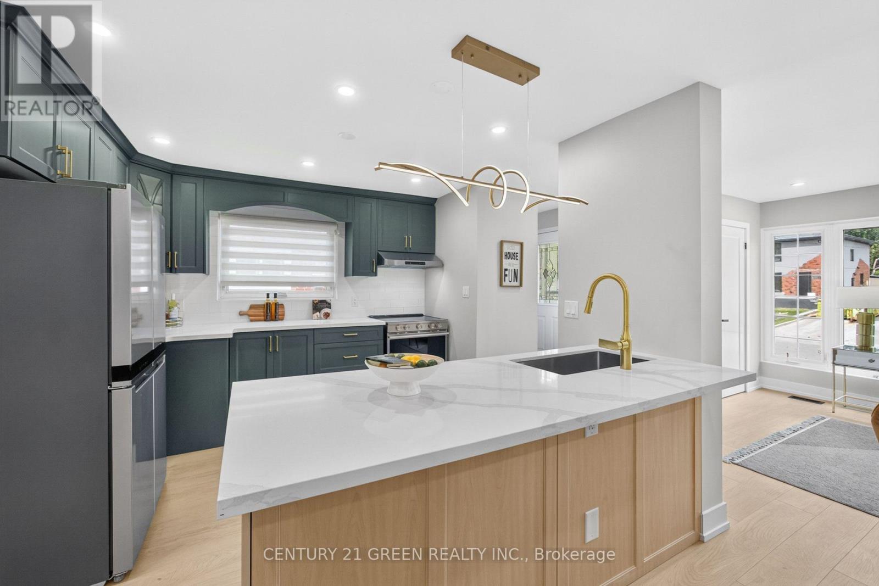
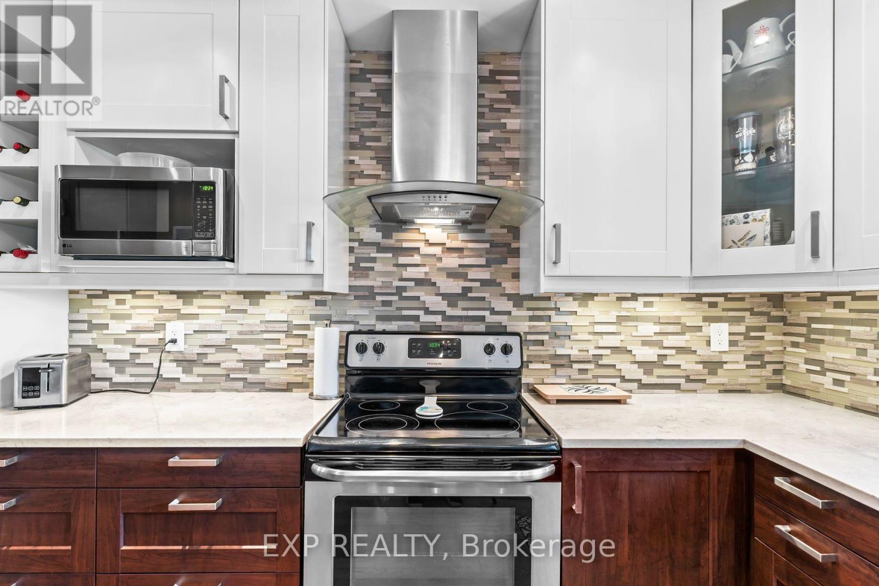
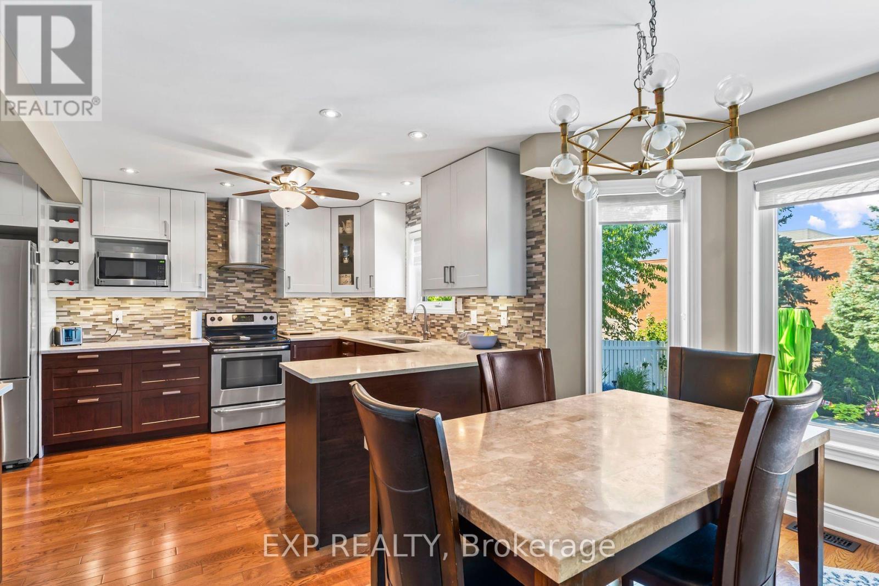
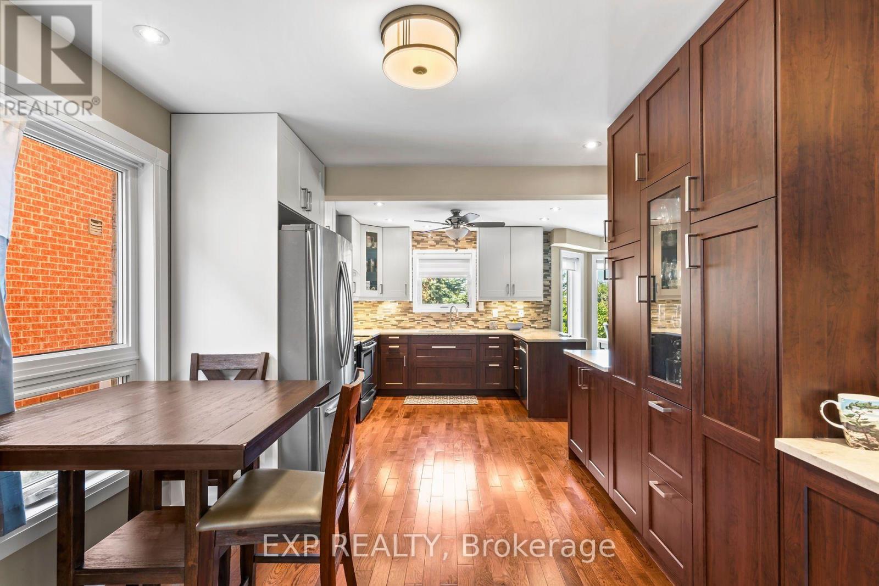
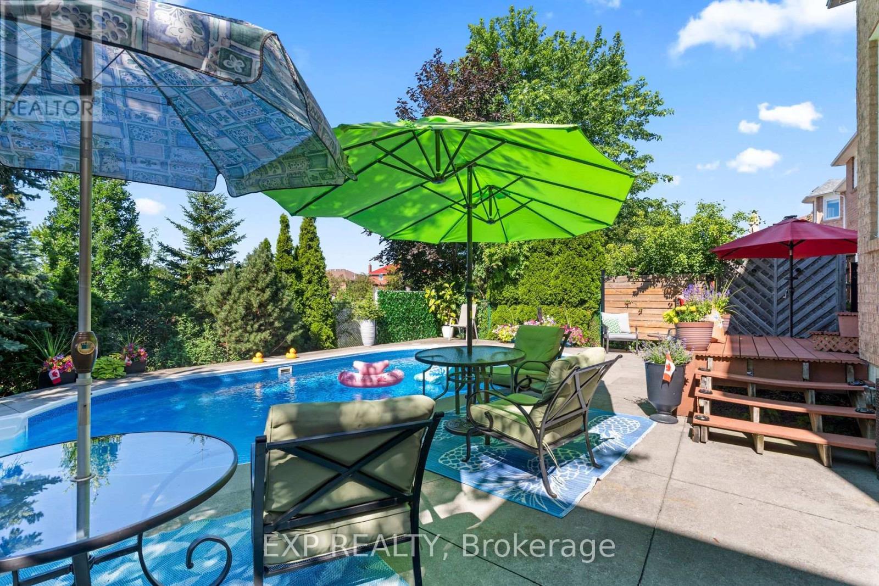
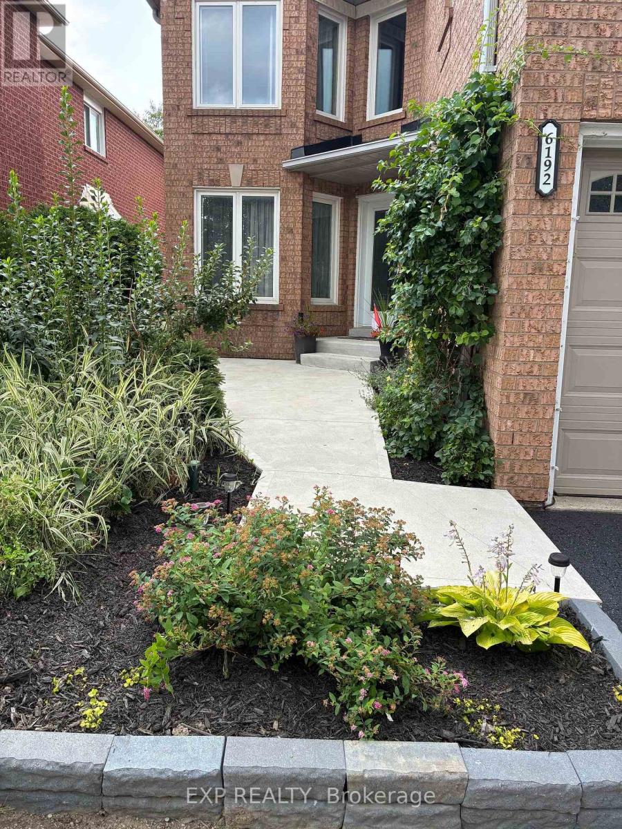
Great family neighbourhood with 4 + 1 bedrooms, 4 updated bathrooms, bright large principle rooms in Heartland area of Mississauga. It features an inlaw suite with full kitchen, extra large bedroom with walk in closet and large bathroom with walk in shower. The main floor has been opened up and updated with hardwood and luxury vinyl tile throughout, new kitchen with stone counter tops, stainless steel appliances and plenty of functional storage for any size family. You can walk out to a lovely private backyard with a heated salt water pool and plenty of seating for the whole family. The second floor boasts a large primary bedroom with renovated 5 pc bathroom and heated floors. The other 3 bedrooms share a large updated bathroom with double sinks and a stand up shower. Plenty of space for your whole family.
Map data © OpenStreetMap contributors
No open houses are scheduled for this home.
Can't make it? Request a private viewing.
| Office | Main level | 3.12 x 3.1 m |
| Bathroom | Second level | 3.02 x 1.8 m |
| Living room | Basement | 3.15 x 4.67 m |
| Kitchen | Basement | 2.49 x 2.36 m |
| Bedroom 5 | Basement | 4.32 x 4.11 m |
| Bathroom | Basement | 2.59 x 1.68 m |
| Family room | Main level | 5.28 x 3.1 m |
| Kitchen | Main level | 3.96 x 3.18 m |
| Dining room | Main level | 3.18 x 2.69 m |
| Living room | Main level | 4.37 x 3.1 m |
| Laundry room | Main level | 3.02 x 2.16 m |
| Primary Bedroom | Second level | 6.05 x 4.42 m |
| Bedroom 2 | Second level | 4.57 x 3.1 m |
| Bedroom 3 | Second level | 3.96 x 3.71 m |
| Bedroom 4 | Second level | 5.49 x 4.88 m |