
 For rent 50
$3,800/mo
3+1 bed4 bath1,500–2,000 sq ft
4880 Yorkshire Avenue
Hurontario, Mississauga
1 month agoMLS® W13735152
SUTTON GROUP - SUMMIT REALTY INC.
6197 Duford Drive #Upper
East Credit, Mississauga, Ontario L5V1A5
For rent· Added
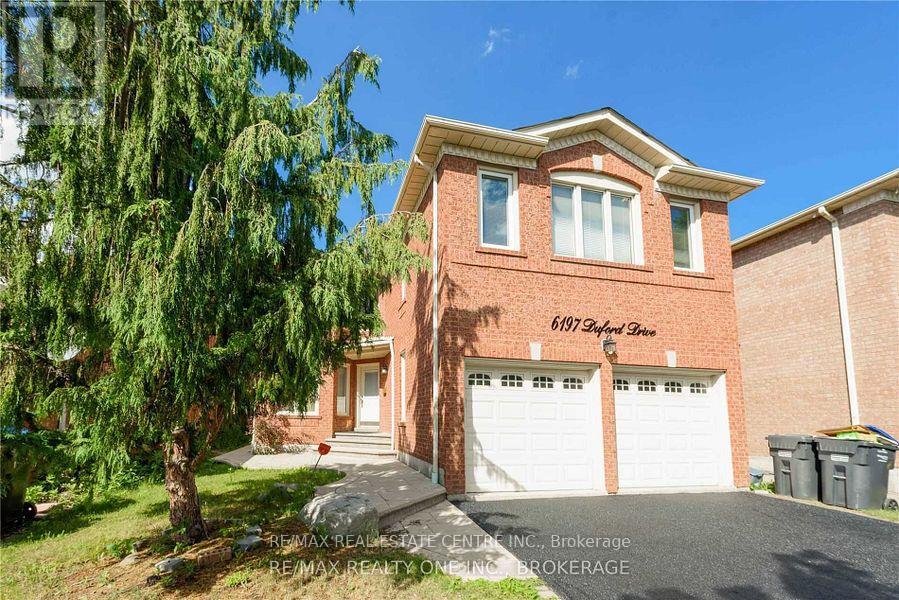
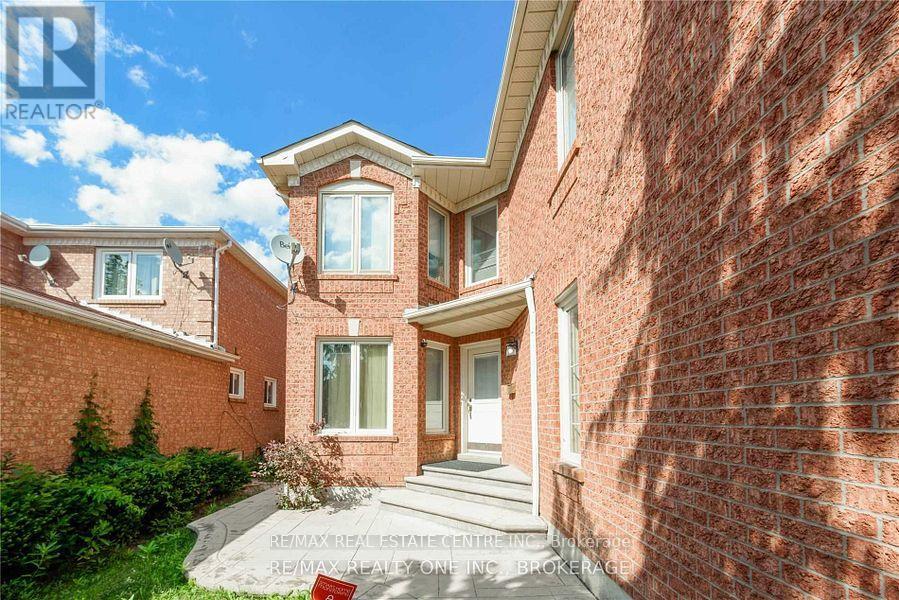
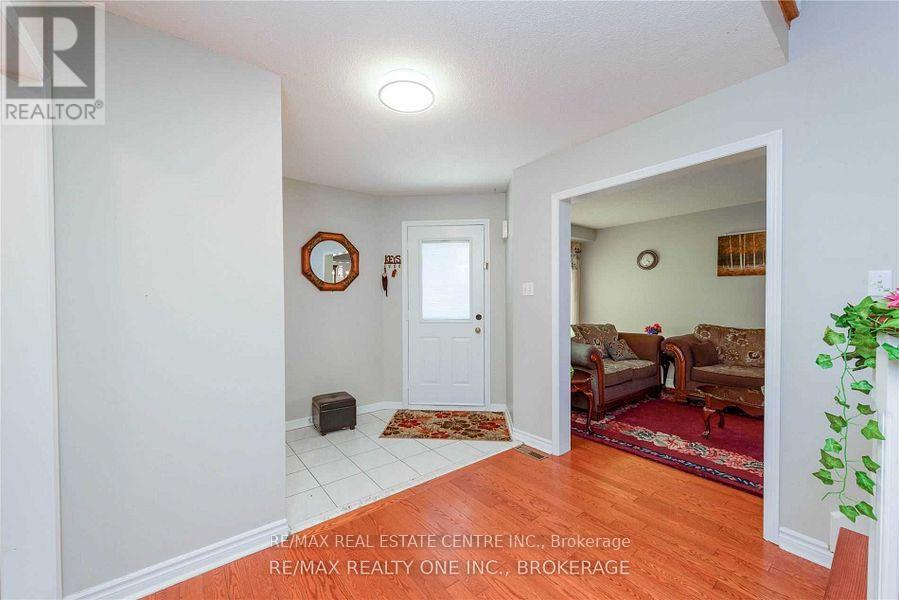
Beautiful Family Home Nestled in the Desirable East Credit Community! This Gorgeous approx.2,854 sq. ft. above-grade home offers 4 bedrooms and an abundance of natural light throughout. The main floor features a bright den that can also serve as a bedroom/guest room, particularly convenient for elderly family members, along with separate living and family rooms. The family room features a cozy wood-burning fireplace. Hardwood flooring on the main floor and laminate flooring on the second floor make this a ** carpet-free home **. The spacious eat-in kitchen features stainless steel appliances, granite countertops and ample natural light. The large primary bedroom boasts a luxurious 6-piece ensuite and his-and-hers closets. Generously sized bedrooms, large windows and excellent natural light throughout. Enjoy the back deck, 4-cardriveway and double-car garage. Ideally located just steps from Heartland Town Centre, schools, parks and public transit. A wonderful family home in a highly desirable East Credit community.
Map data © OpenStreetMap contributors
No open houses are scheduled for this home.
Can't make it? Request a private viewing.
| Living room | Main level | 4.4 x 3.11 m |
| Dining room | Main level | 3.5 x 3.11 m |
| Kitchen | Main level | 6.06 x 3.9 m |
| Eating area | Main level | 6.06 x 3.9 m |
| Family room | Main level | 5.3 x 3.11 m |
| Office | Main level | 3.2 x 3.11 m |
| Primary Bedroom | Second level | 5.82 x 4.45 m |
| Bedroom 2 | Second level | 5.82 x 4.45 m |
| Bedroom 3 | Second level | 4.57 x 3.11 m |
| Bedroom 4 | Second level | 3.96 x 3.72 m |




